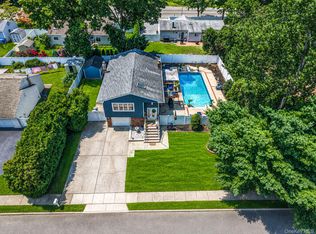
Welcome to this spacious and beautifully maintained 2,300 sq. ft. Colonial/Splanch nestled on a private .35-acre cul-de-sac property! Step into the tiled entry foyer that leads to an updated eat-in kitchen featuring modern cabinetry and tiled flooring. Entertain with ease in the formal dining room or relax in the inviting family room complete with recessed lighting and sliding glass doors leading to the backyard deck.
The oversized living room boasts soaring vaulted ceilings, creating a bright and airy atmosphere. Upstairs, the main bath offers double sinks, while the spacious primary suite features a full bath with a fully tiled step-in shower. Three additional generously sized bedrooms provide plenty of space for family, guests, or a home office. Pull-down stairs offer convenient attic access for additional storage.
Additional highlights include a part unfinished basement with laundry area, a 2-car garage with electric opener, and an oversized driveway accommodating 4–6 vehicles. Major updates completed within the last 10 years include windows, roof, siding, kitchen, upper bath, decking, and carpeting. Enjoy the comfort of in-ground sprinklers, a fenced private yard, and a peaceful cul-de-sac setting that truly makes this home a must-see!
Pending
$649,998
14 Basswood Lane, Farmingville, NY 11738
4beds
2,292sqft
Single Family Residence, Residential
Built in 1973
0.35 Acres Lot
$-- Zestimate®
$284/sqft
$-- HOA
What's special
Modern cabinetryBackyard deckFenced private yardBright and airy atmosphereRecessed lightingPeaceful cul-de-sac settingSpacious primary suite
- 94 days |
- 57 |
- 1 |
Likely to sell faster than
Zillow last checked:
Listing updated:
Listed by:
Century 21 KR Realty 631-736-5200,
Laureen Lopacki
Source: OneKey® MLS as distributed by MLS GRID,MLS#: 1002657
Facts & features
Interior
Bedrooms & bathrooms
- Bedrooms: 4
- Bathrooms: 3
- Full bathrooms: 2
- 1/2 bathrooms: 1
Heating
- Baseboard, Hot Water, Oil
Cooling
- Wall/Window Unit(s)
Appliances
- Included: Dishwasher, Dryer, Range, Refrigerator, Washer
- Laundry: In Basement
Features
- Cathedral Ceiling(s), Eat-in Kitchen, Entrance Foyer, Formal Dining, Primary Bathroom
- Flooring: Carpet
- Windows: Blinds
- Basement: Partial,Unfinished
- Attic: Pull Stairs,Scuttle
- Has fireplace: No
Interior area
- Total structure area: 2,292
- Total interior livable area: 2,292 sqft
Video & virtual tour
Property
Parking
- Total spaces: 6
- Parking features: Attached, Garage Door Opener, Private
- Garage spaces: 2
Features
- Levels: Multi/Split
- Patio & porch: Deck, Porch
- Exterior features: Mailbox
- Fencing: Fenced
Lot
- Size: 0.35 Acres
- Dimensions: 101 x variable
- Features: Sprinklers In Front, Sprinklers In Rear
Details
- Parcel number: 0200625000100002002
- Special conditions: None
Construction
Type & style
- Home type: SingleFamily
- Architectural style: Splanch
- Property subtype: Single Family Residence, Residential
Materials
- Brick, Frame, Vinyl Siding
- Foundation: Concrete Perimeter
Condition
- Actual
- Year built: 1973
Utilities & green energy
- Sewer: Cesspool
- Water: Public
- Utilities for property: Cable Available, Electricity Connected, Water Connected
Community & HOA
HOA
- Has HOA: No
Location
- Region: Farmingville
Financial & listing details
- Price per square foot: $284/sqft
- Tax assessed value: $790,625
- Annual tax amount: $15,460
- Date on market: 5/21/2026
- Cumulative days on market: 94 days
- Listing agreement: Exclusive Right To Sell
- Electric utility on property: Yes
Estimated market value
Not available
Estimated sales range
Not available
Not available
Price history
| Date | Event | Price |
|---|---|---|
| 6/19/2026 | Pending sale | $649,998$284/sqft |
Source:  OneKey® MLS as distributed by MLS GRID #1002657 Report a problem OneKey® MLS as distributed by MLS GRID #1002657 Report a problem | ||
| 5/21/2026 | Listed for sale | $649,998+20.4%$284/sqft |
Source: OneKey® MLS as distributed by MLS GRID #1002657 Report a problem | ||
| 8/4/2022 | Listing removed | -- |
Source: OneKey® MLS as distributed by MLS GRID #3380254 Report a problem | ||
| 3/19/2022 | Pending sale | $539,900$236/sqft |
Source: OneKey® MLS as distributed by MLS GRID #3380254 Report a problem | ||
| 3/9/2022 | Listing removed | -- |
Source: OneKey® MLS as distributed by MLS GRID #3380254 Report a problem | ||
| 3/3/2022 | Listed for sale | $539,900$236/sqft |
Source: OneKey® MLS as distributed by MLS GRID #3380254 Report a problem | ||
Public tax history
| Year | Property taxes | Tax assessment |
|---|---|---|
| 2025 | -- | $3,795 |
| 2024 | -- | $3,795 |
| 2023 | -- | $3,795 |
| 2022 | -- | $3,795 |
| 2021 | -- | $3,795 |
| 2020 | -- | $3,795 |
| 2019 | -- | $3,795 |
| 2018 | -- | $3,795 |
| 2017 | $12,821 | $3,795 |
| 2016 | -- | $3,795 |
| 2015 | -- | $3,795 |
| 2014 | -- | $3,795 |
| 2013 | -- | $3,795 |
| 2012 | -- | $3,795 |
| 2011 | -- | $3,795 |
| 2010 | -- | $3,795 |
| 2009 | -- | $3,795 |
| 2008 | -- | $3,795 |
| 2007 | $10,193 +18.9% | $3,795 |
| 2005 | $8,575 +6.2% | $3,795 |
| 2004 | $8,072 +5.7% | $3,795 |
| 2003 | $7,635 +4.9% | $3,795 |
| 2002 | $7,280 +9.6% | $3,795 |
| 2001 | $6,643 +4% | $3,795 |
| 2000 | $6,391 | $3,795 |
Find assessor info on the county website
Monthly payment
Climate risks
Neighborhood: 11738
Nearby schools
GreatSchools rating
- 5/10Chippewa Elementary SchoolGrades: K-5Distance: 0.4 mi
- 8/10Sagamore Middle SchoolGrades: 6-8Distance: 0.5 mi
- 7/10Sachem High School EastGrades: 9-12Distance: 2.7 mi
Schools provided by the listing agent
- Elementary: Chippewa Elementary School
- Middle: Sagamore Middle School
- High: Sachem High School East
Source: OneKey® MLS as distributed by MLS GRID. This data may not be complete. We recommend contacting the local school district to confirm school assignments for this home.
- $3,226-- bd-- ba-- sqftBasswood Ln, Farmingville, NY 11738Off Market
- $528,225-- bd-- ba-- sqft18 Spruce Cir, Farmingville, NY 11738Off Market
- $699,0004 bd3 ba-- sqft16 Spruce Cir, Farmingville, NY 11738Sold

- $831,200-- bd-- ba-- sqft15 Basswood Ln, Farmingville, NY 11738Off Market
- $760,0004 bd3 ba2.5k sqft14 Spruce Cir, Farmingville, NY 11738Off Market
- $757,5005 bd3 ba2.4k sqft11 Basswood Ln, Farmingville, NY 11738Off Market
- $774,4004 bd3 ba-- sqft15 Spruce Cir, Farmingville, NY 11738Off Market
- $786,200-- bd-- ba-- sqft9 Basswood Ln, Farmingville, NY 11738Off Market
A local agent can set up tours, give advice and negotiate with sellers.
Similar homes
- $649,9993 bd3 ba1.8k sqft23 Cottage Drive, Farmingville, NY 11738For Sale

 MLS ID #1030825, Dominika Krupa, Listing by: Peconic Realty Group LLC. OneKey® MLS as distributed by MLS GRID
 - $679,9004 bd2 ba1.8k sqft12 Fannie Drive, Farmingville, NY 11738For Sale
 MLS ID #1030936, David Oakley, Listing by: BH&G R E Realty Connect. OneKey® MLS as distributed by MLS GRID
 - $599,9003 bd2 ba2.1k sqft54 College Hills Drive, Farmingville, NY 11738For Sale
 MLS ID #998151, Frank Castelli, Listing by: Signature Premier Properties. OneKey® MLS as distributed by MLS GRID
 - $670,0004 bd2 ba2.8k sqft26 Valley Street, Ronkonkoma, NY 11779For Sale
 MLS ID #1010375, Jeyson Dela Rosa, Listing by: Power Team Realty Corp. OneKey® MLS as distributed by MLS GRID
 - $650,0005 bd3 ba2.4k sqft115 Arlington Road, Ronkonkoma, NY 11779For SaleMLS ID #961719, Michael Ambrozy SRES, Listing by: Howard Hanna Coach. OneKey® MLS as distributed by MLS GRID
- $639,9004 bd3 ba2.1k sqft94 Newton Boulevard, Ronkonkoma, NY 11779For SaleMLS ID #1035049, Margaret Tsoukaris, Listing by: BH&G R E Realty Connect. OneKey® MLS as distributed by MLS GRID
- $720,0004 bd3 ba2.4k sqft8 Long Meadow Place, South Setauket, NY 11720For SaleMLS ID #1011362, Andrea Vilardi, Listing by: BH&G R E Realty Connect. OneKey® MLS as distributed by MLS GRID
- $615,0004 bd2 ba2.1k sqft10 Cedar Lane, Medford, NY 11763For SaleMLS ID #1037959, Mabel S. Barzaga Macia CIPS, Listing by: Century 21 KR Realty. OneKey® MLS as distributed by MLS GRID
- $685,0004 bd3 ba2.2k sqft18 Aster Avenue, Holtsville, NY 11742For SaleMLS ID #1037793, Stephanie Giordano CBR, Listing by: Giordano Realty Corp of LI. OneKey® MLS as distributed by MLS GRID
- $600,0004 bd3 ba1.8k sqft117 Selden Boulevard, Centereach, NY 11720For SaleMLS ID #1032034, Kerri Passamenti, Listing by: BH&G R E Realty Connect. OneKey® MLS as distributed by MLS GRID
- $629,9994 bd2 ba2.2k sqft179 Gnarled Hollow Road, East Setauket, NY 11733For SaleMLS ID #997131, Bryan J. Karp CBR, Listing by: Coldwell Banker American Homes. OneKey® MLS as distributed by MLS GRID
- $619,9994 bd2 ba1.9k sqft145 Sioux Street, Ronkonkoma, NY 11779For SaleMLS ID #1021609, Eric A. Gordon, Listing by: Coldwell Banker American Homes. OneKey® MLS as distributed by MLS GRID
- $699,0004 bd3 ba1.9k sqft97 Krispin Lane, East Setauket, NY 11733For SaleMLS ID #986107, Marianne J. Koke, Listing by: Daniel Gale Sothebys Intl Rlty. OneKey® MLS as distributed by MLS GRID
- $695,0004 bd3 ba2k sqft289 Central Avenue, Bohemia, NY 11716For SaleMLS ID #1000829, Caroline P. Sweezey ABR PSA SFR CR, Listing by: Douglas Elliman Real Estate. OneKey® MLS as distributed by MLS GRID
- $699,0003 bd2 ba1.8k sqft9 Alpine Place, Lake Grove, NY 11755For SaleMLS ID #1029359, Maria Caifa, Listing by: Coldwell Banker American Homes. OneKey® MLS as distributed by MLS GRID
- $619,0003 bd2 ba1.8k sqft1011 Old Town Road, Coram, NY 11727For SaleMLS ID #1031816, Michael J. Rose, Listing by: OverSouth LLC. OneKey® MLS as distributed by MLS GRID
- $639,9994 bd2 ba1.7k sqft15 Edwin Avenue, Patchogue, NY 11772For SaleMLS ID #1016610, Efthimios Petrou, Listing by: Blue Shark Realty Group Inc. OneKey® MLS as distributed by MLS GRID
- $799,0004 bd3 ba2.8k sqft9 Michael Court, Centereach, NY 11720For SaleMLS ID #1033886, Gaurav Gupta, Listing by: Property Professionals Realty. OneKey® MLS as distributed by MLS GRID
- $799,0004 bd2 ba2k sqft26 Heritage Place S, Nesconset, NY 11767For SaleMLS ID #1029526, Ron Zimmerman, Listing by: Keller Williams Realty Elite. OneKey® MLS as distributed by MLS GRID
- $649,0003 bd2 ba1.9k sqft46 Marshall Avenue, Brentwood, NY 11717For SaleMLS ID #1037972, Arleni Pichardo, Listing by: Axis Homes Realty Inc. OneKey® MLS as distributed by MLS GRID
