This beautifully renovated home perfectly blends timeless charm with modern style. Step inside to discover a bright, open layout featuring luxury finishes throughout, including stunning quartz countertops, a designer tile backsplash, updated fixtures, and fresh contemporary touches in every room.
The spacious living areas provide plenty of room to gather and entertain, while the thoughtfully updated kitchen serves as the heart of the home with sleek cabinetry, ample counter space, and modern appeal. The primary suite offers a comfortable retreat.
Outside, enjoy a generous yard with space for entertaining, gardening, pets, or play. Conveniently located near shopping, dining, major highways, and Richmond, this move-in-ready home offers the perfect combination of style, comfort, and convenience.
Don't miss your opportunity to own this turnkey gem!
Pending
Price cut: $15K (7/1)
$360,000
14 Beauregard Ave, Henrico, VA 23075
3beds
1,438sqft
:
Get pre-qualified$2,243/mo
Single Family Residence
Built in 1955
0.38 Acres Lot
$-- Zestimate®
$250/sqft
$-- HOA
What's special
Modern appealLuxury finishes throughoutBright open layoutStunning quartz countertopsThoughtfully updated kitchenUpdated fixturesAmple counter space
- 51 days |
- 541 |
- 40 |
Zillow last checked:
Listing updated:
Listed by:
Kayla Whichard 804-385-9579,
Douglas Elliman Real Estate 703-552-4180
Source: CVRMLS,MLS#: 2615793 Originating MLS: Central Virginia Regional MLS
Originating MLS: Central Virginia Regional MLSFacts & features
Interior
Bedrooms & bathrooms
- Bedrooms: 3
- Bathrooms: 3
- Full bathrooms: 2
- 1/2 bathrooms: 1
Other
- Description: Tub & Shower
- Level: First
Half bath
- Level: First
Heating
- Electric, Heat Pump
Cooling
- Central Air, Electric
Appliances
- Included: Dishwasher, Electric Cooking, Electric Water Heater, Microwave, Oven
- Laundry: Washer Hookup, Dryer Hookup
Features
- Double Vanity, Eat-in Kitchen, Granite Counters, Kitchen Island, Recessed Lighting
- Flooring: Tile, Vinyl
- Has basement: No
- Attic: Pull Down Stairs
- Has fireplace: Yes
- Fireplace features: Masonry
Interior area
- Total interior livable area: 1,438 sqft
- Finished area above ground: 1,438
- Finished area below ground: 0
Property
Parking
- Parking features: Driveway, Unpaved
- Has uncovered spaces: Yes
Features
- Levels: One
- Stories: 1
- Exterior features: Unpaved Driveway
- Pool features: None
Lot
- Size: 0.38 Acres
Details
- Parcel number: 8217260298
- Zoning description: R2A
- Special conditions: Corporate Listing
Construction
Type & style
- Home type: SingleFamily
- Architectural style: Ranch
- Property subtype: Single Family Residence
Materials
- Brick, Drywall, Other, Wood Siding
- Roof: Shingle
Condition
- Resale
- New construction: No
- Year built: 1955
Utilities & green energy
- Sewer: Public Sewer
- Water: Public
Community & HOA
Community
- Subdivision: Highland Springs
Location
- Region: Henrico
Financial & listing details
- Price per square foot: $250/sqft
- Tax assessed value: $255,800
- Annual tax amount: $1,948
- Date on market: 6/9/2026
- Ownership: Corporate
- Ownership type: Corporation
Estimated market value
Not available
Estimated sales range
Not available
Not available
Price history
| Date | Event | Price |
|---|---|---|
| 7/24/2026 | Pending sale | $360,000$250/sqft |
Source:  CVRMLS #2615793 Report a problem CVRMLS #2615793 Report a problem | ||
| 7/1/2026 | Price change | $360,000-4%$250/sqft |
Source: CVRMLS #2615793 Report a problem | ||
| 6/10/2026 | Listed for sale | $374,999+114.3%$261/sqft |
Source: CVRMLS #2615793 Report a problem | ||
| 3/23/2026 | Sold | $175,000-30%$122/sqft |
Source: Public Record Report a problem | ||
| 3/27/2025 | Pending sale | $250,000$174/sqft |
Source: CVRMLS #2503773 Report a problem | ||
| 3/14/2025 | Listed for sale | $250,000$174/sqft |
Source: CVRMLS #2503773 Report a problem | ||
| 2/16/2025 | Pending sale | $250,000$174/sqft |
Source: CVRMLS #2503773 Report a problem | ||
| 2/14/2025 | Listed for sale | $250,000-6.7%$174/sqft |
Source: CVRMLS #2503773 Report a problem | ||
| 2/3/2025 | Listing removed | $268,000$186/sqft |
Source: CVRMLS #2427261 Report a problem | ||
| 10/27/2024 | Pending sale | $268,000$186/sqft |
Source: CVRMLS #2427261 Report a problem | ||
| 10/16/2024 | Listed for sale | $268,000+53.2%$186/sqft |
Source: CVRMLS #2427261 Report a problem | ||
| 1/8/2011 | Listing removed | $174,900+12.8%$122/sqft |
Source: Visual Tour #2937466 Report a problem | ||
| 5/5/2010 | Sold | $155,000-11.4%$108/sqft |
Source: Public Record Report a problem | ||
| 12/19/2009 | Listed for sale | $174,900$122/sqft |
Source: Visual Tour #2937466 Report a problem | ||
Public tax history
| Year | Property taxes | Tax assessment |
|---|---|---|
| 2025 | $1,949 +5.1% | $232,000 +7.6% |
| 2024 | $1,854 +6.8% | $215,600 +6.8% |
| 2023 | $1,735 +14.5% | $201,800 +14.5% |
| 2022 | $1,516 +8% | $176,300 +10.5% |
| 2021 | $1,404 +10.8% | $159,500 +5.9% |
| 2020 | $1,267 -1% | $150,600 +4.6% |
| 2019 | $1,280 | $144,000 -1% |
| 2018 | $1,280 +132.1% | $145,400 +16% |
| 2017 | $551 -45.5% | $125,300 +9.1% |
| 2016 | $1,011 -7.6% | $114,900 |
| 2015 | $1,095 | $114,900 -7.6% |
| 2014 | $1,095 | $124,400 |
| 2013 | -- | $124,400 -6.2% |
| 2012 | -- | $132,600 -10.5% |
| 2011 | -- | $148,100 +2.3% |
| 2010 | -- | $144,700 -6.5% |
| 2009 | -- | $154,800 |
Find assessor info on the county website
Monthly payment
Est. payment
Payment breakdown
Explore the cost of this home by adjusting the details. Changes won't be saved.Climate risks
Neighborhood: 23075
Nearby schools
GreatSchools rating
- 1/10Donahoe Elementary SchoolGrades: PK-5Distance: 2.5 mi
- 2/10Elko Middle SchoolGrades: 6-8Distance: 6.5 mi
- 2/10Highland Springs High SchoolGrades: 9-12Distance: 1.2 mi
Schools provided by the listing agent
- Elementary: Donahoe
- Middle: Elko
- High: Highland Springs
Source: CVRMLS. This data may not be complete. We recommend contacting the local school district to confirm school assignments for this home.
- $315,6003 bd2 ba1.9k sqft16 Beauregard Ave, Henrico, VA 23075Off Market
- $296,0004 bd1 ba2k sqft12 Beauregard Ave, Henrico, VA 23075Off Market
- $248,0002 bd1 ba1k sqft15 Longstreet Ave, Henrico, VA 23075Off Market
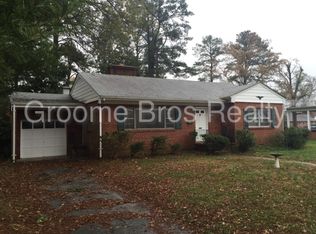
- $320,6003 bd2 ba2k sqft13 Longstreet Ave, Henrico, VA 23075Off Market
- $257,1003 bd1 ba1.5k sqft17 Longstreet Ave, Henrico, VA 23075Off Market
- $276,4003 bd2 ba1.5k sqft10 Beauregard Ave, Henrico, VA 23075Off Market
- $322,9002 bd1 ba2.1k sqft11 Beauregard Ave APT B, Henrico, VA 23075Off Market
- $350,0004 bd4 ba2.1k sqft11 Beauregard Ave, Henrico, VA 23075Sold
A local agent can set up tours, give advice and negotiate with sellers.
Similar homes
- $339,0003 bd2 ba1.3k sqft217 N Elm Ave, Highland Springs, VA 23075New Construction
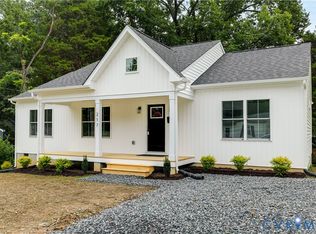 MLS ID #2618298, Alyssa Devereaux, Compass. CVRMLS
 - $347,9905 bd2 ba1.5k sqft952 Pleasant St, Richmond, VA 23223For Sale
 MLS ID #2617527, Janickal Hanson, KW Metro Center. CVRMLS
 - $366,9003 bd2 ba2k sqft4502 Monaco Dr, Sandston, VA 23150For Sale
 MLS ID #2620153, Tondra Devarel, Shaheen Ruth Martin & Fonville. CVRMLS
 - $399,9993 bd2 ba1.3k sqft600 N 21st St, Richmond, VA 23223For Sale
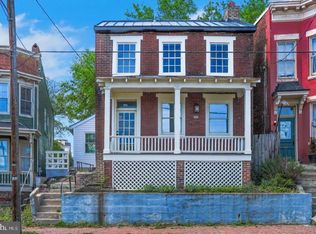
 MLS ID #VARC2000930, Qamar Ijaz, Samson Properties. Bright MLS
 - $370,0004 bd2 ba1.3k sqft1112 Irby Dr, Richmond, VA 23225For SaleMLS ID #2617354, Brigit Lane, Liz Moore & Associates. CVRMLS
- $349,9503 bd3 ba1.6k sqft2623 Q St, Richmond, VA 23223For SaleMLS ID #2617054, Ernie Chamberlain, Hometown Realty. CVRMLS
- $349,9903 bd3 ba1.7k sqft3314 2nd Ave, Richmond, VA 23222For SaleMLS ID #2618761, Erin Rose, Real Broker LLC. CVRMLS
- $325,0003 bd2 ba1.4k sqft1815 Carlisle Ave, Richmond, VA 23231For SaleMLS ID #2618459, Luke Davis, Samson Properties. CVRMLS
- $349,9502 bd3 ba1.2k sqft3106 P St, Richmond, VA 23223For SaleMLS ID #2619197, Ernie Chamberlain, Hometown Realty. CVRMLS
- $319,9003 bd2 ba1.3k sqft3007 Letcher Ave, Richmond, VA 23222For SaleMLS ID #2618313, Matt Jarreau, Hometown Realty. CVRMLS
- $374,9503 bd3 ba1.4k sqft3321 Maryland Ave, Richmond, VA 23222For SaleMLS ID #2614927, Daria Dudding, The Hogan Group Real Estate. CVRMLS
- $360,0003 bd2 ba1.2k sqft5518 Niles Rd, North Chesterfield, VA 23234For SaleMLS ID #2620147, Daniel Keeton, Keeton & Co Real Estate. CVRMLS
- $333,0003 bd2 ba1.4k sqft1527 National St, Richmond, VA 23231For SaleMLS ID #2614265, Andrea Johnson, Real Broker LLC. CVRMLS
- $409,9503 bd3 ba2.1k sqft6824 Kilchurn Ct, Henrico, VA 23231For SaleMLS ID #2616785, Jodi Robinson, Ransome Realty Group. CVRMLS
- $300,0003 bd2 ba1.6k sqft4400 Treely Rd, Chester, VA 23831For SaleMLS ID #2620663, Christopher Craddock, EXP Realty, LLC. CVRMLS
- $328,0003 bd2 ba1k sqft4113 Grantlake Rd, Richmond, VA 23234For SaleMLS ID #2615397, Diana Lemus, Real Broker LLC. CVRMLS
- $325,0004 bd2 ba1.3k sqft4502 Corbin St, Richmond, VA 23222For SaleMLS ID #2613079, Anita Blue, BHG Base Camp. CVRMLS
- $299,8003 bd1 ba1.2k sqft3406 Meadow Bridge Rd, Richmond, VA 23222For SaleMLS ID #2615617, Leah Coleman, ICON Realty Group, ERA Powered. CVRMLS
- $369,0004 bd3 ba2.1k sqft3136 Cullenwood Dr, Richmond, VA 23234For SaleMLS ID #2618569, Jasmine Douglas, Next Level Real Estate Group LLC. CVRMLS
- $394,0004 bd2 ba1.6k sqft2701 Edgewood Ave, Richmond, VA 23222For SaleMLS ID #2613941, Todd Boyd, Boyd Realty Group. CVRMLS
