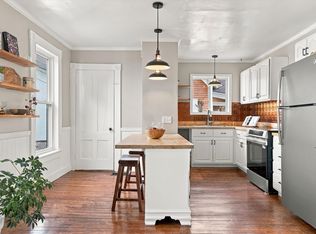
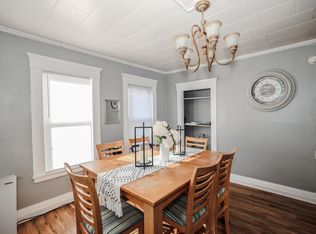
Welcome to this classic Concord New Englander filled with character, sunlight, and an exceptionally convenient in town setting. Offering 3-4 bedrooms, 2 full baths, and more than 1,500 square feet, this inviting home has the kind of warmth and personality that you have been looking for. Inside the original character takes center stage with hardwood floors running throughout and large windows bringing natural light into the living spaces. The flexible layout offers room to create the home that fits your life, whether that means a dedicated office, guest room, playroom, or a fourth bedroom. First floor laundry adds convenience without sacrificing the home’s historic feel. And then there’s the location. From Blake Street, Concord’s Main Street is just a few blocks away, putting the city’s best amenities within an easy stroll. Grab something fresh at the farmers market, meet friends for dinner, browse local shops, catch a show, or simply wander downtown without getting in the car. Nearby parks and playgrounds add even more room to enjoy the neighborhood. With its classic New England character, sun-filled interiors, flexible floor plan, and walkable location, this home puts you close to the energy of downtown while offering a comfortable place to settle in and call your own.
Active under contract
Listed by: EXP Realty • Hvizda Realty Group • Cell: 603-557-6661
Price cut: $10K (10/8)
$370,000
14 Blake Street, Concord, NH 03301
3beds
1,512sqft
Single Family Residence
Built in 1875
3,485 Square Feet Lot
$-- Zestimate®
$245/sqft
$-- HOA
What's special
- 35 days
- 1,385
- 68
Zillow last checked:
Listing updated:
Listed by:
Hvizda Realty Group,
EXP Realty Cell:603-557-6661,
Chris Powles,
EXP Realty
Source: PrimeMLS,MLS#: 5111136
Facts & features
Interior
Bedrooms & bathrooms
- Bedrooms: 3
- Bathrooms: 2
- Full bathrooms: 2
Heating
- Natural Gas, Floor Furnace, Forced Air, In Floor
Cooling
- None
Appliances
- Included: Dishwasher, Dryer, Electric Range, Refrigerator, Washer, Gas Water Heater, Vented Exhaust Fan
- Laundry: Laundry Hook-ups, 1st Floor Laundry
Features
- Ceiling Fan(s), Dining Area, Living/Dining, Natural Light, Soaking Tub
- Flooring: Combination, Laminate, Wood
- Basement: Concrete,Storage Space,Unfinished,Interior Access,Basement Stairs,Interior Entry
- Attic: Attic with Hatch/Scuttle
Interior area
- Total structure area: 2,545
- Total interior livable area: 1,512 sqft
- Finished area above ground: 1,512
- Finished area below ground: 0
Property
Parking
- Total spaces: 2
- Parking features: Paved, Driveway, Off Street, Parking Spaces 2
- Has uncovered spaces: Yes
Accessibility
- Accessibility features: 1st Floor Full Bathroom
Features
- Levels: One and One Half
- Stories: 1.5
- Patio & porch: Patio
- Fencing: Full
- Frontage length: Road frontage: 45
Lot
- Size: 3,485 Square Feet
- Features: Sidewalks, In Town, Near Shopping, Neighborhood, Near Public Transit, Near Hospital, Near School(s)
Details
- Parcel number: CNCDM36B4L11
- Zoning description: Res
- Special conditions: Standard
Construction
Type & style
- Home type: SingleFamily
- Architectural style: New Englander
- Property subtype: Single Family Residence
Materials
- Vinyl Siding
- Foundation: Brick, Granite
- Roof: Shingle
Condition
- New construction: No
- Year built: 1875
Utilities & green energy
- Electric: 100 Amp Service
- Sewer: Public Sewer
- Utilities for property: Cable Available, Underground Gas, Phone Available, Fiber Optic Internt Avail
Community & HOA
Community
- Security: Battery Smoke Detector
Location
- Region: Concord
Financial & listing details
- Price per square foot: $245/sqft
- Tax assessed value: $258,900
- Annual tax amount: $7,102
- Date on market: 9/23/2026
- Road surface type: Paved
Estimated market value
Not available
Estimated sales range
Not available
Not available
Price history
| Date | Event | Price |
|---|---|---|
| 10/18/2026 | Contingent | $370,000$245/sqft |
Source: eXp Realty #5111136 Report a problem | ||
| 10/8/2026 | Price change | $370,000-2.6%$245/sqft |
Source:  PrimeMLS #5111136 Report a problem | ||
| 9/25/2026 | Listed for sale | $380,000+100%$251/sqft |
Source: PrimeMLS #5111136 Report a problem | ||
| 12/7/2004 | Sold | $190,000$126/sqft |
Source: Public Record Report a problem | ||
Public tax history
| Year | Property taxes | Tax assessment |
|---|---|---|
| 2024 | $6,504 | $258,900 |
| 2023 | $6,504 | $258,900 |
| 2022 | $6,504 +8.6% | $258,900 +15.7% |
| 2020 | $5,989 +4% | $223,800 +8% |
| 2019 | $5,759 -3.2% | $207,300 -1.8% |
| 2018 | $5,951 +6.2% | $211,100 +6.4% |
| 2017 | $5,603 +13.8% | $198,400 +11.5% |
| 2016 | $4,925 +4.9% | $178,000 +12.9% |
| 2015 | $4,694 +11.1% | $157,600 |
| 2014 | $4,225 | $157,600 +14% |
| 2012 | $4,225 +22.4% | $138,200 -7.3% |
| 2010 | $3,453 -11.6% | $149,100 -21.8% |
| 2008 | $3,907 | $190,700 |
Find assessor info on the county website
Monthly payment
Est. payment
Payment breakdown
Explore the cost of this home by adjusting the details. Changes won't be saved.Climate risks
Neighborhood: 03301
Nearby schools
Schools provided by the listing agent
- Elementary: Christa McAuliffe School
- Middle: Rundlett Middle School
- High: Concord High School
- District: Concord School District SAU #8
Source: PrimeMLS. This data may not be complete. We recommend contacting the local school district to confirm school assignments for this home.
Similar homes
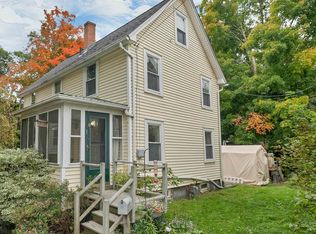
- $365,0003 bd2 ba1.5k sqft6.5 Beacon Way, Concord, NH 03301Active
 MLS ID #5114488, Onyx Real Estate Group. PrimeMLS
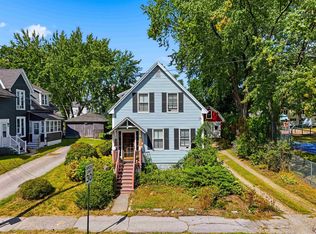
- $379,0003 bd1 ba1.4k sqft9 Concord Street, Concord, NH 03301Active
 MLS ID #5114146, Philip Bates. PrimeMLS
- $346,9503 bd2 ba1.3k sqft17.5 Clinton Street, Concord, NH 03301Active
 MLS ID #5112427, Alicia Clark. PrimeMLS
- $399,9003 bd2 ba1.4k sqft34 West Street, Concord, NH 03301Active
 MLS ID #5110252, Kaitlynn Woodward. PrimeMLS
