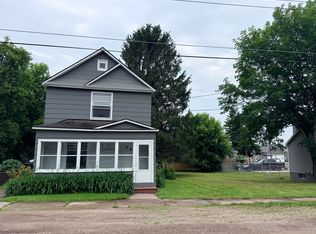
Cash-flowing investment opportunity in downtown Sault Ste. Marie. This tenant-occupied 3-bedroom, 2-bathroom home offers immediate rental income and is a great addition to an investment portfolio. The property features a functional layout with spacious principal rooms and two full bathrooms. Key updates completed in 2023 include a 200-amp electrical panel, hot water tank, and updated electrical and plumbing in the basement. Conveniently located close to downtown amenities, Station Mall, shopping, schools, public transit, and other services, contributing to tenant appeal and long-term rental potential. Currently rented. Buyer to assume existing tenancy in accordance with the Residential Tenancies Act. As per Residential Tenancies Act, at least 24 hours notice will be required for viewings.
For sale
C$169,900
14 Blucher St, Sault Ste. Marie, ON P6A 2V4
3beds
2baths
Single Family Residence
Built in ----
2,878 Square Feet Lot
$-- Zestimate®
C$--/sqft
C$-- HOA
What's special
Functional layoutSpacious principal rooms
- 113 days |
- 68 |
- 0 |
Zillow last checked:
Listing updated:
Listed by:
eXp Realty
Source: TRREB,MLS®#: X12954430 Originating MLS®#: One Point Association of REALTORS
Originating MLS®#: One Point Association of REALTORSFacts & features
Interior
Bedrooms & bathrooms
- Bedrooms: 3
- Bathrooms: 2
Bedroom
- Level: Second
- Dimensions: 3.2 x 3.33
Bedroom 2
- Level: Second
- Dimensions: 2.87 x 3.76
Bedroom 3
- Level: Second
- Dimensions: 2.77 x 3.15
Bathroom
- Level: Second
- Dimensions: 1.4 x 1.79
Dining room
- Level: Main
- Dimensions: 3.05 x 3.1
Foyer
- Level: Main
- Dimensions: 1.91 x 2.16
Kitchen
- Level: Main
- Dimensions: 3.15 x 2.95
Living room
- Level: Main
- Dimensions: 3.96 x 3.99
Sunroom
- Level: Main
- Dimensions: 1.91 x 3.05
Heating
- Forced Air, Gas
Cooling
- None
Appliances
- Included: Water Heater Owned
Features
- Flooring: Carpet Free
- Basement: Partially Finished
- Has fireplace: No
Interior area
- Living area range: 1100-1500 null
Property
Parking
- Total spaces: 3
- Parking features: Private Triple
Features
- Stories: 2
- Pool features: None
- Waterfront features: None
Lot
- Size: 2,878 Square Feet
Details
- Parcel number: 315430208
Construction
Type & style
- Home type: SingleFamily
- Property subtype: Single Family Residence
Materials
- Vinyl Siding
- Foundation: Stone
- Roof: Asphalt Shingle
Utilities & green energy
- Sewer: Sewer
Community & HOA
Location
- Region: Sault Ste Marie
Financial & listing details
- Tax assessed value: C$87,000
- Annual tax amount: C$1,557
- Date on market: 4/3/2026
eXp Realty
eXp Realty
By pressing Contact Agent, you agree that the real estate professional identified above may call/text you about your search, which may involve use of automated means and pre-recorded/artificial voices. You don't need to consent as a condition of buying any property, goods, or services. Message/data rates may apply. You also agree to our Terms of Use. Zillow does not endorse any real estate professionals. We may share information about your recent and future site activity with your agent to help them understand what you're looking for in a home.
Price history
Price history is unavailable.
Public tax history
Tax history is unavailable.
Climate risks
Neighborhood: P6A
Nearby schools
GreatSchools rating
- 7/10Lincoln SchoolGrades: PK-7Distance: 2.2 mi
- NAEUPISD Project SearchGrades: 12Distance: 1.5 mi
- C$1,5002 bd1 ba-- sqft22 Blucher St #1, Sault Ste Marie, ON P6A2V4For Rent

- C$1,3002 bd1 ba-- sqft22 Blucher St #2, Sault Ste Marie, ON P6A2V4For Rent

- C$--2 bd1 ba700 sqft58 Francis St #1, Sault Ste. Marie, ON P6A2V6Off Market
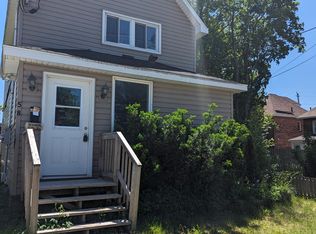
- C$--3 bd2 ba1.7k sqft176 Tancred St #1A, Sault Ste. Marie, ON P6A2W4Off Market
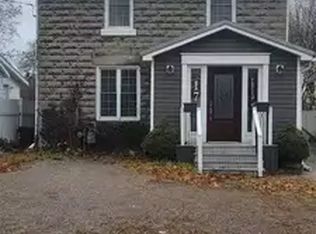
- C$--1 bd1 ba-- sqft3 Queen St E, Sault Ste. Marie, ON P6A1Y4Off Market
- C$389,9003 bd1 ba-- sqft127 Albert St W, Sault Ste. Marie, ON P6A1B5For Sale
- C$--1 bd1 ba-- sqft146 Queen St E, Sault Ste. Marie, ON P6A1Y5Off Market
- C$1,0001 bd1 ba-- sqft146 Queen St E #2, Sault Ste Marie, ON P6A1Y5For Rent
Similar homes
- C$165,0003 bd2 ba-- sqft119 Grosvenor Ave, Sault Ste. Marie, ON P6B 2M2For Sale
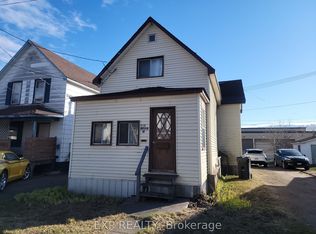 MLS ID #X13227392, EXP REALTY. TRREB
 - $169,9003 bd2 ba1.2k sqft111 Adams Ave, Sault Sainte Marie, MI 49783For Sale By Owner
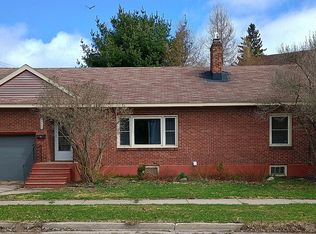
- $165,0003 bd2 ba1k sqft715 E Easterday Ave, Sault Sainte Marie, MI 49783For Sale
 MLS ID #26-174, ANNA M BONACCI SLATER. EUPBR
 - $166,7003 bd1 ba1.1k sqft722 Carrie St, Sault Sainte Marie, MI 49783For Sale
 MLS ID #26-635, Maxine Anderson. EUPBR
 - $164,9004 bd2 ba1.5k sqft418 Cedar St, Sault Sainte Marie, MI 49783For SaleMLS ID #26-84, Garth MacMaster Jr. EUPBR
- $199,9993 bd2 ba1.1k sqft1306 Park St, Sault Sainte Marie, MI 49783For SaleMLS ID #26-690, Mackenzie Thomas. EUPBR
- $160,0006 bd3 ba1.9k sqft309 Johnston St, Sault Sainte Marie, MI 49783For SaleMLS ID #26-357, Chris Toulouse. EUPBR
- $225,0004 bd2 ba1.2k sqft128 W 10th Ave, Sault Sainte Marie, MI 49783For Sale
 MLS ID #20261057041, Justin Tibble, NEXGEN Realty. Realcomp II
 - $184,9003 bd1 ba1.2k sqft2515 W 4th Ave, Sault Sainte Marie, MI 49783For SaleMLS ID #26-438, LeBro Team. EUPBR
- $187,5004 bd2 ba2.1k sqft333 Dawson St, Sault Sainte Marie, MI 49783For SaleMLS ID #26-96, ANNA M BONACCI SLATER. EUPBR
- $199,0003 bd2 ba1.5k sqft1205 Kimball St, Sault Sainte Marie, MI 49783For SaleMLS ID #26-659, Carly B. Woods. EUPBR
- $189,0003 bd2 ba1.1k sqft1310 Ashmun St, Sault Sainte Marie, MI 49783For SaleMLS ID #26-287, Logan Gunckel. EUPBR
- $175,0003 bd2 ba1.3k sqft651 Dillon St, Sault Sainte Marie, MI 49783For SaleMLS ID #25-996, Robyn Hungerford. EUPBR
- $149,0003 bd2 ba921 sqft555 Carrie St, Sault Sainte Marie, MI 49783For SaleMLS ID #26-187, Alyssa Mckechnie. EUPBR
- $147,5002 bd1 ba725 sqft1318 John St, Sault Sainte Marie, MI 49783For SaleMLS ID #26-626, Thomas McLeod. EUPBR
- $157,0002 bd1 ba630 sqft308 W 6th Ave, Sault Sainte Marie, MI 49783For SaleMLS ID #26-89, Tyler Henry Snider. EUPBR
- $199,0003 bd2 ba2.5k sqft506 E Portage Ave, Sault Sainte Marie, MI 49783For SaleMLS ID #26-656, Kristina Thibault. EUPBR
- $249,0003 bd1 ba2k sqft4112 S M 129, Sault Sainte Marie, MI 49783For SaleMLS ID #26-550, Tina L Kabelman. EUPBR
- $195,0005 bd2 ba2k sqft330 Peck St, Sault Sainte Marie, MI 49783For SaleMLS ID #26-624, STEVE SANDERSON. EUPBR
- C$220,0003 bd1 ba-- sqft147 Turner Ave, Sault Ste. Marie, ON P6C 4S3For SaleMLS ID #X13518474, CITIBLOC REALTY. TRREB
