Absolutely stunning ranch with brick & stone front & beautiful landscaping. High hip roof line for the extra high ceilings inside. Enter the large hardwood entry foyer. Large dining room on the left w/12ft ceilings with big 3 window bay. Kitchen offers 10ft ceilings, beautiful maple cabinets, dbl oven, stainless steel appliances, granite counters, breakfast bar & large pantry. Nice roomy breakfast room area. Huge family room w/12 ft ceilings, crown molding, gas fireplace & door that leads to your huge 15X11 screened in , covered composite deck w/12ft ceiling & awesome view of trees and pond. Huge primary suite w/ 3 window bay, coffered ceiling, 2 walk in closets, luxury bath with dbl vanity & make up area, large corner, jetted tub, large walk in marble shower. Second bedroom with large hall full bath. Main floor laundry room with cabinets & shelving. Wide staircase leads to finished lower-level w/9ft pour with lots of room in the family room w/gas fireplace & game room with nice wet bar w/cabinets 7 bar stool seating. Walks out to large, covered patio. 3rd full bath with large walk-in shower. 3rd large bedroom with 2 full size windows & walk in closet. Still offers plenty of storage or workshop area in unfinished area. Oversized 2 car garage is 22ft deep & 20ft wide. All this & Roof was replaced in 2025, HVAC replaced in 2022, Hot water heater 2022. Plus your yard maintenance and snow removal, sprinkler system is taken care of. Roof replaced 11 of 2025. HVAC replaced 07-2022, Hot water heater replaced 09-2022. Make your appointment today!!
Active under contract
Listed by: Coldwell Banker Realty - Gundaker • Tony Pykiet • 314-608-2932
Price cut: $6K (8/4)
$539,000
14 Burgundy Place Dr, Dardenne Prairie, MO 63368
3beds
3,521sqft
Single Family Residence
Built in 2007
5,662 Square Feet Lot
$-- Zestimate®
$153/sqft
$175/mo HOA
What's special
Granite countersBrick and stone frontStainless steel appliancesHigh hip roof lineCrown moldingBreakfast barRoomy breakfast room area
- 49 days |
- 637 |
- 15 |
Zillow last checked:
Listing updated:
Listed by:
Tony Pykiet 314-608-2932,
Coldwell Banker Realty - Gundaker
Source: MARIS,MLS#: 26040273 Originating MLS: St. Charles County Association of REALTORS
Originating MLS: St. Charles County Association of REALTORSFacts & features
Interior
Bedrooms & bathrooms
- Bedrooms: 3
- Bathrooms: 3
- Full bathrooms: 3
- Main level bathrooms: 2
- Main level bedrooms: 2
Primary bedroom
- Features: Floor Covering: Carpeting
- Level: Main
- Area: 247
- Dimensions: 19x13
Bedroom 2
- Features: Floor Covering: Carpeting
- Level: Main
- Area: 117
- Dimensions: 13x9
Bedroom 3
- Features: Floor Covering: Carpeting
- Level: Main
- Area: 187
- Dimensions: 17x11
Breakfast room
- Features: Floor Covering: Ceramic Tile
- Level: Main
- Area: 121
- Dimensions: 11x11
Dining room
- Features: Floor Covering: Carpeting
- Level: Main
- Area: 198
- Dimensions: 18x11
Family room
- Features: Floor Covering: Carpeting
- Level: Main
- Area: 255
- Dimensions: 17x15
Game room
- Features: Floor Covering: Carpeting
- Level: Lower
- Area: 255
- Dimensions: 17x15
Kitchen
- Features: Floor Covering: Ceramic Tile
- Level: Main
- Area: 154
- Dimensions: 14x11
Laundry
- Features: Floor Covering: Ceramic Tile
- Level: Main
- Area: 72
- Dimensions: 9x8
Living room
- Features: Floor Covering: Carpeting
- Level: Lower
- Area: 546
- Dimensions: 26x21
Heating
- Forced Air, Natural Gas
Cooling
- Ceiling Fan(s), Central Air
Appliances
- Included: Stainless Steel Appliance(s), Gas Cooktop, Dishwasher, Disposal, Microwave, Double Oven, Refrigerator
- Laundry: Laundry Room, Main Level
Features
- Breakfast Bar, Breakfast Room, Ceiling Fan(s), Coffered Ceiling(s), Crown Molding, Custom Cabinetry, Granite Counters, High Ceilings, Pantry, Recessed Lighting, Separate Dining, Separate Shower, Walk-In Closet(s), Wet Bar
- Flooring: Carpet, Ceramic Tile, Hardwood
- Doors: Panel Door(s)
- Windows: Bay Window(s), Blinds, Insulated Windows, Shutters, Tilt-In Windows
- Basement: Partially Finished,Sleeping Area,Sump Pump,Walk-Out Access
- Number of fireplaces: 2
- Fireplace features: Basement, Living Room
Interior area
- Total structure area: 3,521
- Total interior livable area: 3,521 sqft
- Finished area above ground: 2,035
Property
Parking
- Total spaces: 2
- Parking features: Attached, Garage, Garage Door Opener, Garage Faces Front, Oversized
- Attached garage spaces: 2
Accessibility
- Accessibility features: Grip-Accessible Features, Stair Lift
Features
- Levels: One
- Patio & porch: Covered, Deck, Enclosed, Patio
- Fencing: None
Lot
- Size: 5,662 Square Feet
- Features: Adjoins Common Ground, Landscaped, Level
Details
- Parcel number: 3157DA0610000B5.0000000
- Special conditions: Standard
Construction
Type & style
- Home type: SingleFamily
- Architectural style: Other,Ranch,Traditional
- Property subtype: Single Family Residence
Materials
- Brick Veneer, Stone Veneer, Vinyl Siding
Condition
- Year built: 2007
Utilities & green energy
- Electric: Ameren
- Sewer: Public Sewer
- Water: Public
- Utilities for property: Cable Available
Community & HOA
Community
- Subdivision: Barathaven
HOA
- Has HOA: Yes
- Amenities included: Association Management
- Services included: Maintenance Grounds, Common Area Maintenance, Snow Removal
- HOA fee: $175 monthly
- HOA name: Omni Management
Location
- Region: Dardenne Prairie
Financial & listing details
- Price per square foot: $153/sqft
- Tax assessed value: $517,624
- Annual tax amount: $6,102
- Date on market: 6/29/2026
- Cumulative days on market: 49 days
- Listing terms: Cash,Conventional,VA Loan
- Ownership: Private
Estimated market value
Not available
Estimated sales range
Not available
Not available
Price history
| Date | Event | Price |
|---|---|---|
| 8/14/2026 | Contingent | $539,000$153/sqft |
Source:  MARIS #26040273 Report a problem MARIS #26040273 Report a problem | ||
| 8/4/2026 | Price change | $539,000-1.1%$153/sqft |
Source: MARIS #26040273 Report a problem | ||
| 7/14/2026 | Price change | $545,000-0.9%$155/sqft |
Source: MARIS #26040273 Report a problem | ||
| 6/29/2026 | Listed for sale | $550,000+11.1%$156/sqft |
Source: MARIS #26040273 Report a problem | ||
| 6/8/2022 | Sold | -- |
Source: MARIS #22031034 Report a problem | ||
| 5/23/2022 | Pending sale | $495,000+35.6%$141/sqft |
Source: MARIS #22031034 Report a problem | ||
| 5/28/2013 | Sold | -- |
Source: MARIS #13004539 Report a problem | ||
| 3/21/2013 | Price change | $365,000-2.7%$104/sqft |
Source: Coldwell Banker Gundaker - Highway 94 @ Mid Rivers #13004537 Report a problem | ||
| 1/5/2013 | Price change | $375,000-2.6%$107/sqft |
Source: Coldwell Banker Gundaker - #13004537 Report a problem | ||
| 10/14/2012 | Listed for sale | $385,000$109/sqft |
Source: Coldwell Banker Gundaker - #13004537 Report a problem | ||
Public tax history
| Year | Property taxes | Tax assessment |
|---|---|---|
| 2025 | $6,102 +0.9% | $98,348 +7.5% |
| 2024 | $6,048 +0% | $91,451 |
| 2023 | $6,046 +10.5% | $91,451 +20% |
| 2022 | $5,472 | $76,228 |
| 2021 | -- | $76,228 -2.1% |
| 2020 | -- | $77,900 |
| 2019 | $5,660 | $77,900 +7.1% |
| 2018 | $5,660 +0.1% | $72,706 |
| 2017 | $5,656 +9.9% | $72,706 +15.4% |
| 2016 | $5,147 +3.4% | $63,014 |
| 2015 | $4,980 +13.9% | $63,014 +14.5% |
| 2014 | $4,372 | $55,027 |
| 2013 | -- | $55,027 +1.5% |
| 2012 | -- | $54,210 -20.5% |
| 2011 | -- | $68,170 |
| 2010 | -- | $68,170 |
| 2009 | -- | $68,170 +110.3% |
| 2008 | -- | $32,410 |
| 2007 | -- | -- |
Find assessor info on the county website
Monthly payment
Est. payment
Payment breakdown
Explore the cost of this home by adjusting the details. Changes won't be saved.Climate risks
Neighborhood: 63368
Nearby schools
GreatSchools rating
- 7/10John Weldon Elementary SchoolGrades: PK-5Distance: 0.6 mi
- 8/10Francis Howell Middle SchoolGrades: 6-8Distance: 3 mi
- 10/10Francis Howell High SchoolGrades: 9-12Distance: 2.1 mi
Schools provided by the listing agent
- Elementary: John Weldon Elem.
- Middle: Francis Howell Middle
- High: Francis Howell High
Source: MARIS. This data may not be complete. We recommend contacting the local school district to confirm school assignments for this home.
- $475,3003 bd3 ba1.6k sqft16 Burgundy Place Dr, Dardenne Prairie, MO 63368Off Market
- $487,1003 bd3 ba1.7k sqft12 Burgundy Place Dr, Dardenne Prairie, MO 63368Off Market

- $523,0002 bd3 ba1.9k sqft18 Burgundy Place Dr, Dardenne Prairie, MO 63368Off Market
- $507,9002 bd3 ba1.6k sqft10 Burgundy Place Dr, Dardenne Prairie, MO 63368Off Market
- $470,0002 bd3 ba1.6k sqft2006 Saint Madeleine Dr, Dardenne Prairie, MO 63368Off Market
- $562,0003 bd3 ba2.1k sqft17 Burgundy Place Dr, Dardenne Prairie, MO 63368Off Market
- $535,2002 bd3 ba2k sqft20 Burgundy Place Dr, Dardenne Prairie, MO 63368Off Market
- $454,3002 bd3 ba1.6k sqft21 Burgundy Place Dr, Dardenne Prairie, MO 63368Off Market
A local agent can set up tours, give advice and negotiate with sellers.
Similar homes
- $499,9504 bd3 ba2.5k sqft2039 Saint Madeleine Dr, Dardenne Prairie, MO 63368For Sale

 MLS ID #26044904, Mark & Neil Gellman, EXP Realty, LLC. MARIS
 - $440,0005 bd3 ba2.4k sqft115 Mackintosh Ln, Dardenne Prairie, MO 63368For Sale
 MLS ID #26050749, Amanda Austin, Fox & Riley Real Estate. MARIS
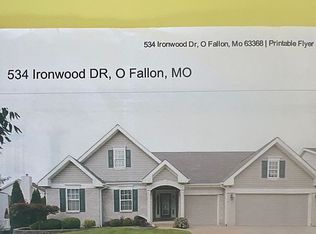
 - $495,0004 bd3 ba2.2k sqft534 Ironwood Dr, O'Fallon, MO 63368For Sale By Owner
- $625,0004 bd5 ba3.9k sqft31 Pinewood Ct, Dardenne Prairie, MO 63368For Sale
 MLS ID #26043324, Paige Hellmann, Keller Williams Chesterfield. MARIS
 - $500,0003 bd2 ba2.1k sqft731 Autumnwood Forest Dr, Lake Saint Louis, MO 63367For SaleMLS ID #26049513, Rachel R Winckowski, RedKey Realty Leaders. MARIS
- $479,5003 bd3 ba2.7k sqft709 Huntwood Ter, Lake Saint Louis, MO 63367For SaleMLS ID #26049057, Phyllis A Christian, Fox & Riley Real Estate. MARIS
- $525,0003 bd3 ba3k sqft1209 Silver Fern Dr, Lake Saint Louis, MO 63367For SaleMLS ID #26040225, Mike S Fisher, Mike Fisher & Associates. MARIS
- $679,9003 bd4 ba4k sqft233 Fox Haven Dr, O'Fallon, MO 63368For SaleMLS ID #26006216, Tom L Basler, Keller Williams Chesterfield. MARIS
- $425,0003 bd2 ba1.7k sqft312 Thoreau Blvd, O'Fallon, MO 63366For SaleMLS ID #26050981, George J Black, Meyer Real Estate. MARIS
- $515,0005 bd3 ba2.9k sqft48 Aspen Ridge Ct, Saint Peters, MO 63376For SaleMLS ID #26036278, Sirin D Stewart, Coldwell Banker Realty - Gundaker. MARIS
- $449,0004 bd3 ba3.3k sqft1442 Norwood Hills Dr, O'Fallon, MO 63366For SaleMLS ID #26041470, Alicen Holloway, Dielmann Sotheby's International Realty. MARIS
- $659,0004 bd4 ba4k sqft5500 Wooded Creek Dr, Saint Charles, MO 63304For SaleMLS ID #26042063, Lisa H Accurso, Coldwell Banker Realty - Gundaker. MARIS
- $609,0004 bd3 ba3.6k sqft256 Mason Glen Dr, Lake Saint Louis, MO 63367For SaleMLS ID #26038817, Katie L Urbanowicz, Berkshire Hathaway HomeServices Select Properties. MARIS
- $649,9004 bd3 ba4k sqft304 Crescent Oak Ct, Wentzville, MO 63385For SaleMLS ID #26048978, Steven J Feldewert, American Landmark Realty. MARIS
- $499,9993 bd3 ba3.5k sqft1221 Silver Fern Dr, Lake Saint Louis, MO 63367For SaleMLS ID #26033491, Keith R Manzer, Sansone Residential Collective LLC. MARIS
- $459,9004 bd3 ba3.3k sqft1205 Briarchase Dr, Lake Saint Louis, MO 63367For SaleMLS ID #26042601, Michael G Quigley, Worth Clark Realty. MARIS
- $435,0004 bd3 ba2.6k sqft305 Highgrove Place Dr, O'Fallon, MO 63366For SaleMLS ID #26051765, Kelli D Gorla, DRG - Delhougne Realty Group. MARIS
- $775,0004 bd5 ba4k sqft1305 Renaissance Pl, Weldon Spring, MO 63304For SaleMLS ID #26051591, Donna M Martinez, ReeceNichols Real Estate. MARIS
- $449,0003 bd4 ba2.7k sqft11 Towergate Ct, Lake Saint Louis, MO 63367For SaleMLS ID #26042129, Julie Sacco-Smith, Keller Williams Realty West. MARIS
- $524,9003 bd3 ba2.7k sqft546 McBride Pointe Dr, Ballwin, MO 63011For SaleMLS ID #26042952, Siew H Lee, Value Real Estate, LLC. MARIS
