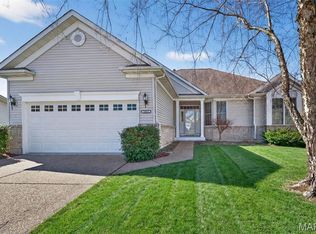
Exclusive Enclave of Luxury Villas in a residential neighborhood. Conveniently located off Prospect Rd., just minutes to Hwy 64/40, this charming Villa offers a wooded view from it's over-sized windows in the great room & primary suite for the ultimate in privacy. 3+ bedrooms, 2.5 baths with a palatial MAIN FLOOR primary suite with elegant primary bath w/ curb-less, oversized shower. Recently updated kitchen w/ new quartz counter tops, upgraded 42" cabinets and breakfast bar for casual dining PLUS walk-in pantry. Spacious den with built-in bookshelves, formal dining room with tray ceiling, expansive great room with a wall of windows overlooking the woods, brick accent wall and gas fireplace flanked by built-in bookshelves. Main floor laundry room, large, screened-in porch ideal for al fresco dining or lazy fall days over looks woods. Spacious lower level with family room, 2 additional bedrooms, full bath, gas fireplace, additional deck plus ample, unfinished space for storage. Attached, 2 car garage.
Pending
Listed by: Sansone Residential Collective LLC • Keith R Manzer • 314-609-3155
$499,999
1221 Silver Fern Dr, Lake Saint Louis, MO 63367
3beds
3,539sqft
Single Family Residence
Built in 2004
6,516 Square Feet Lot
$-- Zestimate®
$141/sqft
$250/mo HOA
What's special
Walk-in pantryMain floor laundry roomAdditional deckBrick accent wall
- 92 days
- 355
- 15
Zillow last checked:
Listing updated:
Listed by:
Keith R Manzer 314-609-3155,
Sansone Residential Collective LLC,
Cameron J Marino 314-809-0583,
Sansone Residential Collective LLC
Source: MARIS,MLS#: 26033491 Originating MLS: St. Louis Association of REALTORS
Originating MLS: St. Louis Association of REALTORSFacts & features
Interior
Bedrooms & bathrooms
- Bedrooms: 3
- Bathrooms: 3
- Full bathrooms: 2
- 1/2 bathrooms: 1
- Main level bathrooms: 2
- Main level bedrooms: 1
Primary bedroom
- Features: Floor Covering: Carpeting
- Level: Main
- Area: 266
- Dimensions: 19x14
Bedroom
- Features: Floor Covering: Carpeting
- Level: Lower
- Area: 182
- Dimensions: 14x13
Bedroom
- Features: Floor Covering: Carpeting
- Level: Lower
- Area: 140
- Dimensions: 14x10
Den
- Features: Floor Covering: Carpeting
- Level: Main
- Area: 182
- Dimensions: 14x13
Dining room
- Features: Floor Covering: Carpeting
- Level: Main
- Area: 168
- Dimensions: 14x12
Family room
- Features: Floor Covering: Carpeting
- Level: Lower
- Area: 399
- Dimensions: 21x19
Great room
- Features: Floor Covering: Carpeting
- Level: Main
- Area: 494
- Dimensions: 26x19
Kitchen
- Features: Floor Covering: Wood
- Level: Main
- Area: 168
- Dimensions: 14x12
Laundry
- Features: Floor Covering: Ceramic Tile
- Level: Main
- Area: 60
- Dimensions: 10x6
Other
- Level: Main
- Area: 100
- Dimensions: 10x10
Heating
- Forced Air
Cooling
- Central Air
Appliances
- Included: Stainless Steel Appliance(s)
Features
- Doors: Panel Door(s), Pocket Door(s)
- Basement: Partially Finished,Sleeping Area
- Number of fireplaces: 2
- Fireplace features: Gas
Interior area
- Total structure area: 3,539
- Total interior livable area: 3,539 sqft
- Finished area above ground: 1,872
- Finished area below ground: 1,667
Video & virtual tour
Property
Parking
- Total spaces: 2
- Parking features: Additional Parking
- Attached garage spaces: 2
Features
- Levels: One
- Patio & porch: Deck, Screened
- Has view: Yes
- View description: Trees/Woods
Lot
- Size: 6,516 Square Feet
- Features: Adjoins Common Ground
Details
- Parcel number: 400619181000110.0000000
- Special conditions: Standard
Construction
Type & style
- Home type: SingleFamily
- Architectural style: Cottage,Craftsman
- Property subtype: Single Family Residence
Materials
- Brick Veneer
Condition
- Updated/Remodeled
- New construction: No
- Year built: 2004
Utilities & green energy
- Electric: Ameren
- Sewer: Public Sewer
- Water: Public
- Utilities for property: Cable Available, Electricity Available, Natural Gas Connected, Phone Available, Sewer Connected, Water Available
Community & HOA
Community
- Subdivision: The Vls At Crimson Oaks #1
HOA
- Has HOA: Yes
- Amenities included: Association Management
- Services included: Maintenance Grounds, Snow Removal
- HOA fee: $250 monthly
- HOA name: Villas at Crimson Oaks #1
Location
- Region: Lake Saint Louis
Financial & listing details
- Price per square foot: $141/sqft
- Tax assessed value: $486,807
- Annual tax amount: $5,368
- Date on market: 5/28/2026
- Cumulative days on market: 92 days
- Listing terms: Cash,Conventional,Other
- Electric utility on property: Yes
Estimated market value
Not available
Estimated sales range
Not available
Not available
Price history
| Date | Event | Price |
|---|---|---|
| 8/18/2026 | Pending sale | $499,999$141/sqft |
Source:  MARIS #26033491 Report a problem MARIS #26033491 Report a problem | ||
| 5/28/2026 | Listed for sale | $499,999-4.8%$141/sqft |
Source: MARIS #26033491 Report a problem | ||
| 5/28/2026 | Listing removed | $524,999$148/sqft |
Source: MARIS #26002699 Report a problem | ||
| 4/21/2026 | Price change | $524,999-4.4%$148/sqft |
Source: MARIS #26002699 Report a problem | ||
| 2/6/2026 | Listed for sale | $549,000+16.8%$155/sqft |
Source: MARIS #26002699 Report a problem | ||
| 6/8/2022 | Sold | -- |
Source: MARIS #22018918 Report a problem | ||
| 4/18/2022 | Pending sale | $469,900$133/sqft |
Source: MARIS #22018918 Report a problem | ||
| 4/8/2022 | Listed for sale | $469,900$133/sqft |
Source: MARIS #22018918 Report a problem | ||
| 7/19/2019 | Sold | -- |
Source: Agent Provided Report a problem | ||
| 6/20/2006 | Sold | -- |
Source: Public Record Report a problem | ||
Public tax history
| Year | Property taxes | Tax assessment |
|---|---|---|
| 2025 | $5,703 +6.2% | $92,493 +9.2% |
| 2024 | $5,368 | $84,681 |
| 2023 | $5,368 -1.9% | $84,681 +10.4% |
| 2022 | $5,474 | $76,702 |
| 2021 | -- | $76,702 +13.3% |
| 2020 | -- | $67,727 |
| 2019 | $4,048 | $67,727 +15.5% |
| 2018 | $4,048 +0% | $58,630 |
| 2017 | $4,048 +15.1% | $58,630 +20.2% |
| 2016 | $3,515 +1.3% | $48,792 |
| 2015 | $3,468 +25.4% | $48,792 +16.9% |
| 2014 | $2,766 | $41,746 |
| 2013 | -- | $41,746 -22.4% |
| 2012 | -- | $53,790 -17% |
| 2011 | -- | $64,810 |
| 2010 | -- | $64,810 |
| 2009 | -- | $64,810 -10% |
| 2008 | -- | $72,010 +105.7% |
| 2007 | -- | $35,000 |
| 2006 | -- | $35,000 |
| 2005 | -- | $35,000 |
| 2004 | -- | $35,000 |
Find assessor info on the county website
Monthly payment
Est. payment
Payment breakdown
Explore the cost of this home by adjusting the details. Changes won't be saved.Climate risks
Neighborhood: 63367
Nearby schools
Schools provided by the listing agent
- Elementary: Duello Elem.
- Middle: Wentzville South Middle
- High: Timberland High
Source: MARIS. This data may not be complete. We recommend contacting the local school district to confirm school assignments for this home.
- $458,9002 bd2 ba2k sqft1219 Silver Fern Dr, Lake Saint Louis, MO 63367Off Market

- $553,7003 bd3 ba3.1k sqft1223 Silver Fern Dr, Lake Saint Louis, MO 63367Off Market

- $683,6002 bd3 ba1.9k sqft1217 Silver Fern Dr, Lake Saint Louis, MO 63367Off Market
- $560,9003 bd3 ba2k sqft1225 Silver Fern Dr, Lake Saint Louis, MO 63367Off Market

Similar homes
- $524,7003 bd3 ba3k sqft1209 Silver Fern Dr, Lake Saint Louis, MO 63367For Sale

 MLS ID #26040225, Mike S Fisher, Mike Fisher & Associates. MARIS
 - $495,0005 bd3 ba4k sqft16 La Rochelle Ct, Lake Saint Louis, MO 63367For Sale
 MLS ID #26031181, Carolyn Boyd, Worth Clark Realty. MARIS
 - $500,0002 bd2 ba2.1k sqft2098 Hawks Landing Dr #S, Lake Saint Louis, MO 63367For Sale
 MLS ID #26005865, Jessica Schanuel, Main St. Real Estate. MARIS
 - $459,9004 bd3 ba3.3k sqft1205 Briarchase Dr, Lake Saint Louis, MO 63367For Sale
 MLS ID #26042601, Michael G Quigley, Worth Clark Realty. MARIS
 - $459,5003 bd3 ba2.7k sqft709 Huntwood Ter, Lake Saint Louis, MO 63367For SaleMLS ID #26049057, Phyllis A Christian, Fox & Riley Real Estate. MARIS
- $375,0003 bd3 ba2.6k sqft2417 S Lakeridge Ct Unit 14, Lake Saint Louis, MO 63367For SaleMLS ID #26053866, Stephanie L Parson, Keller Williams Realty West. MARIS
- $430,0004 bd3 ba2.3k sqft110 Antoinette Ter, Lake Saint Louis, MO 63367For SaleMLS ID #26037484, Diane M Kettering, Alexander Realty Inc. MARIS
- $420,5003 bd4 ba2.7k sqft11 Towergate Ct, Lake Saint Louis, MO 63367For SaleMLS ID #26042129, Julie Sacco-Smith, Keller Williams Realty West. MARIS
- $590,0005 bd4 ba3.5k sqft255 Mason Glen Dr, Lake Saint Louis, MO 63367For SaleMLS ID #26022012, Lauren E Johnson, Lux Properties. MARIS
- $445,0004 bd3 ba2.3k sqft1016 Lafayette Pl, Lake Saint Louis, MO 63367For SaleMLS ID #26047379, Holli E Hummelsheim, Coldwell Banker Realty - Gundaker. MARIS
- $425,0005 bd3 ba3.2k sqft8085 Glen Arbor Dr, Lake Saint Louis, MO 63367For SaleMLS ID #26042645, Maggie K Hase, Main St. Real Estate. MARIS
- $585,0003 bd4 ba2.9k sqft110 Cypress Meadows Dr, Wentzville, MO 63385For SaleMLS ID #26053667, Paige Gossett, Coldwell Banker Realty - Gundaker. MARIS
- $450,0004 bd4 ba2.9k sqft968 Ridgepointe Place Cir, Lake Saint Louis, MO 63367For SaleMLS ID #26039273, Carrie M Neill, Berkshire Hathaway HomeServices Select Properties. MARIS
- $490,0004 bd3 ba3.1k sqft26 N Brighton Park Ct, Saint Charles, MO 63303For SaleMLS ID #26053425, Brandon N Chapman, Bespoke Realty Group. MARIS
- $660,0004 bd5 ba5k sqft6 Crestwyck Ct, Lake Saint Louis, MO 63367For SaleMLS ID #26049757, Michael C Luntz, Nettwork Global. MARIS
- $569,9005 bd4 ba4.3k sqft152 Carlton Point Dr, Wentzville, MO 63385For SaleMLS ID #26046937, Elisha L Hoerstkamp, RE/MAX Today. MARIS
- $530,0004 bd3 ba2.2k sqft110 Little Tree Ct, Wentzville, MO 63385For SaleMLS ID #26030094, Stephanie E Fobian, Nettwork Global. MARIS
- $465,0003 bd4 ba3.3k sqft112 Wake Forest Pl, O'Fallon, MO 63368For SaleMLS ID #26006081, Nathan R Doerr, Alexander Realty Inc. MARIS
- $500,0004 bd3 ba2.8k sqft103 Pomodora Cir, Wentzville, MO 63385For SaleMLS ID #26050118, Kim J Cameron, RE/MAX Results. MARIS
- $449,0004 bd3 ba3.3k sqft1442 Norwood Hills Dr, O'Fallon, MO 63366For SaleMLS ID #26041470, Alicen Holloway, Dielmann Sotheby's International Realty. MARIS
