WELCOME to your slice of the Crystal Coast lifestyle! Located just a short drive from downtown Swansboro, Camp Lejeune, local eateries, and sandy beaches, this beautifully maintained townhome offers the perfect mix of coastal vibes, convenience and charm.
From the moment you arrive, you'll take in the inviting curb appeal with coastal-inspired colors, manicured landscaping, and a welcoming vibe - setting the tone for the pleasant optics this home offers.
Step inside to a light-filled, open-concept living space featuring stylish LVP flooring, soft coastal tones, and a layout that flows effortlessly from living to dining to kitchen-perfect for everyday living.
The kitchen shines with granite countertops, stainless steel appliances, a pantry, modern cabinetry, and a spacious bar area, making it as functional as it is beautiful. Just beyond, french doors lead to your private patio and fully fenced backyard, offering a retreat with green space behind you for added privacy.
Upstairs, you'll find 2 well-appointed bedrooms, including a relaxing primary suite with dual vanities, a walk-in closet, and a soaking tub/shower combo. Thoughtful touches like barn-style sliding doors, cozy carpeting, and natural light enhance the home's warm, inviting feel.
Outdoor & Community Perks:
• Backs up to green space for added privacy
• Near a picturesque manmade pond
• Walk to the community pool & bathhouse--perfect for summer days
• Covered picnic area for gatherings and relaxation
• Beautiful neighborhood with palm trees and coastal landscaping
Why You'll Love It:
• Move-in ready
• Built in 2021 - modern finishes throughout
• Private, peaceful setting for a townhome
• Coastal aesthetic with bright, airy interiors
• Ideal for full-time living, a beach getaway, or investment
This home delivers the laid-back coastal lifestyle you've been looking for at an incredible value
Come see why life is better at THE HAMMOCKS - schedule your showing today!
Pending
Price cut: $2.5K (6/22)
$242,500
14 Catalina Circle, Swansboro, NC 28584
2beds
1,137sqft
:
Get pre-qualified$1,485/mo
Townhouse
Built in 2021
871 Square Feet Lot
$239,700 Zestimate®
$213/sqft
$75/mo HOA
What's special
Modern cabinetrySoft coastal tonesManicured landscapingBarn-style sliding doorsSpacious bar areaFully fenced backyardGranite countertops
- 113 days |
- 250 |
- 8 |
Zillow last checked:
Listing updated:
Listed by:
Gabriele Brandt 252-670-5377,
Great Moves Realty
Source: Hive MLS,MLS#: 100567509 Originating MLS: Jacksonville Board of Realtors
Originating MLS: Jacksonville Board of RealtorsFacts & features
Interior
Bedrooms & bathrooms
- Bedrooms: 2
- Bathrooms: 3
- Full bathrooms: 2
- 1/2 bathrooms: 1
Rooms
- Room types: Living Room, Master Bedroom, Bedroom 2, Laundry
Heating
- Heat Pump, Electric
Cooling
- Heat Pump
Appliances
- Included: Built-In Microwave, Washer, Refrigerator, Dryer, Dishwasher, ENERGY STAR Qualified Appliances, Electric Range
Features
- Walk-in Closet(s), Kitchen Island, Ceiling Fan(s), Pantry, Blinds/Shades, Eat-in Kitchen, Walk-In Closet(s)
- Flooring: LVT/LVP, Carpet
- Windows: Thermal Windows
Interior area
- Total structure area: 1,137
- Total interior livable area: 1,137 sqft
Property
Parking
- Parking features: Parking Lot
Features
- Levels: Two
- Patio & porch: Covered, Front Porch, Rear Porch
- Fencing: Back Yard,Vinyl
- Has view: Yes
- View description: None
- Frontage type: See Remarks
Lot
- Size: 871 Square Feet
Details
- Parcel number: 1319f49
- Zoning: R-6
- Special conditions: Standard
Construction
Type & style
- Home type: Townhouse
- Property subtype: Townhouse
Materials
- Vinyl Siding, Wood Frame
- Foundation: Slab
- Roof: Architectural Shingle
Condition
- New construction: No
- Year built: 2021
Utilities & green energy
- Sewer: Public Sewer
- Water: Public
- Utilities for property: Water Connected
Green energy
- Energy efficient items: Lighting
Community & HOA
Community
- Security: Security Lights, Smoke Detector(s)
- Subdivision: Hammocks Port Swansboro
HOA
- Has HOA: Yes
- Amenities included: Pool, Maintenance Common Areas, Picnic Area, Street Lights
- HOA fee: $900 annually
- HOA name: Hammocksphase2hoa@gmail.com
- HOA phone: 508-400-6159
Location
- Region: Swansboro
Financial & listing details
- Price per square foot: $213/sqft
- Tax assessed value: $169,951
- Annual tax amount: $1,708
- Date on market: 4/16/2026
- Cumulative days on market: 113 days
- Listing agreement: Exclusive Right To Sell
- Listing terms: Cash,Conventional,FHA,VA Loan
- Road surface type: Paved
Estimated market value
$239,700
$228,000 - $252,000
$1,675/mo
Price history
| Date | Event | Price |
|---|---|---|
| 8/2/2026 | Pending sale | $242,500$213/sqft |
Source:  Hive MLS #100567509 Report a problem Hive MLS #100567509 Report a problem | ||
| 6/22/2026 | Price change | $242,500-1%$213/sqft |
Source: Hive MLS #100567509 Report a problem | ||
| 4/16/2026 | Listed for sale | $245,000+47.7%$215/sqft |
Source: Hive MLS #100567509 Report a problem | ||
| 6/1/2022 | Sold | $165,900$146/sqft |
Source: Hive MLS #100237210 Report a problem | ||
| 4/13/2021 | Pending sale | $165,900$146/sqft |
Source: Hive MLS #100237210 Report a problem | ||
| 1/27/2021 | Price change | $165,900+6.4%$146/sqft |
Source: Hive MLS #100237210 Report a problem | ||
| 1/3/2021 | Listed for sale | $155,900$137/sqft |
Source: Hive MLS #100237210 Report a problem | ||
Public tax history
| Year | Property taxes | Tax assessment |
|---|---|---|
| 2025 | $1,708 | $169,951 |
| 2024 | $1,708 +0.1% | $169,951 |
| 2023 | $1,707 +44.7% | $169,951 +44.8% |
| 2022 | $1,179 +459% | $117,353 +486.8% |
| 2021 | $211 | $20,000 |
| 2020 | -- | -- |
Find assessor info on the county website
Monthly payment
Est. payment
Payment breakdown
Explore the cost of this home by adjusting the details. Changes won't be saved.Climate risks
Neighborhood: 28584
Nearby schools
GreatSchools rating
- 8/10Swansboro ElementaryGrades: K-5Distance: 0.3 mi
- 6/10Swansboro MiddleGrades: 6-8Distance: 0.7 mi
- 8/10Swansboro HighGrades: 9-12Distance: 0.6 mi
Schools provided by the listing agent
- Elementary: Swansboro
- Middle: Swansboro
- High: Swansboro
Source: Hive MLS. This data may not be complete. We recommend contacting the local school district to confirm school assignments for this home.
- $243,0002 bd3 ba1.1k sqft16 Catalina Cir #16, Swansboro, NC 28584Off Market
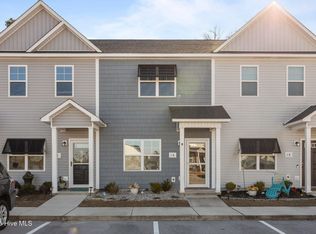
- $240,2002 bd3 ba1.1k sqft12 Catalina Cir, Swansboro, NC 28584Off Market
- $215,5002 bd3 ba1.1k sqft10 Catalina Cir, Swansboro, NC 28584Off Market
- $1,6952 bd3 ba1.1k sqft18 Catalina Cir, Swansboro, NC 28584For Rent

- $215,2002 bd3 ba1.1k sqft20 Catalina Cir, Swansboro, NC 28584Off Market
- $237,3002 bd3 ba-- sqft8 Catalina Cir, Swansboro, NC 28584Off Market
- $235,2003 bd3 ba1.1k sqft3 Catalina Cir, Swansboro, NC 28584Off Market
- $223,6002 bd3 ba1.1k sqft5 Catalina Cir, Swansboro, NC 28584Off Market
A local agent can set up tours, give advice and negotiate with sellers.
A local lender can help you make sure your offer is ready when you are.
Similar homes
- $245,0002 bd3 ba1.1k sqft6 Outrigger Drive, Swansboro, NC 28584For Sale
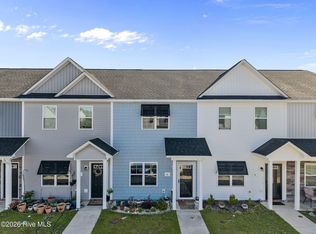
 MLS ID #100568703, Eleanor Thomas, CENTURY 21 Champion Real Estate. Hive MLS
 - $284,9002 bd3 ba1.6k sqft4 Schooner Drive, Swansboro, NC 28584For Sale
 MLS ID #100586783, Carolyn Wood, Keller Williams Crystal Coast. Hive MLS
 - $275,0002 bd2 ba1.3k sqft302 Jasmine S, Swansboro, NC 28584For Sale
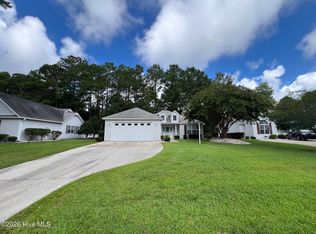 MLS ID #100594613, Carolyn Wood, Keller Williams Crystal Coast. Hive MLS
 - $243,0003 bd3 ba1.6k sqft228 Smallwood Road, Hubert, NC 28539For Sale
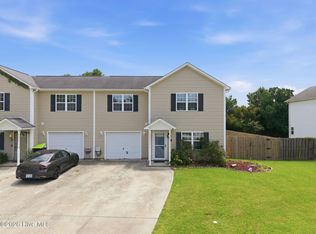 MLS ID #100590585, Chelsea R Kurtz, Coldwell Banker Sea Coast Advantage-Hampstead. Hive MLS
 - $239,0003 bd2 ba1.2k sqft103 Yew Court, Hubert, NC 28539For SaleMLS ID #100594232, Kelley S Mewborn, Coldwell Banker Sea Coast Advantage. Hive MLS
- $244,9993 bd3 ba1.5k sqft115 Jessie Circle, Hubert, NC 28539For SaleMLS ID #100593470, Kristi Hayden, Hurst Realty LLC. Hive MLS
- $271,9002 bd2 ba1.2k sqft100 Lighthouse Lane #D3, Cedar Point, NC 28584For SaleMLS ID #100552318, Joy B Godwin, Keller Williams Crystal Coast. Hive MLS
- $240,0003 bd3 ba1.5k sqft100 Creeker Town Way, Hubert, NC 28539For SaleMLS ID #100588831, Kristi Hayden, Hurst Realty LLC. Hive MLS
- $210,0003 bd2 ba1k sqft130 Freshwater Drive, Hubert, NC 28539For SaleMLS ID #100594887, Danielle Chappell, Realty World Swansboro Property. Hive MLS
- $225,0002 bd3 ba1.2k sqft182 Kelly Circle, Hubert, NC 28539For SaleMLS ID #100592799, Ellen Holmes Steeves LeBlanc, eXp Realty. Hive MLS
- $287,5002 bd2 ba1.2k sqft300 Lighthouse Lane #3 B1, Cedar Point, NC 28584For SaleMLS ID #100590156, Carolyn Wood, Keller Williams Crystal Coast. Hive MLS
- $224,9003 bd3 ba1.6k sqft210 Boyington Place Road, Midway Park, NC 28544For SaleMLS ID #100594478, Nicholas Huscroft, Chosen Realty of NC. Hive MLS
- $295,0003 bd2 ba1.3k sqft214 Sea Horse Drive, Cedar Point, NC 28584For SaleMLS ID #100555995, The Lemmond Group, REAL Broker LLC. Hive MLS
- $275,2502 bd2 ba1.3k sqft300 Lighthouse Lane #A-1, Cedar Point, NC 28584For SaleMLS ID #100555849, Deborah King, King Realty. Hive MLS
- $193,5002 bd3 ba1.1k sqft312 Burley Drive #5, Hubert, NC 28539For SaleMLS ID #100593763, Lois J Hutchins, RE/MAX Elite Realty Group. Hive MLS
- $225,0003 bd2 ba1.3k sqft73 Sanders Drive, Hubert, NC 28539For SaleMLS ID #100592628, Kristina Taylor, eXp Realty. Hive MLS
- $285,0003 bd2 ba1.5k sqft500 Windsong S, Swansboro, NC 28584For SaleMLS ID #100563135, Donald A Whiteside, Emerald Isle Realty. Hive MLS
- $233,0003 bd2 ba1k sqft143 Glenwood Drive, Hubert, NC 28539For SaleMLS ID #100592284, Daniel Gallen, Coldwell Banker Sea Coast Advantage - Jacksonville. Hive MLS
- $183,5002 bd3 ba1k sqft201 Lanieve Court #1, Hubert, NC 28539For SaleMLS ID #100593697, Lois J Hutchins, RE/MAX Elite Realty Group. Hive MLS
- $295,0003 bd2 ba1.5k sqft408 Quailridge Court, Peletier, NC 28584For SaleMLS ID #100590528, Carla F Buckhold, Bogue Banks Realty, Inc. Hive MLS
