Perched up at the top of a quaint, quiet neighborhood, 14 Coronet Ave offers plenty of space, thoughtful updates, and room to make it your own. The kitchen was completely renovated in 2026, with tons of counter space and plenty of room to gather. Newer windows, a five-year-old roof, and an updated heating system mean many of the big-ticket improvements have already been taken care of.The first floor features a huge, expansive primary bedroom, an additional bedroom, and comfortable living space. Downstairs, you'll find a large finished living area along with two additional rooms offering flexibility for bedrooms, a home office, gym, playroom, or guest space. With three bedrooms and two bathrooms in total, there’s plenty of room to spread out.Outside, a new walkway welcomes you home, while the fenced backyard is full of potential. Bring the existing pool back to life with a $15,000 seller credit and create the backyard space you’ve been envisioning.With major updates already completed, flexible living space, and a peaceful neighborhood setting, 14 Coronet Ave is ready for its next owner.
Pending
$575,000
14 Coronet Ave, Methuen, MA 01844
3beds
1,794sqft
Single Family Residence
Built in 1958
9,931 Square Feet Lot
$589,600 Zestimate®
$321/sqft
$-- HOA
What's special
Updated heating systemNewer windowsComfortable living spaceTons of counter spaceNew walkwayHuge expansive primary bedroomFenced backyard
- 34 days
- 158
- 10
Likely to sell faster than
Zillow last checked:
Listing updated:
Listed by:
Amanda Martin 978-852-6300,
Keller Williams Coastal and Lakes & Mountains Realty 603-610-8500
Source: MLS PIN,MLS#: 73588347
Facts & features
Interior
Bedrooms & bathrooms
- Bedrooms: 3
- Bathrooms: 2
- Full bathrooms: 2
Primary bedroom
- Level: First
Bedroom 2
- Level: First
Bedroom 3
- Level: Basement
Bathroom 1
- Level: First
Bathroom 2
- Level: Basement
Family room
- Level: Basement
Kitchen
- Level: First
Living room
- Level: First
Heating
- Baseboard, Ductless
Cooling
- Ductless
Appliances
- Included: Gas Water Heater, Water Heater, Range, Dishwasher, Microwave, Refrigerator, Washer, Dryer
- Laundry: In Basement
Features
- Bonus Room
- Flooring: Wood, Tile
- Basement: Full,Partially Finished,Bulkhead
- Number of fireplaces: 2
Interior area
- Total structure area: 1,794
- Total interior livable area: 1,794 sqft
- Finished area above ground: 1,254
- Finished area below ground: 540
Property
Parking
- Total spaces: 3
- Parking features: Under, Off Street, Paved
- Attached garage spaces: 1
- Uncovered spaces: 2
Features
- Exterior features: Pool - Inground, Fenced Yard
- Has private pool: Yes
- Pool features: In Ground
- Fencing: Fenced
Lot
- Size: 9,931 Square Feet
- Features: Corner Lot
Details
- Parcel number: 2039771
- Zoning: RD
Construction
Type & style
- Home type: SingleFamily
- Architectural style: Ranch
- Property subtype: Single Family Residence
Materials
- Frame
- Foundation: Concrete Perimeter
- Roof: Shingle
Condition
- Year built: 1958
Utilities & green energy
- Sewer: Public Sewer
- Water: Public
- Utilities for property: for Gas Range
Community & HOA
HOA
- Has HOA: No
Location
- Region: Methuen
Financial & listing details
- Price per square foot: $321/sqft
- Tax assessed value: $498,600
- Annual tax amount: $2,644
- Date on market: 10/8/2026
- Listing terms: Seller W/Participate
- Road surface type: Paved
Estimated market value
$589,600
$548,000 - $625,000
$3,715/mo
Price history
| Date | Event | Price |
|---|---|---|
| 10/27/2026 | Pending sale | $575,000$321/sqft |
Source: MLS PIN #73588347 Report a problem | ||
| 10/13/2026 | Contingent | $575,000$321/sqft |
Source: MLS PIN #73588347 Report a problem | ||
| 10/8/2026 | Listed for sale | $575,000+304.9%$321/sqft |
Source: MLS PIN #73588347 Report a problem | ||
| 3/23/1998 | Sold | $142,000$79/sqft |
Source: Agent Provided Report a problem | ||
Public tax history
| Year | Property taxes | Tax assessment |
|---|---|---|
| 2025 | $4,859 +1.3% | $459,300 +4% |
| 2024 | $4,796 +5.9% | $441,600 +14% |
| 2023 | $4,530 | $387,200 |
| 2022 | $4,530 +10.6% | $387,200 +24.7% |
| 2021 | $4,095 +0.2% | $310,500 +2.1% |
| 2020 | $4,088 +7.2% | $304,200 +13.2% |
| 2019 | $3,813 +2.3% | $268,700 +2.9% |
| 2018 | $3,726 +2.9% | $261,100 +5.6% |
| 2017 | $3,621 +4.5% | $247,200 +5.6% |
| 2016 | $3,466 +3.1% | $234,000 +1.7% |
| 2015 | $3,361 +4.5% | $230,200 +6.3% |
| 2014 | $3,215 +3.1% | $216,500 |
| 2013 | $3,118 +2.6% | $216,500 -7.1% |
| 2012 | $3,040 +2.2% | $233,100 -0.6% |
| 2011 | $2,975 +4.2% | $234,400 -2.6% |
| 2010 | $2,855 +2.4% | $240,700 -6.6% |
| 2009 | $2,787 -0.2% | $257,800 -5.4% |
| 2008 | $2,793 +6.2% | $272,500 |
| 2007 | $2,630 +4% | $272,500 |
| 2006 | $2,529 +1.6% | $272,500 +10% |
| 2005 | $2,488 +6.3% | $247,800 +24.2% |
| 2004 | $2,340 -0.1% | $199,500 |
| 2003 | $2,342 +14.4% | $199,500 +46.6% |
| 2001 | $2,048 -0.8% | $136,100 |
| 2000 | $2,065 -24.5% | $136,100 +12% |
| 1998 | $2,734 | $121,500 |
Find assessor info on the county website
Monthly payment
Est. payment
Payment breakdown
Explore the cost of this home by adjusting the details. Changes won't be saved.Climate risks
Neighborhood: 01844
Nearby schools
Schools provided by the listing agent
- Elementary: Tenney Grammar School
- Middle: Tenney Grammar School
- High: Methuen High School
Source: MLS PIN. This data may not be complete. We recommend contacting the local school district to confirm school assignments for this home.
Similar homes
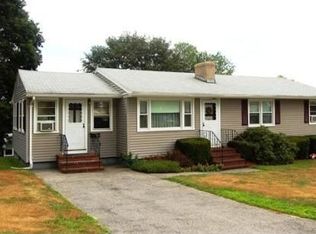
- $570,0003 bd2 ba1.3k sqft31 Lincoln St, Methuen, MA 01844For Sale
 MLS ID #73588231, Colleen Yalcin, Berkshire Hathaway HomeServices Commonwealth Real Estate. MLS PIN
- $574,9003 bd2 ba1.1k sqft27 Harvard Ave, Methuen, MA 01844For Sale
 MLS ID #73593808, The Liberty Group, Real Broker MA, LLC. MLS PIN
- $639,0003 bd2 ba2k sqft19 Capitol St, Methuen, MA 01844For Sale
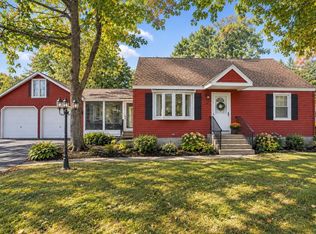 MLS ID #73577905, Jessica Duran, eXp Realty LLC. MLS PIN
- $639,0003 bd2 ba1.8k sqft11 University Ln, Methuen, MA 01844For Sale
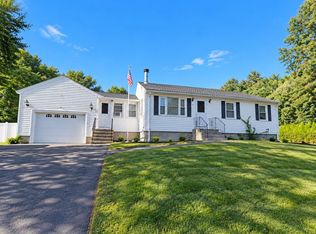 MLS ID #73577014, J. Zanni, Buyers Only LLC. MLS PIN
