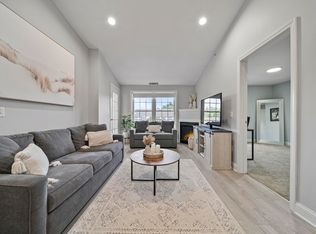
Great 2nd floor unit at Vista Ridge. Located just off exit 5 on 93. Perfect commuting location and just down the street from the bus station. This unit offers master bedroom, master bathroom and double closets. Large 2nd bedroom located on the other side of the living room next to the shared bathroom. Galley style kitchen offers a walk-in pantry with stackable washer/dryer. Balcony located off of the living room. Building offers an elevator and additional secured/video monitored storage in the basement.
Pending
Listed by: Joe Daigle Realty, LLC • Joseph Daigle
Price cut: $5K (6/24)
$320,000
14 Crestview Circle #160, Londonderry, NH 03053
2beds
956sqft
:
Get pre-qualified$2,176/mo
Condominium
Built in 2005
-- sqft lot
$314,900 Zestimate®
$335/sqft
$-- HOA
What's special
Master bedroomDouble closetsMaster bathroomGalley style kitchenWalk-in pantry
- 178 days |
- 289 |
- 3 |
Zillow last checked:
Listing updated:
Listed by:
Joseph Daigle,
Joe Daigle Realty, LLC 603-668-6000
Source: PrimeMLS,MLS#: 5075003
Facts & features
Interior
Bedrooms & bathrooms
- Bedrooms: 2
- Bathrooms: 2
- Full bathrooms: 2
Heating
- Natural Gas, Forced Air
Cooling
- Central Air
Features
- Basement: Assigned Storage,Interior Entry
Interior area
- Total structure area: 956
- Total interior livable area: 956 sqft
- Finished area above ground: 956
- Finished area below ground: 0
Property
Parking
- Parking features: Paved
Features
- Levels: One
- Stories: 1
Lot
- Features: Condo Development
Details
- Parcel number: LONDM015L051C8160
- Zoning description: R-III
Construction
Type & style
- Home type: Condo
- Architectural style: Garden
- Property subtype: Condominium
Materials
- Vinyl Siding
- Foundation: Concrete
- Roof: Architectural Shingle
Condition
- New construction: No
- Year built: 2005
Utilities & green energy
- Electric: Circuit Breakers
- Sewer: Public Sewer
- Utilities for property: Cable Available, Gas On-Site
Community & HOA
HOA
- Additional fee info: Fee: $335.6
Location
- Region: Londonderry
Financial & listing details
- Price per square foot: $335/sqft
- Tax assessed value: $239,100
- Annual tax amount: $3,859
- Date on market: 1/27/2026
Estimated market value
$314,900
$299,000 - $331,000
$2,586/mo
Price history
| Date | Event | Price |
|---|---|---|
| 7/3/2026 | Pending sale | $320,000$335/sqft |
Source:  PrimeMLS #5075003 Report a problem PrimeMLS #5075003 Report a problem | ||
| 6/24/2026 | Price change | $320,000-1.5%$335/sqft |
Source: PrimeMLS #5075003 Report a problem | ||
| 4/6/2026 | Price change | $325,000-3%$340/sqft |
Source: PrimeMLS #5075003 Report a problem | ||
| 1/27/2026 | Listed for sale | $335,000+42.6%$350/sqft |
Source: PrimeMLS #5075003 Report a problem | ||
| 9/10/2021 | Sold | $235,000+4.5%$246/sqft |
Source: PrimeMLS #4876695 Report a problem | ||
| 8/15/2021 | Pending sale | $224,900$235/sqft |
Source:  RE/MAX International #4876695 Report a problem RE/MAX International #4876695 Report a problem | ||
| 8/15/2021 | Contingent | $224,900$235/sqft |
Source: PrimeMLS #4876695 Report a problem | ||
| 8/9/2021 | Listed for sale | $224,900+29.3%$235/sqft |
Source: PrimeMLS #4876695 Report a problem | ||
| 5/15/2020 | Sold | $174,000+43.8%$182/sqft |
Source: Public Record Report a problem | ||
| 1/26/2011 | Sold | $121,000$127/sqft |
Source: Public Record Report a problem | ||
Public tax history
| Year | Property taxes | Tax assessment |
|---|---|---|
| 2024 | $3,859 +3.1% | $239,100 |
| 2023 | $3,742 +10.8% | $239,100 +30.8% |
| 2022 | $3,378 +4.7% | $182,800 +14% |
| 2020 | $3,226 +3.7% | $160,400 |
| 2019 | $3,110 +10% | $160,400 +23.7% |
| 2018 | $2,827 +0.9% | $129,700 |
| 2017 | $2,803 +0.5% | $129,700 |
| 2016 | $2,789 +2.3% | $129,700 |
| 2015 | $2,726 -0.3% | $129,700 |
| 2014 | $2,735 | $129,700 |
Find assessor info on the county website
Monthly payment
Est. payment
Payment breakdown
Explore the cost of this home by adjusting the details. Changes won't be saved.Climate risks
Neighborhood: 03053
Nearby schools
GreatSchools rating
- 6/10North Londonderry Elementary SchoolGrades: 1-5Distance: 1.2 mi
- 5/10Londonderry Middle SchoolGrades: 6-8Distance: 2.7 mi
- 8/10Londonderry Senior High SchoolGrades: 9-12Distance: 3 mi
- $335,0002 bd2 ba956 sqft14 Crestview Cir UNIT 161, Londonderry, NH 03053Sold
- $285,7001 bd2 ba844 sqft14 Crestview Cir UNIT 145, Londonderry, NH 03053Off Market
- $323,9002 bd2 ba1k sqft14 Crestview Cir UNIT 146, Londonderry, NH 03053Off Market

- $301,5002 bd2 ba934 sqft14 Crestview Cir UNIT 149, Londonderry, NH 03053Off Market
- $333,9002 bd2 ba1k sqft14 Crestview Cir UNIT 154, Londonderry, NH 03053Off Market
- $334,2002 bd2 ba1.1k sqft14 Crestview Cir UNIT 155, Londonderry, NH 03053Off Market
- $334,7002 bd2 ba1.1k sqft14 Crestview Cir UNIT 156, Londonderry, NH 03053Off Market
- $331,1002 bd2 ba1.1k sqft14 Crestview Cir UNIT 157, Londonderry, NH 03053Off Market
A local agent can set up tours, give advice and negotiate with sellers.
A local lender can help you make sure your offer is ready when you are.
Similar homes
- $349,9002 bd2 ba1.4k sqftOakridge, Londonderry, NH 03053Active
 MLS ID #5101035, Jeffrey Hendrick. PrimeMLS
 - $395,0002 bd2 ba1k sqft24a Fairway Road, Londonderry, NH 03053Active
 MLS ID #5093112, Amy Solomons. PrimeMLS
 - $319,0002 bd1 ba957 sqft3 Fairfax Avenue #333, Derry, NH 03038Active
 MLS ID #5099459, Paul R Marino. PrimeMLS
 - $329,9002 bd2 ba1.2k sqft79 Oakridge Dr #79, Londonderry, NH 03053For Sale
 MLS ID #73512441, Juliette Bergeron, RE/MAX Innovative Properties. MLS PIN
 - $325,0002 bd2 ba1.1k sqft24 Stonegate Lane, Derry, NH 03038ActiveMLS ID #5101163, Nick Regan. PrimeMLS
- $324,9992 bd2 ba1.1k sqftPorter Place, Manchester, NH 03103ActiveMLS ID #5100150, Jeff Nyhan. PrimeMLS
- $344,9003 bd2 ba949 sqftJefferson Place Condo Ass, Manchester, NH 03104ActiveMLS ID #5091501, Pradip Karki. PrimeMLS
- $479,9004 bd2 ba1.2k sqft4 Loop Road, Londonderry, NH 03053ActiveMLS ID #5099143, Andrew Kieffer. PrimeMLS
- $327,5002 bd2 ba1.1k sqftCandlewood Park, Nashua, NH 03062ActiveMLS ID #5089386, Alicia Richards. PrimeMLS
- $325,0002 bd2 ba1.3k sqftHarris Pond, Merrimack, NH 03054ActiveMLS ID #5081451, Cassie Eaton. PrimeMLS
- $350,0002 bd2 ba1.3k sqftHarris Pond, Merrimack, NH 03054ActiveMLS ID #5092109, Cassie Eaton. PrimeMLS
- $320,0001 bd1 ba904 sqftLamplighter Estates, Kingston, NH 03848ActiveMLS ID #5093641, Marisa B Christiansen. PrimeMLS
- $313,0002 bd1 ba912 sqftEvergreen Preserve, Lowell, MA 01854For SaleMLS ID #73538042, Laura Madison, LPT Realty, LLC. MLS PIN
- $295,0002 bd2 ba951 sqft111 Stonegate Lane, Derry, NH 03038ActiveMLS ID #5092761, Susan J Ochoa. PrimeMLS
- $364,9002 bd3 ba1.2k sqftBradford Woods, Merrimack, NH 03054ActiveMLS ID #5097124, Roger Howe. PrimeMLS
- $329,9002 bd2 ba1k sqftFox Hollow at Wellington, Manchester, NH 03104ActiveMLS ID #5098067, Peter J Foster. PrimeMLS
- $350,0002 bd1 ba1k sqftWinding Brook Condominimums, Dracut, MA 01826For SaleMLS ID #73543784, Mark Beliveau, Lamacchia Realty, Inc.. MLS PIN
- $289,9002 bd1 ba812 sqftOak Brook Condominiums, Manchester, NH 03102ActiveMLS ID #5097991, Kim Spanos. PrimeMLS
- $299,9002 bd1 ba980 sqft5 Margaret Avenue, Raymond, NH 03077ActiveMLS ID #5099513, Carol Lavigne. PrimeMLS
- $299,9002 bd1 ba880 sqftEvergreen Preserve, Lowell, MA 01854For SaleMLS ID #73538402, Susan Mathurin, Gibson Sotheby's International Realty. MLS PIN
