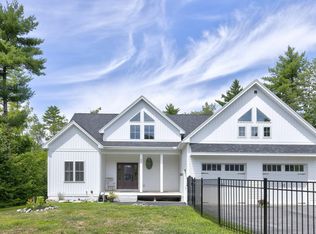
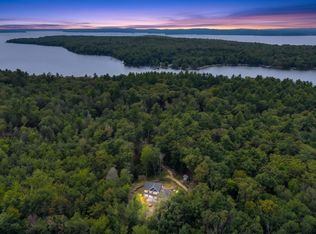
Spacious rooms, a sun-filled four-season room, and Sebago Lake close by! 14 Eastern Lane is anything but cookie-cutter. This modern Cape Cod-style home offers a first-floor primary suite, two additional generously sized bedrooms, and space to spread out comfortably. Vinyl plank flooring and granite countertops complement the interior, while the four-season room gives you a spot for morning coffee, quiet evenings, or gathering with friends in every season. Outside, enjoy the covered front porch and wooded surroundings, with an attached two-car garage adding storage and everyday convenience. Public water is another welcome feature. The location puts you within a short walk of the Sebago Lake boat launch, not far from Standish's resident beach, and just minutes from town. Whether your plans include boating, a day at the beach, or simply relaxing at home, you'll have plenty to enjoy close by. Come see the spacious rooms, distinctive design, and setting for yourself. Schedule your showing at 14 Eastern Lane today!
Active
Price cut: $10K (9/29)
$705,000
14 Eastern Lane, Standish, ME 04084
3beds
2,400sqft
Single Family Residence
Built in 2026
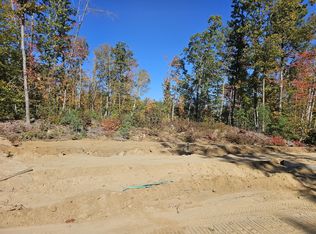
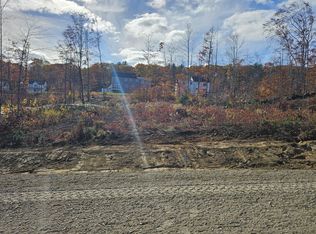
0.49 Acres Lot
$703,200 Zestimate®
$294/sqft
$-- HOA
What's special
Attached two-car garageGranite countertopsWooded surroundingsModern cape cod-style homeCovered front porchSun-filled four-season roomVinyl plank flooring
- 24 days
- 530
- 21
Zillow last checked:
Listing updated:
Listed by:
Plowman Realty Group
Source: Maine Listings,MLS#: 1680045
Facts & features
Interior
Bedrooms & bathrooms
- Bedrooms: 3
- Bathrooms: 3
- Full bathrooms: 2
- 1/2 bathrooms: 1
Primary bedroom
- Level: First
Bedroom 2
- Level: Second
Bedroom 3
- Level: Second
Kitchen
- Level: First
Living room
- Level: First
Sunroom
- Level: First
Heating
- Baseboard
Cooling
- None
Features
- 1st Floor Bedroom, 1st Floor Primary Bedroom w/Bath, Primary Bedroom w/Bath
- Flooring: Vinyl, Plank
- Basement: Doghouse,Full
- Has fireplace: No
Interior area
- Total structure area: 2,400
- Total interior livable area: 2,400 sqft
- Finished area above ground: 2,400
- Finished area below ground: 0
Property
Parking
- Total spaces: 2
- Parking features: Paved, 1 - 4 Spaces
- Attached garage spaces: 2
Lot
- Size: 0.49 Acres
- Features: Near Public Beach, Neighborhood, Landscaped
Details
- Zoning: RES ACLNUD
Construction
Type & style
- Home type: SingleFamily
- Architectural style: Cape Cod
- Property subtype: Single Family Residence
Materials
- Wood Frame, Vinyl Siding
- Roof: Shingle
Condition
- Year built: 2026
Utilities & green energy
- Electric: Circuit Breakers
- Sewer: Private Sewer
- Water: Public
Community & HOA
Community
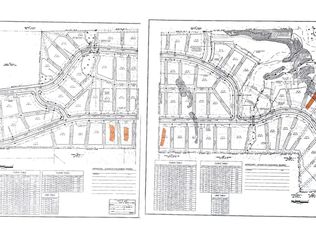
- Subdivision: Woodbrey Heights
HOA
- Has HOA: Yes
- HOA fee: Has HOA fee
Location
- Region: Standish
Financial & listing details
- Price per square foot: $294/sqft
- Annual tax amount: $2,104
- Date on market: 9/10/2026
- Road surface type: Paved
Estimated market value
$703,200
$668,000 - $738,000
$3,513/mo
Price history
| Date | Event | Price |
|---|---|---|
| 9/29/2026 | Price change | $705,000-1.4%$294/sqft |
Source:  Maine Listings #1680045 Report a problem Maine Listings #1680045 Report a problem | ||
| 9/10/2026 | Listed for sale | $715,000+354%$298/sqft |
Source: Maine Listings #1680045 Report a problem | ||
| 1/6/2026 | Sold | $157,500$66/sqft |
Source: Maine Listings #1644478 Report a problem | ||
| 11/29/2025 | Pending sale | $157,500$66/sqft |
Source: Maine Listings #1644478 Report a problem | ||
| 11/29/2025 | Listed for sale | $157,500$66/sqft |
Source: Maine Listings #1644478 Report a problem | ||
Public tax history
Tax history is unavailable.
Monthly payment
Est. payment
Payment breakdown
Explore the cost of this home by adjusting the details. Changes won't be saved.Climate risks
Neighborhood: 04084

Similar homes
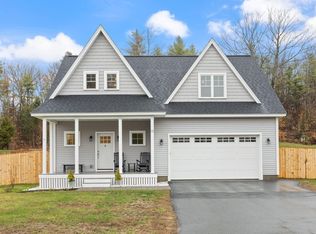
- $629,9993 bd3 ba2.1k sqft13 Cider Mill Lane, Standish, ME 04084Active
 MLS ID #1660585, Keller Williams Realty. Maine Listings
 - $775,0003 bd3 ba2.6k sqft32 Pennywhistle Drive, Windham, ME 04062Active
 MLS ID #1681015, Keller Williams Realty. Maine Listings
 - $749,0004 bd3 ba2.2k sqft451 Cape Road, Raymond, ME 04071Active
 MLS ID #1678475, Maine Real Estate Experts. Maine Listings
 - $699,0004 bd3 ba2.4k sqft22 Cumberland Lane, Gorham, ME 04038Active
 MLS ID #1672990, Better Homes & Gardens Real Estate/The Masiello Group. Maine Listings
 - $829,0003 bd4 ba2.5k sqft64 River Road, Limington, ME 04049ActiveMLS ID #1680025, Keller Williams Realty. Maine Listings
- $599,0003 bd3 ba2k sqft14 Abenaki Drive, Windham, ME 04062ActiveMLS ID #1679160, EXP Realty. Maine Listings
- $775,0004 bd3 ba2.9k sqft24 Leonards Way, Windham, ME 04062ActiveMLS ID #1666776, Portside Real Estate Group. Maine Listings
- $599,9003 bd3 ba3.2k sqft5 Foster Fields, Windham, ME 04062ActiveMLS ID #1679476, Regency Realty Group. Maine Listings
- $725,0004 bd2 ba2.3k sqft8 Jacks Way, Saco, ME 04072ActiveMLS ID #1680369, Keller Williams Realty. Maine Listings
- $499,9003 bd2 ba1.5k sqft10 Natures Way, Standish, ME 04085ActiveMLS ID #1676175, Plowman Realty Group. Maine Listings
- $824,9004 bd3 ba3.1k sqft6 Settlers Way, Gorham, ME 04038ActiveMLS ID #1676117, Century 21 First Choice Realty. Maine Listings
- $640,0003 bd3 ba2.2k sqft18 Pelletier Drive, Hollis, ME 04042ActiveMLS ID #1672516, Coldwell Banker Realty. Maine Listings
- $689,0003 bd3 ba1.9k sqft49 Lochwood Drive, Gorham, ME 04038ActiveMLS ID #1669122, Willis Real Estate. Maine Listings
- $580,0003 bd2 ba1.8k sqft6 Garrison Woods Drive, Gray, ME 04039ActiveMLS ID #1679707, Portside Real Estate Group. Maine Listings
- $849,0004 bd3 ba2.4k sqft97 Mckenney Road, Saco, ME 04072ActiveMLS ID #1680681, Keller Williams Realty. Maine Listings
- $574,9003 bd3 ba2.7k sqft18 Wings Way, Casco, ME 04015ActiveMLS ID #1674850, The Atlantic Real Estate Network. Maine Listings
- $630,0003 bd3 ba2.1k sqft14 Pelletier Drive, Hollis, ME 04042ActiveMLS ID #1635441, Coldwell Banker Realty. Maine Listings
- $1,049,9993 bd3 ba2.7k sqft72 Sand Beach Road, Standish, ME 04084ActiveMLS ID #1641162, Coldwell Banker Team Real Estate. Maine Listings
- $434,9002 bd2 ba1.2k sqft6 Page Brook Road, Standish, ME 04084ActiveMLS ID #1667909, Portside Real Estate Group. Maine Listings
- $850,0003 bd3 ba2.1k sqft3 Pheasant Hill Road, Cape Elizabeth, ME 04107ActiveMLS ID #1682659, Maine Real Estate Co. Maine Listings
