Welcome to 14 Echo Valley Drive! Situated on a quiet cul-de-sac, this charming 3-bedroom,1-bathroom home offers a peaceful setting with minimal through traffic, while being conveniently located near everyday amenities. Step inside to a spacious living room filled with natural sunlight from the beautiful bay window. Hardwood floors add warmth and character to the space. The kitchen offers granite counter tops and stainless steel appliances with sliding glass doors leading to a composite deck, overlooking a large backyard-perfect for relaxing or entertaining! Hardwood floors is in all 3 of the spacious bedrooms. The bathroom offers tile flooring and granite counter tops. The finished lower level provides flexibility for a home office, playroom, hobby area, or additional living space. Along with a convenient work shop area and washer and dryer and a storage area. With a one car garage. With it's comfortable layout, hardwood flooring, CENTRAL AIR, abundant natural light and inviting outdoor space, this home is ready for its next owners to make it their own! Move in ready and showings start immediately!!
Under contract
$359,000
14 Echo Valley Dr, Hampden, MA 01036
3beds
1,107sqft
Single Family Residence
Built in 1964
0.69 Acres Lot
$-- Zestimate®
$324/sqft
$-- HOA
What's special
Central airStorage areaOne car garageQuiet cul-de-sacConvenient workshop areaStainless steel appliancesAbundant natural light
- 12 days
- 1,354
- 91
Likely to sell faster than
Zillow last checked:
Listing updated:
Listed by:
Lauri Doleva 413-330-8648,
Executive Real Estate, Inc. 413-596-2212
Source: MLS PIN,MLS#: 73580733
Facts & features
Interior
Bedrooms & bathrooms
- Bedrooms: 3
- Bathrooms: 1
- Full bathrooms: 1
Primary bedroom
- Features: Flooring - Hardwood
Bedroom 2
- Features: Flooring - Hardwood
Bedroom 3
- Features: Flooring - Hardwood
Kitchen
- Features: Flooring - Stone/Ceramic Tile, Countertops - Stone/Granite/Solid
Living room
- Features: Flooring - Hardwood
Heating
- Forced Air, Natural Gas
Cooling
- Central Air
Appliances
- Included: Gas Water Heater, Water Heater, Range, Dishwasher, Microwave, Refrigerator, Washer, Dryer
- Laundry: Gas Dryer Hookup
Features
- Central Vacuum
- Flooring: Wood, Tile
- Basement: Partially Finished,Walk-Out Access,Interior Entry,Garage Access
- Has fireplace: No
Interior area
- Total structure area: 1,107
- Total interior livable area: 1,107 sqft
- Finished area above ground: 1,107
- Finished area below ground: 198
Property
Parking
- Total spaces: 3
- Parking features: Attached, Paved Drive
- Attached garage spaces: 1
- Uncovered spaces: 2
Features
- Patio & porch: Deck - Composite
- Exterior features: Deck - Composite, Rain Gutters
Lot
- Size: 0.69 Acres
- Features: Cleared
Details
- Parcel number: M:0022 B:0031 L:0000,3410819
- Zoning: R6
Construction
Type & style
- Home type: SingleFamily
- Architectural style: Ranch
- Property subtype: Single Family Residence
Materials
- Frame
- Foundation: Concrete Perimeter
- Roof: Shingle
Condition
- Year built: 1964
Utilities & green energy
- Electric: 100 Amp Service
- Sewer: Private Sewer
- Water: Private
- Utilities for property: for Gas Dryer
Community & HOA
Community
- Features: Public Transportation, Shopping, Tennis Court(s), Park, Walk/Jog Trails, Golf, Medical Facility, House of Worship, Public School
HOA
- Has HOA: No
Location
- Region: Hampden
Financial & listing details
- Price per square foot: $324/sqft
- Tax assessed value: $399,300
- Annual tax amount: $6,301
- Date on market: 9/22/2026
Estimated market value
Not available
Estimated sales range
Not available
$2,428/mo
Price history
| Date | Event | Price |
|---|---|---|
| 10/1/2026 | Contingent | $359,000$324/sqft |
Source: MLS PIN #73580733 Report a problem | ||
| 9/22/2026 | Listed for sale | $359,000+54.7%$324/sqft |
Source: MLS PIN #73580733 Report a problem | ||
| 8/28/2026 | Listing removed | $2,400$2/sqft |
Source: Zillow Rentals Report a problem | ||
| 8/23/2026 | Listed for rent | $2,400$2/sqft |
Source: Zillow Rentals Report a problem | ||
| 9/8/2014 | Sold | $232,000-3.3%$210/sqft |
Source: Public Record Report a problem | ||
| 8/6/2014 | Pending sale | $239,900$217/sqft |
Source: Landmark, REALTORS� #71705611 Report a problem | ||
| 6/26/2014 | Listed for sale | $239,900+219.9%$217/sqft |
Source: Landmark, REALTORS� #71705611 Report a problem | ||
| 6/5/2013 | Sold | $75,000$68/sqft |
Source: Public Record Report a problem | ||
Public tax history
| Year | Property taxes | Tax assessment |
|---|---|---|
| 2025 | $5,737 +2% | $380,200 +5.9% |
| 2024 | $5,622 +0.6% | $359,000 +8.4% |
| 2023 | $5,589 +5.8% | $331,300 +17.4% |
| 2022 | $5,283 +1.1% | $282,200 +6.2% |
| 2021 | $5,226 +7% | $265,700 +9.7% |
| 2020 | $4,882 +3.7% | $242,300 +1.4% |
| 2019 | $4,706 +4.3% | $239,000 +5.9% |
| 2018 | $4,514 +3.6% | $225,700 -0.1% |
| 2017 | $4,358 +1% | $225,900 +1.3% |
| 2016 | $4,315 +9.4% | $222,900 +7.2% |
| 2015 | $3,946 +3.2% | $207,900 -2.1% |
| 2014 | $3,823 -0.1% | $212,400 -3.1% |
| 2013 | $3,825 +4.5% | $219,200 +1% |
| 2012 | $3,661 +9.8% | $217,000 +1.8% |
| 2011 | $3,334 -1.3% | $213,200 |
| 2010 | $3,377 +7.8% | $213,200 -8.5% |
| 2008 | $3,133 +3.9% | $232,900 +13.7% |
| 2007 | $3,016 +3.8% | $204,900 |
| 2006 | $2,905 +5.5% | $204,900 +16.2% |
| 2005 | $2,754 +6.2% | $176,300 +18.6% |
| 2004 | $2,593 +2.6% | $148,700 |
| 2003 | $2,528 +8.7% | $148,700 +20.7% |
| 2001 | $2,325 | $123,200 |
Find assessor info on the county website
Monthly payment
Est. payment
Payment breakdown
Explore the cost of this home by adjusting the details. Changes won't be saved.Climate risks
Neighborhood: 01036
Similar homes
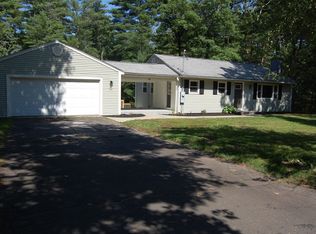
- $350,0003 bd1 ba1k sqft18 Cedar Oak Ln, Hampden, MA 01036For Sale
 MLS ID #73568183, Aliyah Hildigunnarsson, Lion's Head Real Estate Group. MLS PIN
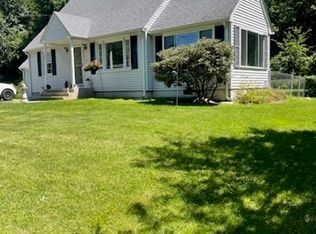
 - $379,9003 bd1 ba1k sqft85 Baldwin Dr, Hampden, MA 01036For Sale
 MLS ID #73562143, Jeremy Ober, The Murphys REALTORS®, Inc.. MLS PIN
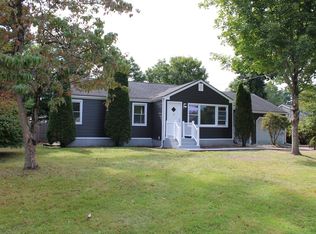
 - $430,0003 bd2 ba1.3k sqft374 Wilbraham Rd, Hampden, MA 01036For Sale
 MLS ID #73558632, Jeremy Ober, The Murphys REALTORS®, Inc.. MLS PIN
 - $349,9003 bd1 ba1.1k sqft158 Woodcrest Rd, Springfield, MA 01129For Sale
 MLS ID #73583893, Andrzej Jamroga, Keller Williams Realty. MLS PIN
