This brand new pre-construction detached home features an open concept kitchen with breakfast area and family room that opens onto a covered porch and outdoor amenity space. A dedicated main floor dining room is complemented by a versatile main floor bedroom, perfect for guests or multi-generational living. Upstairs, the primary retreat offers a walk-in closet and an ensuite complete with a free-standing tub and glass-enclosed shower. With direct garage access through the laundry room, hardwood flooring throughout, 9 smooth ceilings on every level, and quartz counters in both the kitchen and upstairs bathrooms, this home combines elegance, comfort, and functionality in one of Markham's most desirable new communities.
For sale
C$1,393,990
14 Jack Carson Dr, Markham, ON L6B 1R8
5beds
3baths
Single Family Residence
Built in ----
2,968 Square Feet Lot
$-- Zestimate®
C$--/sqft
C$-- HOA
What's special
Open concept kitchenBreakfast areaFamily roomCovered porchOutdoor amenity spaceMain floor dining roomMain floor bedroom
- 282 days |
- 3 |
- 0 |
Likely to sell faster than
Zillow last checked:
Listing updated:
Listed by:
YOUR ADVOCATES REALTY INC.
Source: TRREB,MLS®#: N12443860 Originating MLS®#: Toronto Regional Real Estate Board
Originating MLS®#: Toronto Regional Real Estate BoardFacts & features
Interior
Bedrooms & bathrooms
- Bedrooms: 5
- Bathrooms: 3
Primary bedroom
- Level: Second
- Dimensions: 3.3 x 5.48
Bedroom
- Level: Main
- Dimensions: 3.35 x 4.27
Bedroom 2
- Level: Second
- Dimensions: 2.74 x 3.35
Bedroom 3
- Level: Second
- Dimensions: 2.59 x 2.95
Bedroom 4
- Level: Second
- Dimensions: 2.74 x 2.74
Breakfast
- Level: Main
- Dimensions: 2.85 x 3.35
Family room
- Level: Main
- Dimensions: 3.16 x 5.18
Kitchen
- Level: Main
- Dimensions: 2.85 x 3.35
Heating
- Forced Air, Gas
Cooling
- None
Features
- Flooring: Carpet Free
- Basement: Unfinished
- Has fireplace: Yes
- Fireplace features: Electric
Interior area
- Living area range: 2000-2500 null
Property
Parking
- Total spaces: 2
- Parking features: Garage
- Has garage: Yes
Features
- Stories: 2
- Pool features: None
Lot
- Size: 2,968 Square Feet
- Features: Irregular Lot
Construction
Type & style
- Home type: SingleFamily
- Property subtype: Single Family Residence
Materials
- Brick
- Foundation: Concrete
- Roof: Shingle
Utilities & green energy
- Sewer: Sewer
Community & HOA
Location
- Region: Markham
Financial & listing details
- Date on market: 10/3/2025
YOUR ADVOCATES REALTY INC.
YOUR ADVOCATES REALTY INC.
By pressing Contact Agent, you agree that the real estate professional identified above may call/text you about your search, which may involve use of automated means and pre-recorded/artificial voices. You don't need to consent as a condition of buying any property, goods, or services. Message/data rates may apply. You also agree to our Terms of Use. Zillow does not endorse any real estate professionals. We may share information about your recent and future site activity with your agent to help them understand what you're looking for in a home.
Price history
Price history is unavailable.
Public tax history
Tax history is unavailable.
Climate risks
Neighborhood: Cornell
Nearby schools
GreatSchools rating
No schools nearby
We couldn't find any schools near this home.
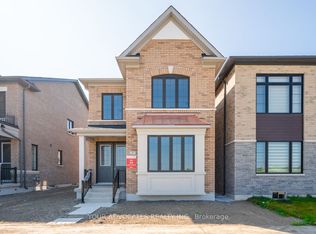
- C$1,323,9904 bd3 ba-- sqft17 Albert Newell Dr, Markham, ON L6B1R8For Sale
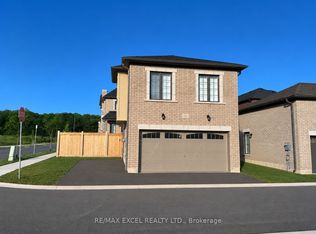
- C$1,600-- bd1 ba-- sqft41 John Rolph St, Markham, ON L6B0B3For Rent
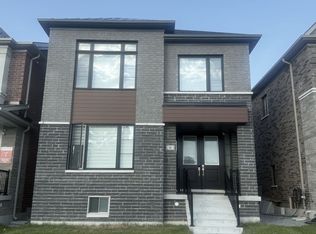
- C$1,8002 bd1 ba-- sqft6 Fred Lablanc Dr, Markham, ON L6B1R8For Rent
- C$1,028,8803 bd3 ba-- sqft53 Michelina Ter, Markham, ON L6B0B3For Sale

- C$--1 bd1 ba450 sqft35 Oakmoor Ln #2, Markham, ON L6B0P1Off Market
- C$819,0004 bd3 ba-- sqft1 Gable Hurst Way #2610, Markham, ON L6B1N5For Sale
- C$589,8882 bd2 ba-- sqft1 Gable Hurst Way #2613, Markham, ON L6B1N5For Sale
- C$2,7502 bd2 ba-- sqft10 Westmeath Ln #2209, Markham, ON L6B1N5For Rent
Similar homes
- C$1,323,9904 bd3 ba-- sqft17 Albert Newell Dr, Markham, ON L6B 1R8For SaleMLS ID #N12443865, YOUR ADVOCATES REALTY INC.. TRREB
- C$1,300,0004 bd3 ba-- sqft40 Ralph Chalmers Ave, Markham, ON L6E 2C3For Sale
 MLS ID #N13550952, iCloud Realty Ltd.. TRREB
 - C$1,798,8007 bd6 ba-- sqft75 Boxwood Cres, Markham, ON L3S 3V3For Sale
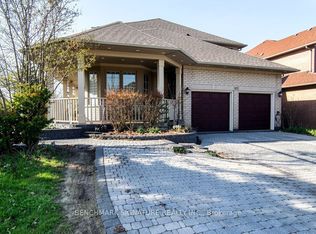 MLS ID #N13553926, BENCHMARK SIGNATURE REALTY INC.. TRREB
 - C$1,518,0005 bd5 ba-- sqft14 Duncan Rd, Markham, ON L6B 0T4For Sale
 MLS ID #N12947706, HOMELIFE LANDMARK REALTY INC.. TRREB
 - C$1,380,0004 bd4 ba-- sqft80 Henry Bauer Ave, Markham, ON L6C 0T1For SaleMLS ID #N13459220, HOMELIFE/FUTURE REALTY INC.. TRREB
- C$1,190,0004 bd4 ba-- sqft2776 Donald Cousens Pkwy, Markham, ON L6B 1J5For SaleMLS ID #N13419060, RE/MAX REALTRON REALTY INC.. TRREB
- C$1,099,9993 bd4 ba-- sqft24 Haskett Dr, Markham, ON L6B 0S9For SaleMLS ID #N13462138, HOMELIFE LANDMARK REALTY INC.. TRREB
- C$1,399,9004 bd4 ba-- sqft2431 Hibiscus Dr, Pickering, ON L1X 0H1New ConstructionMLS ID #E13240558, RE/MAX REALTRON REALTY INC.. TRREB
- C$1,390,0004 bd4 ba-- sqft110 Markview Rd, Whitchurch Stouffville, ON L4A 5B2For SaleMLS ID #N13410784, HOMELIFE LANDMARK REALTY INC.. TRREB
- C$1,350,0003 bd3 ba-- sqft21 Princess Charlotte Ave, Whitchurch Stouffville, ON L4A 1Y8For SaleMLS ID #N13551304, REMAX YOUR COMMUNITY REALTY. TRREB
- C$1,249,0004 bd5 ba-- sqft41 Robert Eaton Ave, Markham, ON L3S 0G3For SaleMLS ID #N13520562, CHESTNUT PARK REAL ESTATE LIMITED. TRREB
- C$1,340,9004 bd4 ba-- sqft5 John Carter Way, Markham, ON L3P 0P7New ConstructionMLS ID #N13422926, HC REALTY GROUP INC.. TRREB
- C$1,090,0004 bd4 ba-- sqft1 Sissons Way, Markham, ON L6B 1R2For SaleMLS ID #N13106466, RE/MAX ATRIUM HOME REALTY. TRREB
- C$1,299,0003 bd3 ba-- sqft20 Collier Cres, Markham, ON L6E 0T2For SaleMLS ID #N13416652, HOMELIFE/FUTURE REALTY INC.. TRREB
- C$1,225,0006 bd4 ba-- sqft1254 Aquarius Trl, Pickering, ON L1X 0L9For SaleMLS ID #E13421468, HOMELIFE/MIRACLE REALTY LTD. TRREB
- C$1,399,0006 bd4 ba-- sqft342 Lauderdale Dr, Vaughan, ON L6A 0N7For SaleMLS ID #N13511606, RE/MAX REALTRON REALTY INC.. TRREB
- C$1,419,9994 bd4 ba-- sqft8 Souter Dr, Whitby, ON L1P 0J6For SaleMLS ID #E13507548, RE/MAX REALTRON REALTY INC.. TRREB
- C$1,668,9904 bd3 ba-- sqft16 Lucy Pick Ave, Markham, ON L6C 3N8New ConstructionMLS ID #N13015502, HOMELIFE LANDMARK RH REALTY. TRREB
- C$1,474,0005 bd4 ba-- sqft211 Fallharvest Way, Whitchurch Stouffville, ON L4A 5C2New ConstructionMLS ID #N12480203, ROYAL LEPAGE TERREQUITY REALTY. TRREB
- C$1,318,0004 bd4 ba-- sqft1864 Irish Moss Sq, Pickering, ON L1Y 0B4New ConstructionMLS ID #E13018316, HOMELIFE NEW WORLD REALTY INC.. TRREB
- Ontario
- York Regional Municipality
- Markham
- L6B 1R8
- Cornell
- 14 Jack Carson Dr
Nearby cities
Nearby neighborhoods
Nearby zip codes
Other Markham Topics
