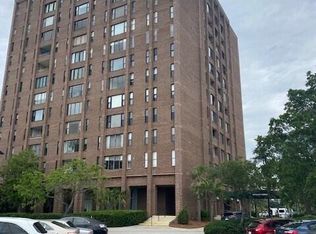
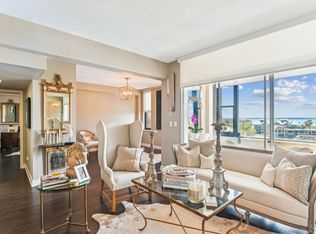
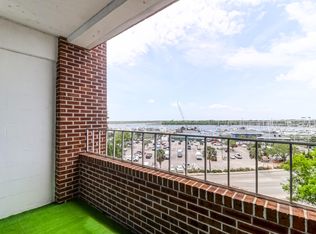
Experience an extraordinary opportunity to own one of downtown Charleston's most distinctive and versatile residences. Originally three individual condominiums, this remarkable home has been thoughtfully transformed into one expansive 2,300-square-foot residence while retaining three private entrances--offering a level of flexibility rarely found in the Charleston market. Whether you're seeking a luxurious primary residence, space for extended family, private guest accommodations, home offices, or the potential to reimagine the layout to fit your lifestyle, this property provides endless possibilities.Perfectly positioned along Charleston's coveted waterfront corridor, you'll enjoy an unparalleled location just minutes from the heart of the Historic District.Walk or bike to MUSC, Roper St. Francis Hospital, the Charleston City Marina, Brittlebank Park, Colonial Lake, and some of the city's most celebrated restaurants, boutiques, galleries, and cultural attractions. Spend your mornings strolling the Ashley River waterfront, afternoons exploring the charming streets of downtown, and evenings watching breathtaking sunsets over the marina. For those relocating from out of state, this home offers more than just exceptional square footage--it's an invitation to embrace the Charleston lifestyle. Imagine leaving your car behind as you enjoy waterfront parks, world-class healthcare, award-winning dining, live entertainment, festivals, and historic landmarks all within easy reach. Whether you're searching for a full-time residence, a lock-and-leave second home, or a spacious retreat in one of America's most celebrated cities, this one-of-a-kind property delivers an unmatched combination of size, versatility, location, and lifestyle that is nearly impossible to duplicate in downtown Charleston. With a recent price improvement, this is an exceptional opportunity to own one of the largest and most adaptable residences in one of Charleston's most desirable locations.
Active
Price cut: $24.9K (7/21)
$775,000
14 Lockwood Dr #7ABG, Charleston, SC 29401
3beds
2,300sqft
:
Get pre-qualified$4,538/mo
Condominium
Built in 1965
-- sqft lot
$755,100 Zestimate®
$337/sqft
$-- HOA
What's special
Three private entrances
- 31 days |
- 510 |
- 11 |
Zillow last checked:
Listing updated:
Listed by:
Real Broker, LLC
Source: CTMLS,MLS#: 26017971
Facts & features
Interior
Bedrooms & bathrooms
- Bedrooms: 3
- Bathrooms: 4
- Full bathrooms: 3
- 1/2 bathrooms: 1
Rooms
- Room types: Family Room, Office, Dining Room, Eat-In-Kitchen, Family, Formal Living, Laundry, Separate Dining
Heating
- Electric
Cooling
- Central Air
Appliances
- Laundry: Laundry Room
Features
- High Ceilings, Eat-in Kitchen, Formal Living
- Flooring: Carpet, Ceramic Tile, Wood
- Has fireplace: No
Interior area
- Total structure area: 2,300
- Total interior livable area: 2,300 sqft
Property
Parking
- Parking features: Off Street
Features
- Levels: One
- Stories: 1
- On waterfront: Yes
- Waterfront features: Pond, River Front
Construction
Type & style
- Home type: Condo
- Property subtype: Condominium
- Attached to another structure: Yes
Materials
- Brick Veneer
- Foundation: Pillar/Post/Pier
- Roof: Built-Up
Condition
- New construction: No
- Year built: 1965
Utilities & green energy
- Sewer: Public Sewer
- Water: Public
- Utilities for property: Charleston Water Service, Dominion Energy
Community & HOA
Community
- Features: Near Public Transport, Elevators, Laundry, Marina, Security, Storage, Trash
- Subdivision: Ashley House
Location
- Region: Charleston
Financial & listing details
- Price per square foot: $337/sqft
- Date on market: 6/22/2026
- Listing terms: Cash,Conventional,FHA,VA Loan
Estimated market value
$755,100
$717,000 - $793,000
$4,991/mo
Price history
| Date | Event | Price |
|---|---|---|
| 7/21/2026 | Price change | $775,000-3.1%$337/sqft |
Source:  CTMLS #26017971 Report a problem CTMLS #26017971 Report a problem | ||
| 6/22/2026 | Listed for sale | $799,900-5.9%$348/sqft |
Source: CTMLS #26017971 Report a problem | ||
| 5/23/2026 | Listing removed | $850,000$370/sqft |
Source: CTMLS #25029793 Report a problem | ||
| 11/6/2025 | Listed for sale | $850,000$370/sqft |
Source: CTMLS #25029793 Report a problem | ||
Public tax history
Tax history is unavailable.
Monthly payment
Est. payment
Payment breakdown
Explore the cost of this home by adjusting the details. Changes won't be saved.Climate risks
Neighborhood: Harleston Village
Nearby schools
GreatSchools rating
- 3/10Memminger Elementary SchoolGrades: PK-5Distance: 0.9 mi
- 4/10Simmons Pinckney Middle SchoolGrades: 6-8Distance: 0.9 mi
- 1/10Burke High SchoolGrades: 9-12Distance: 0.9 mi
Schools provided by the listing agent
- Elementary: Memminger
- Middle: Courtenay
- High: Burke
Source: CTMLS. This data may not be complete. We recommend contacting the local school district to confirm school assignments for this home.
- $207,0001 bd1 ba580 sqft14 Lockwood Dr APT 2A, Charleston, SC 29401Sold

- $190,0001 bd1 ba705 sqft14 Lockwood Dr APT 2G, Charleston, SC 29401Sold
- $317,5002 bd2 ba1k sqft14 Lockwood Dr APT 4C, Charleston, SC 29401Sold
- $269,3001 bd1 ba707 sqft14 Lockwood Dr APT 4K, Charleston, SC 29401Off Market
- $175,0002 bd2 ba1k sqft14 Lockwood Dr APT 6E, Charleston, SC 29401Sold
- $289,9002 bd2 ba1k sqft14 Lockwood Dr APT 6H, Charleston, SC 29401For Sale
- $425,0002 bd2 ba1.1k sqft14 Lockwood Dr APT 7I, Charleston, SC 29401Sold
- $315,0001 bd1 ba780 sqft14 Lockwood Dr APT 11G, Charleston, SC 29401Sold
A local agent can set up tours, give advice and negotiate with sellers.
Similar homes
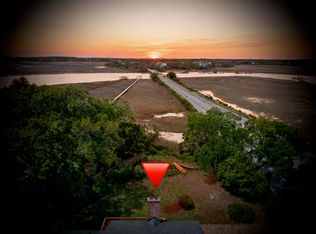
- $775,0003 bd2 ba1.8k sqft643 N Shore Dr, Charleston, SC 29412For Sale
 MLS ID #26011827, Elizabeth Baker. CTMLS
 - $825,0003 bd2 ba1.8k sqft403 Rotherwood Dr, Charleston, SC 29407For Sale
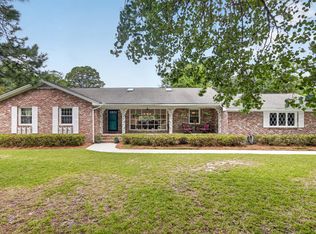 MLS ID #26018645, Jennifer Woodworth. CTMLS
 - $749,9003 bd2 ba1.8k sqft455 Lydia Dr, Charleston, SC 29412For Sale
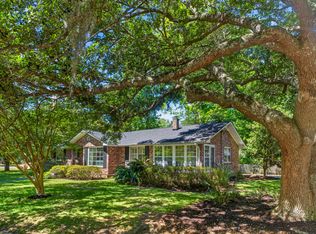 MLS ID #26014334, Jim Grady. CTMLS
 - $725,0003 bd3 ba2.2k sqft1846 Capri Dr, Charleston, SC 29407For Sale
 MLS ID #26017059, Katy Sinkler. CTMLS
 - $850,0003 bd3 ba2.3k sqft11 Wappoo Creek Pl, Charleston, SC 29412For SaleMLS ID #26017524, Karena Sturgis. CTMLS
- $875,0004 bd3 ba2k sqft7 Garden Corner Ct, Charleston, SC 29407For SaleMLS ID #26017882, Rachel Spence. CTMLS
- $700,0004 bd3 ba1.9k sqft1832 Alice Dr, Charleston, SC 29407For SaleMLS ID #26002914, Marshall Walker. CTMLS
- $750,0004 bd3 ba2.5k sqft2340 Ashley River Rd, Charleston, SC 29414For SaleMLS ID #26010384, Adrian Duclos. CTMLS
- $865,0004 bd3 ba2.1k sqft1324 Coleridge St, Charleston, SC 29407For SaleMLS ID #26019816, Bryan Heatherly. CTMLS
- $1,000,0003 bd3 ba2.1k sqft140 Chadwick Dr, Charleston, SC 29407For SaleMLS ID #26019787, Helen Butler. CTMLS
- $799,0003 bd3 ba2.5k sqft842 Captain Toms Xing, Johns Island, SC 29455For SaleMLS ID #26016331, Kelly Rozier. CTMLS
- $625,0004 bd2 ba1.9k sqft1835 Overdell Dr, Charleston, SC 29407For SaleMLS ID #26016410, Dave Friedman. CTMLS
- $725,0003 bd3 ba2k sqft5703 Saint Angela Dr, North Charleston, SC 29418For SaleMLS ID #26020987, Craig Mosqueda. CTMLS
- $875,0004 bd3 ba2.1k sqft2363 Eades Ln, Charleston, SC 29414For SaleMLS ID #26019251, Erin Spencer. CTMLS
- $870,0003 bd2 ba1.4k sqft26 Alberta Ave, Charleston, SC 29403For SaleMLS ID #26016400, Roslyn Parker. CTMLS
- $599,0003 bd2 ba1.3k sqft315 Hollywood Dr, Charleston, SC 29407For SaleMLS ID #26014547, Cullen Hofmann. CTMLS
- $740,0003 bd2 ba1.4k sqft130 River Landing Dr Unit 5101, Daniel Island, SC 29492For SaleMLS ID #26012361, Evan Murray. CTMLS
- $899,0004 bd2 ba2.4k sqft2078 Saint James Dr, Charleston, SC 29412For SaleMLS ID #26008964, Alicia Mendicino. CTMLS
- $604,9503 bd3 ba1.4k sqft733 Ralston Ct, Mount Pleasant, SC 29464For SaleMLS ID #26020963, Michael Millikin. CTMLS
- $789,5004 bd4 ba3.1k sqft2695 Rutherford Way, Charleston, SC 29414For SaleMLS ID #26007160, Brian Kline. CTMLS
