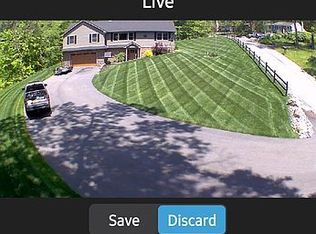
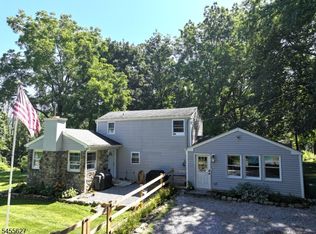
Welcome to this beautifully updated 3-bedroom, 3-full-bath raised ranch offering a versatile mother/daughter-style layout in the highly desirable Lake Conway community. Enjoy the perfect blend of comfort, style, and lake living, with access to fishing and all the benefits of this sought-after neighborhood.The heart of the home is the completely renovated kitchen, thoughtfully designed with tasteful finishes, a center island, and plenty of space for cooking and gathering. Sliding glass doors lead directly to a spacious deck, creating an ideal setting for entertaining or relaxing while overlooking the fenced-in backyard.The home features new flooring throughout, two beautifully remodeled bathrooms, large bedrooms, and generous living spaces with an open, inviting flow. The updated in-law suite offers flexibility for extended guests. Additional highlights include a two-car garage, a great commuter location just off Route 515 and minutes from Route 23, and the convenience of nearby shopping, dining, and everyday amenities.Whether you're looking for room to grow, space for extended stays, or the opportunity to enjoy lake community living, this move-in-ready home has it all.
Under contract
$565,000
14 Meadow Ln, Vernon Twp., NJ 07462
3beds
--sqft
Single Family Residence
Built in 1979
0.39 Acres Lot
$560,400 Zestimate®
$--/sqft
$42/mo HOA
What's special
Two-car garageCompletely renovated kitchenTwo beautifully remodeled bathroomsUpdated in-law suiteTasteful finishesOverlooking the fenced-in backyardCenter island
- 87 days
- 68
- 2
Zillow last checked:
Listing updated:
Listed by:
Cristina Bouzyla 973-975-6470,
Weichert Realtors,
Samantha R. Klein
Source: GSMLS,MLS#: 4040471
Facts & features
Interior
Bedrooms & bathrooms
- Bedrooms: 3
- Bathrooms: 3
- Full bathrooms: 3
Primary bedroom
- Description: Full Bath, Walk-In Closet
Bedroom 1
- Level: First
- Area: 238
- Dimensions: 17 x 14
Bedroom 2
- Level: First
- Area: 195
- Dimensions: 15 x 13
Bedroom 3
- Level: First
- Area: 156
- Dimensions: 13 x 12
Primary bathroom
- Features: Stall Shower And Tub
Dining room
- Features: Formal Dining Room
- Level: First
- Area: 187
- Dimensions: 17 x 11
Family room
- Level: First
- Area: 242
- Dimensions: 22 x 11
Kitchen
- Features: Eat-in Kitchen, Pantry
- Level: First
- Area: 224
- Dimensions: 16 x 14
Living room
- Level: Ground
- Area: 306
- Dimensions: 18 x 17
Heating
- 1 Unit, Baseboard - Hotwater, Zoned, Oil Tank Above Ground - Inside
Appliances
- Included: Carbon Monoxide Detector, Dishwasher, Range/Oven-Electric, Water Softener Owned, Water Heater From Furnace
- Laundry: Ground Level
Features
- Dry Bar, Walk-In Closet(s), Rec Room, Bath(s) Other, Foyer, Storage Room, Utility Room
- Flooring: Carpet, Tile
- Basement: None
- Number of fireplaces: 1
- Fireplace features: Family Room, Wood Burning
Property
Parking
- Total spaces: 6
- Parking features: 2 Car Width, Asphalt, Attached Garage
- Attached garage spaces: 2
- Uncovered spaces: 6
Features
- Patio & porch: Deck, Patio
- Has view: Yes
- View description: Lake/Water View
- Has water view: Yes
- Water view: Lake/Water View
Lot
- Size: 0.39 Acres
- Dimensions: .391 AC
Details
- Parcel number: 2822004860000000080000
Construction
Type & style
- Home type: SingleFamily
- Architectural style: Raised Ranch
- Property subtype: Single Family Residence
Materials
- Brick
- Roof: Asphalt Shingle
Condition
- Year built: 1979
Utilities & green energy
- Sewer: Septic Tank
- Water: Well
- Utilities for property: Electricity Connected, Cable Available, Garbage Extra Charge
Community & HOA
Community
- Security: Smoke Detector(s), Carbon Monoxide Detector
- Subdivision: Lak Conway
HOA
- Has HOA: Yes
- HOA fee: $500 annually
Location
- Region: Vernon
Financial & listing details
- Tax assessed value: $426,800
- Annual tax amount: $10,008
- Date on market: 7/19/2026
- Ownership type: Fee Simple
- Electric utility on property: Yes
Estimated market value
$560,400
$532,000 - $588,000
$3,743/mo
Price history
| Date | Event | Price |
|---|---|---|
| 8/26/2026 | Pending sale | $565,000 |
Source:  GSMLS #4040471 Report a problem GSMLS #4040471 Report a problem | ||
| 7/19/2026 | Listed for sale | $565,000+34.5% |
Source: GSMLS #4040471 Report a problem | ||
| 11/28/2023 | Sold | $420,000-1.2% |
Source: GSMLS #3876127 Report a problem | ||
| 8/18/2023 | Sold | $425,000 |
Source: Public Record Report a problem | ||
Public tax history
| Year | Property taxes | Tax assessment |
|---|---|---|
| 2026 | $10,008 | $426,800 |
| 2025 | $10,008 -3.2% | $426,800 +0.7% |
| 2024 | $10,343 -0.2% | $423,700 +6.1% |
| 2023 | $10,359 +6.3% | $399,500 +15.6% |
| 2022 | $9,745 +2.2% | $345,700 +13.9% |
| 2021 | $9,539 +11.3% | $303,500 +3.1% |
| 2020 | $8,567 -5.6% | $294,300 -3.2% |
| 2019 | $9,078 +2.7% | $304,000 -9.8% |
| 2018 | $8,835 +0.2% | $337,100 |
| 2017 | $8,822 +0.3% | $337,100 |
| 2016 | $8,792 -0.9% | $337,100 |
| 2015 | $8,872 +0.1% | $337,100 |
| 2014 | $8,862 -0.7% | $337,100 |
| 2013 | $8,926 +1.3% | $337,100 |
| 2012 | $8,812 +4.4% | $337,100 |
| 2011 | $8,444 +4.1% | $337,100 |
| 2010 | $8,114 -3.1% | $337,100 |
| 2009 | $8,376 | $337,100 +70.2% |
| 2008 | -- | $198,100 |
| 2007 | -- | $198,100 |
| 2006 | -- | $198,100 |
| 2005 | -- | $198,100 |
| 2004 | -- | $198,100 |
| 2003 | -- | $198,100 |
| 2002 | -- | $198,100 |
| 2001 | -- | $198,100 |
Find assessor info on the county website
Monthly payment
Est. payment
Payment breakdown
Explore the cost of this home by adjusting the details. Changes won't be saved.Climate risks
Neighborhood: 07462
Nearby schools
Schools provided by the listing agent
- Elementary: Vernon
- Middle: Lounsberry
- High: Vernon
Source: GSMLS. This data may not be complete. We recommend contacting the local school district to confirm school assignments for this home.
Similar homes
- $449,0004 bd2 ba-- sqft404 County Route 515, Vernon Twp., NJ 07462For Sale
 MLS ID #4057937, Edward Gelley, Weichert Realtors - Home City. GSMLS
 - $570,0003 bd3 ba2k sqft42 W Shore Dr, Vernon Twp., NJ 07462For Sale
 MLS ID #4049031, Mariah Levy, Keller Williams Integrity. GSMLS
 - $499,0003 bd3 ba-- sqft480 County Route 515, Vernon Twp., NJ 07462For Sale
 MLS ID #4048420, Debra Kistle, Kistle Realty, Llc.. GSMLS
 - $569,0003 bd2 ba2.4k sqft1 Cedar Knoll Way, Hamburg, NJ 07419For Sale By Owner