Welcome to this beautifully extended home in the highly desirable Airmont area. Featuring a traditional and convenient layout, the L-shaped living and dining room flows seamlessly into a spacious bonus great room withcathedral ceilings. The eat-in kitchen opens to the main living areas, creating an ideal space for everyday living and entertaining.
Upper level offers three comfortable bedrooms, lower level provides two additional bedrooms, a large family room, and a separate recreation room—perfect for flexible living arrangements. Step outside to a two-tier deck overlooking a fabulous, private backyard—ideal for relaxing or hosting guests. The home’s newer, impressive siding enhances its curb appeal, making a striking first impression. Generous living space and so much to offer, this is a home you don’t want to miss. Grab it before it’s gone!
Pending
$895,000
14 Montclair Avenue, Airmont, NY 10952
5beds
2,456sqft
Single Family Residence, Residential
Built in 1966
0.8 Acres Lot
$-- Zestimate®
$364/sqft
$-- HOA
What's special
- 149 days
- 27
- 0
Zillow last checked:
Listing updated:
Listed by:
Q Home Sales 845-357-4663,
Devorah Sekula 845-548-9486
Source: OneKey® MLS as distributed by MLS GRID,MLS#: 975413
Facts & features
Interior
Bedrooms & bathrooms
- Bedrooms: 5
- Bathrooms: 2
- Full bathrooms: 2
Bedroom 1
- Level: Lower
Bathroom 2
- Level: Lower
Basement
- Level: Basement
Heating
- Baseboard
Cooling
- Central Air
Appliances
- Included: Gas Oven, Gas Range, Refrigerator
- Laundry: Washer/Dryer Hookup
Features
- Cathedral Ceiling(s), Chefs Kitchen, Formal Dining, High Ceilings, Open Kitchen
- Flooring: Hardwood, Tile
- Basement: Finished
- Attic: Scuttle
- Has fireplace: No
Interior area
- Total structure area: 2,456
- Total interior livable area: 2,456 sqft
Property
Parking
- Total spaces: 4
- Parking features: Driveway
- Has uncovered spaces: Yes
Features
- Patio & porch: Deck
Lot
- Size: 0.8 Acres
Details
- Parcel number: 39262106101200010330000000
- Special conditions: None
Construction
Type & style
- Home type: SingleFamily
- Architectural style: Hi Ranch
- Property subtype: Single Family Residence, Residential
Materials
- Vinyl Siding
Condition
- Year built: 1966
Utilities & green energy
- Sewer: Public Sewer
- Water: Public
- Utilities for property: Cable Connected, Electricity Connected, Natural Gas Connected, Sewer Connected, Water Connected
Community & HOA
HOA
- Has HOA: No
Location
- Region: Airmont
Financial & listing details
- Price per square foot: $364/sqft
- Tax assessed value: $53,100
- Annual tax amount: $18,193
- Date on market: 4/12/2026
- Cumulative days on market: 147 days
- Listing agreement: Exclusive Right To Sell
- Electric utility on property: Yes
Estimated market value
Not available
Estimated sales range
Not available
Not available
Price history
| Date | Event | Price |
|---|---|---|
| 6/10/2026 | Pending sale | $895,000$364/sqft |
Source:  OneKey® MLS as distributed by MLS GRID #975413 Report a problem OneKey® MLS as distributed by MLS GRID #975413 Report a problem | ||
| 6/8/2026 | Listing removed | $895,000$364/sqft |
Source: OneKey® MLS as distributed by MLS GRID #975413 Report a problem | ||
| 5/31/2026 | Price change | $895,000+8.5%$364/sqft |
Source: OneKey® MLS as distributed by MLS GRID #975413 Report a problem | ||
| 4/12/2026 | Listed for sale | $825,000+50%$336/sqft |
Source: OneKey® MLS as distributed by MLS GRID #975413 Report a problem | ||
| 10/30/2020 | Sold | $550,000+0%$224/sqft |
Source: OneKey® MLS as distributed by MLS GRID #H6060403 Report a problem | ||
| 8/6/2020 | Listed for sale | $549,999-8.2%$224/sqft |
Source: Platinum Realty Associates #H6060403 Report a problem | ||
| 10/26/2017 | Listing removed | $599,000$244/sqft |
Source: Rand Realty Company #4717773 Report a problem | ||
| 4/25/2017 | Price change | $599,000-3.2%$244/sqft |
Source: Better Homes and Gardens Rand Realty #4717773 Report a problem | ||
| 11/13/2016 | Listed for sale | $619,000+67.3%$252/sqft |
Source: BHG Rand Realty #4647869 Report a problem | ||
| 8/2/2002 | Sold | $370,000$151/sqft |
Source: Public Record Report a problem | ||
Public tax history
| Year | Property taxes | Tax assessment |
|---|---|---|
| 2025 | -- | $53,100 |
| 2024 | -- | $53,100 |
| 2023 | -- | $53,100 |
| 2022 | -- | $53,100 |
| 2021 | -- | $53,100 |
| 2020 | -- | $53,100 |
| 2019 | -- | $53,100 |
| 2018 | -- | $53,100 |
| 2017 | $13,935 | $53,100 |
| 2016 | -- | $53,100 |
| 2015 | -- | $53,100 |
| 2014 | -- | $53,100 -7.2% |
| 2013 | -- | $57,200 |
| 2012 | -- | $57,200 |
| 2011 | -- | $57,200 |
| 2010 | -- | $57,200 |
| 2009 | -- | $57,200 |
| 2007 | -- | $57,200 -7.1% |
| 2006 | -- | $61,600 +7.7% |
| 2005 | -- | $57,200 |
| 2004 | -- | $57,200 |
| 2003 | -- | $57,200 |
| 2002 | -- | $57,200 |
| 2001 | -- | $57,200 |
| 2000 | -- | $57,200 |
Find assessor info on the county website
Monthly payment
Climate risks
Neighborhood: 10952
Nearby schools
Schools provided by the listing agent
- Elementary: Cherry Lane Elementary School
- Middle: Suffern Middle School
- High: Suffern Senior High School
Source: OneKey® MLS as distributed by MLS GRID. This data may not be complete. We recommend contacting the local school district to confirm school assignments for this home.
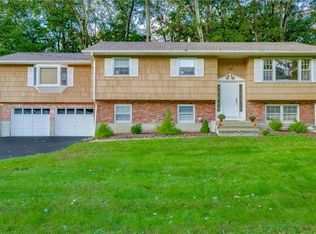
Similar homes
- $950,0003 bd3 ba2k sqft15 Ramapo Lane, Chestnut Ridge, NY 10952For Sale

 MLS ID #1048043, Carolee Chirico, Listing by: Keller Williams Valley Realty. OneKey® MLS as distributed by MLS GRID
 - $899,0003 bd2 ba2k sqft1 Hillside Avenue, Monsey, NY 10952For Sale
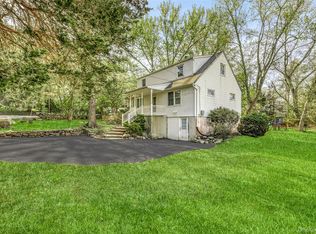 MLS ID #991827, Rachel L Baruchov, Listing by: Platinum Realty Associates. OneKey® MLS as distributed by MLS GRID
 - $825,0004 bd3 ba2.2k sqft10 Pepperill Court, New City, NY 10956For Sale
 MLS ID #1021575, Linda Fernandez, Listing by: Keller Williams Hudson Valley. OneKey® MLS as distributed by MLS GRID
 - $895,0005 bd2 ba3.4k sqft10 Linda Drive, Suffern, NY 10901For Sale
 MLS ID #1037173, Benjamin Jervis, Listing by: Corcoran Baer & McIntosh. OneKey® MLS as distributed by MLS GRID
 - $889,0003 bd2 ba2k sqft19 Augur Road, Suffern, NY 10901For SaleMLS ID #935786, Chaya G Rosenberg, Listing by: Rosenberg Realty. OneKey® MLS as distributed by MLS GRID
- $1,099,0006 bd4 ba3.1k sqft1 Potter Lane, Suffern, NY 10901For SaleMLS ID #1039381, Sholom Kass, Listing by: HERE4UREALTY INC.. OneKey® MLS as distributed by MLS GRID
- $825,0004 bd3 ba2.1k sqft635 S Pascack, Chestnut Ridge, NY 10977For SaleMLS ID #1043666, Theresa M. Russo, Listing by: Coldwell Banker Realty. OneKey® MLS as distributed by MLS GRID
- $1,100,0004 bd3 ba2.7k sqft25 Ackerman Avenue, Airmont, NY 10901For SaleMLS ID #1027879, Jaya Varghese, Listing by: American Luxury Homes. OneKey® MLS as distributed by MLS GRID
- $875,0004 bd3 ba1.9k sqft15 Balmoral Drive, Spring Valley, NY 10977For SaleMLS ID #1037306, Daniela Staub, Listing by: Keller Williams Hudson Valley. OneKey® MLS as distributed by MLS GRID
- $899,0003 bd3 ba1.9k sqft35 Mayer Drive, Suffern, NY 10901For SaleMLS ID #990635, Yvonne Cohen, Listing by: Coldwell Banker Realty. OneKey® MLS as distributed by MLS GRID
- $899,0004 bd3 ba2.4k sqft12 Sickletown Road, Pearl River, NY 10965For SaleMLS ID #1019210, Karen Coyle Dow, Listing by: Wright Bros Real Estate Inc.. OneKey® MLS as distributed by MLS GRID
- $1,100,0004 bd3 ba2.4k sqft9 Bluejay Street, Spring Valley, NY 10977For SaleMLS ID #1044253, Tirtza Beer, Listing by: Q Home Sales. OneKey® MLS as distributed by MLS GRID
- $899,5005 bd3 ba2.5k sqft341 Call Hollow Road, Stony Point, NY 10980For SaleMLS ID #1019327, Olga Pidgeon, Listing by: Joseph Baratta Company Realty. OneKey® MLS as distributed by MLS GRID
- $873,0005 bd3 ba2.6k sqft18 Pippen Place, New City, NY 10956For SaleMLS ID #1017540, Ellada Davidova, Listing by: Christie's Int. Real Estate. OneKey® MLS as distributed by MLS GRID
- $899,9998 bd5 ba2.9k sqft35 Grandview Avenue, Nanuet, NY 10954For SaleMLS ID #1043077, Yitzchok Hami, Listing by: eRealty Advisors, Inc. OneKey® MLS as distributed by MLS GRID
- $770,0003 bd2 ba2k sqft26 River Road, Suffern, NY 10901For SaleMLS ID #1021661, Rachel L Baruchov, Listing by: Platinum Realty Associates. OneKey® MLS as distributed by MLS GRID
- $1,249,0004 bd4 ba2.5k sqft277 Saddle River Road, Airmont, NY 10952For SaleMLS ID #964550, Tirtza Beer, Listing by: Q Home Sales. OneKey® MLS as distributed by MLS GRID
- $899,0004 bd3 ba3.3k sqft19 Flower Lane, Valley Cottage, NY 10989For SaleMLS ID #1003291, Catherine Hotaling, Listing by: Ellis Sotheby's Intl Realty. OneKey® MLS as distributed by MLS GRID
- $895,0004 bd3 ba1.9k sqft4 Rockridge Drive, Thiells, NY 10984For SaleMLS ID #1033891, Andrea J. Daniels, Listing by: Howard Hanna Rand Realty. OneKey® MLS as distributed by MLS GRID
- $999,0003 bd3 ba2.1k sqft568 Saw Mill River Road, Millwood, NY 10546For SaleMLS ID #997307, Stacey L. Sporn, Listing by: William Raveis Real Estate. OneKey® MLS as distributed by MLS GRID
