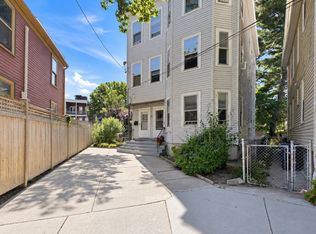
A thoughtful balance of Victorian elegance and contemporary luxury defines this beautifully reimagined mansard-roofed home. Offering over 3,000 square feet of exceptional living space, this attached single-family residence is just moments from Porter Square and the Red Line. Behind its classic façade, discover an entirely new interior designed for modern living. An expansive main level features coffered ceilings, oak floors, a gas fireplace, and a stunning two-tone kitchen with a sweeping island, 36-inch range, dual dishwashers, coffee bar, and generous pantry. Dramatic floor-to-ceiling folding glass doors open to a private deck, effortlessly extending the living space outdoors. Upstairs, three beautiful bedrooms include a serene primary suite with a luxurious marble bath, soaking tub, and separate shower, complemented by soaring vaulted ceilings and skylights. The finished walkout lower level offers a fourth bedroom, home office, family room with a second gas fireplace, wet bar, dishwasher, and access to a private garden patio. Crowning the home is an extraordinary rooftop terrace with city views, an interior wet bar, and dedicated seasonal storage within its enclosed access pavilion, thoughtfully designed for effortless entertaining. Three distinct outdoor living spaces and two off-street parking spaces with EV charging offer exceptional comfort and convenience. Set along Somerville's newly transformed Mossland Street Neighborway, the home enjoys a quieter residential setting, with vehicle access and parking preserved for street residents while pedestrians and cyclists continue to enjoy through access. Anticipated completion early 2027.
Coming soon
$2,195,000
14 Mossland St, Somerville, MA 02144
4beds
3,079sqft
Single Family Residence
Built in 2026
2,500 Square Feet Lot
$881,700 Zestimate®
$713/sqft
$-- HOA
What's special
- 1 day
- 187
- 10
Zillow last checked:
Listing updated:
Listed by:
Salvatore Brett Sillari 978-505-7634,
Berkshire Hathaway HomeServices Commonwealth Real Estate 617-926-5280
Source: MLS PIN,MLS#: 73601947
Facts & features
Interior
Bedrooms & bathrooms
- Bedrooms: 4
- Bathrooms: 4
- Full bathrooms: 3
- 1/2 bathrooms: 1
Primary bedroom
- Features: Bathroom - Full, Bathroom - Double Vanity/Sink, Closet - Linen, Walk-In Closet(s), Closet, Closet/Cabinets - Custom Built, Flooring - Hardwood, Lighting - Overhead
- Level: Second
- Area: 414
- Dimensions: 18 x 23
Bedroom 2
- Features: Skylight, Vaulted Ceiling(s), Closet, Flooring - Hardwood, Lighting - Overhead
- Level: Second
- Area: 154
- Dimensions: 14 x 11
Bedroom 3
- Features: Skylight, Closet, Flooring - Hardwood, Lighting - Overhead
- Level: Second
- Area: 154
- Dimensions: 14 x 11
Bedroom 4
- Features: Closet, Flooring - Stone/Ceramic Tile
- Level: Basement
- Area: 168
- Dimensions: 12 x 14
Primary bathroom
- Features: Yes
Bathroom 1
- Features: Bathroom - Full, Bathroom - Double Vanity/Sink, Bathroom - Tiled With Shower Stall, Bathroom - With Tub, Skylight, Cathedral Ceiling(s), Flooring - Stone/Ceramic Tile, Double Vanity, Soaking Tub
- Level: Second
Bathroom 2
- Features: Bathroom - Full, Bathroom - Tiled With Tub & Shower, Flooring - Stone/Ceramic Tile
- Level: Second
Bathroom 3
- Features: Bathroom - Half
- Level: First
Dining room
- Features: Bathroom - Half, Coffered Ceiling(s), Flooring - Hardwood, Open Floorplan, Wainscoting, Crown Molding
- Level: Main,First
Family room
- Features: Coffered Ceiling(s), Flooring - Stone/Ceramic Tile, Wet Bar, Crown Molding
- Level: Basement
- Area: 399
- Dimensions: 21 x 19
Kitchen
- Features: Coffered Ceiling(s), Flooring - Hardwood, Dining Area, Pantry, Countertops - Stone/Granite/Solid, Kitchen Island, Deck - Exterior, Open Floorplan, Wainscoting, Storage, Gas Stove, Crown Molding
- Level: First
- Area: 324
- Dimensions: 18 x 18
Living room
- Features: Flooring - Hardwood, Open Floorplan, Recessed Lighting, Wainscoting
- Level: Main,First
- Area: 528
- Dimensions: 24 x 22
Office
- Features: Closet, Flooring - Stone/Ceramic Tile
- Level: Basement
- Area: 196
- Dimensions: 14 x 14
Heating
- Central, Heat Pump
Cooling
- Central Air
Appliances
- Included: Gas Water Heater, Range, Dishwasher, Disposal, Microwave, Refrigerator, Washer, Dryer, Wine Refrigerator
Features
- Closet, Bathroom - Full, Bathroom - Tiled With Shower Stall, Office, Bathroom, Wet Bar
- Flooring: Hardwood, Flooring - Stone/Ceramic Tile
- Windows: Insulated Windows
- Basement: Full,Finished,Walk-Out Access
- Number of fireplaces: 2
- Fireplace features: Family Room, Living Room
Interior area
- Total structure area: 3,079
- Total interior livable area: 3,079 sqft
- Finished area above ground: 2,079
- Finished area below ground: 1,000
Property
Parking
- Total spaces: 2
- Parking features: Off Street, Tandem
- Uncovered spaces: 2
Features
- Patio & porch: Deck - Roof
- Exterior features: Deck - Roof, City View(s)
- Has view: Yes
- View description: City
Lot
- Size: 2,500 Square Feet
- Features: Level
Details
- Parcel number: 751765
- Zoning: NR
Construction
Type & style
- Home type: SingleFamily
- Architectural style: Victorian
- Property subtype: Single Family Residence
- Attached to another structure: Yes
Materials
- Frame
- Foundation: Concrete Perimeter, Stone
- Roof: Shingle
Condition
- Year built: 2026
Utilities & green energy
- Electric: Circuit Breakers
- Sewer: Public Sewer
- Water: Public
- Utilities for property: for Gas Range
Community & HOA
Community
- Features: Public Transportation, Shopping, Park, Walk/Jog Trails, Medical Facility, Bike Path, House of Worship, Public School, T-Station, University
- Subdivision: Porter Square
HOA
- Has HOA: No
Location
- Region: Somerville
Financial & listing details
- Price per square foot: $713/sqft
- Tax assessed value: $903,800
- Annual tax amount: $9,924
- Date on market: 11/13/2026
Estimated market value
$881,700
$811,000 - $952,000
$3,470/mo
Price history
| Date | Event | Price |
|---|---|---|
| 11/27/2025 | Sold | $875,000-51.4%$284/sqft |
Source: MLS PIN #73430333 Report a problem | ||
| 9/26/2025 | Contingent | $1,800,000$585/sqft |
Source: MLS PIN #73430333 Report a problem | ||
| 9/12/2025 | Listed for sale | $1,800,000$585/sqft |
Source: MLS PIN #73430333 Report a problem | ||
Public tax history
| Year | Property taxes | Tax assessment |
|---|---|---|
| 2025 | $9,457 +5.4% | $866,800 +1.7% |
| 2024 | $8,969 +0.4% | $852,600 -1.3% |
| 2023 | $8,935 +6.8% | $864,100 +5.2% |
| 2022 | $8,364 +2.6% | $821,600 +2.7% |
| 2021 | $8,153 +2.5% | $800,100 +1.5% |
| 2020 | $7,956 +2.7% | $788,500 +9.5% |
| 2019 | $7,745 +2.8% | $719,800 +8% |
| 2018 | $7,536 +3.5% | $666,300 +6.8% |
| 2017 | $7,281 +2.2% | $623,900 +9.7% |
| 2016 | $7,127 | $568,800 |
Find assessor info on the county website
Monthly payment
Est. payment
Payment breakdown
Explore the cost of this home by adjusting the details. Changes won't be saved.Climate risks
Neighborhood: Porter Square
Nearby schools
Schools provided by the listing agent
- Elementary: Somerville
- Middle: Somerville
- High: Somerville
Source: MLS PIN. This data may not be complete. We recommend contacting the local school district to confirm school assignments for this home.
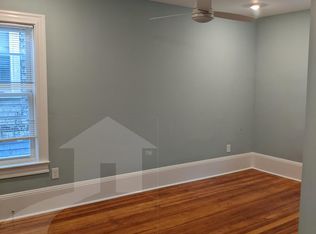


Similar homes
- $2,195,0004 bd4 ba3k sqft3 Fairlee St, Somerville, MA 02144For Sale
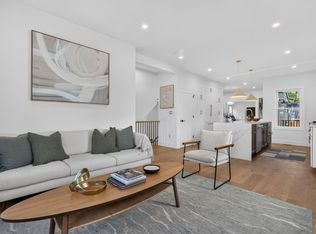 MLS ID #73591683, Santana Team, Keller Williams Realty Boston Northwest. MLS PIN
- $2,950,0004 bd3 ba2.4k sqft55 Elm St, Somerville, MA 02144For Sale
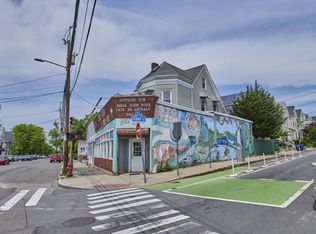 MLS ID #73536182, David Lilley, RE/MAX Real Estate Center. MLS PIN
- $1,850,0005 bd4 ba2.5k sqft48 Irving St, Somerville, MA 02144For Sale
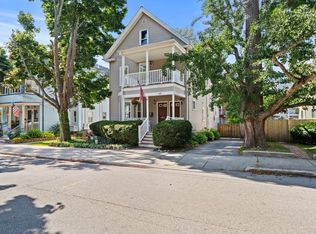 MLS ID #73575260, David P. Veo, Freedom Realty Advisors. MLS PIN
- $2,080,0006 bd3 ba3k sqft72 Eustis St, Cambridge, MA 02140For Sale
 MLS ID #73577671, Melanie Lentini, Leading Edge Real Estate. MLS PIN
