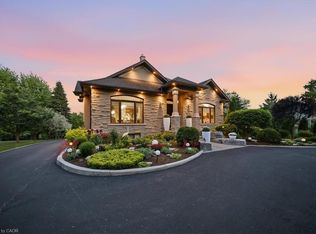
BRAND NEW MODERN LUXURY HOME backing onto Chicopee Park & Ski Resort! Proudly presented by Hanna Homes, a reputable high-end luxury builder with successful projects across Ontario. Only 14 homes will be built in this upscale subdivision accessed by a new private road ‘North Ridge Terrace’ surrounded by nature and lush forestry for optimal privacy. Lot 14 offers 3654 square feet of luxurious living space above grade. For a limited time, the builder is also including an additional 1066 square foot finished basement for a total of 4720 square feet. This spectacular two-storey walk-up home is elevator-ready and has a triple car (tandem) garage. Built with superior construction, exceptional quality and a pristine attention to detail using the highest level of materials and craftsmanship – designed for the most discerning buyers. The main level will feature impressive principal rooms with a gas fireplace and floor-to-ceiling windows allowing for beautiful natural light. A stunning gourmet kitchen designed for entertaining or culinary experts will be the perfect accompaniment. The upper level will feature 4 spacious bedrooms each with their own ensuite bathroom including an exquisite primary suite with a private glass balcony to enjoy breathtaking views of Chicopee Park. The Chicopee Heights neighbourhood is conveniently located with easy access to schools, shopping, restaurants, and highways (7, 8, 85 and 401). For outdoor enthusiasts, there is direct access to walking trails literally in your backyard as well as the Chicopee Ski and Tube Park. The private road will offer snow removal, private garage removal and common elements with a $185 per month road fee. This incredible Kitchener location is only an hour from Toronto. A full information package is available including approved home designs and drawings.
New construction
C$1,999,000
14 N Ridge Ter, Kitchener, ON N2A 2S5
4beds
3,654sqft
Single Family Residence, Residential
Built in 2025
9,169 Square Feet Lot
$-- Zestimate®
C$547/sqft
C$185/mo HOA
What's special
- 479 days |
- 30 |
- 0 |
Zillow last checked:
Listing updated:
Listed by:
Kevin Roger Girard, Salesperson,
Royal LePage State Realty Inc.,
Tina Girard, Salesperson,
Royal LePage State Realty Inc.
Source: ITSO,MLS®#: 40714630Originating MLS®#: Cornerstone Association of REALTORS®
Facts & features
Interior
Bedrooms & bathrooms
- Bedrooms: 4
- Bathrooms: 6
- Full bathrooms: 5
- 1/2 bathrooms: 1
- Main level bathrooms: 1
Other
- Level: Second
Bedroom
- Level: Second
Bedroom
- Level: Second
Bedroom
- Level: Second
Bathroom
- Features: 2-Piece
- Level: Main
Bathroom
- Features: 3-Piece
- Level: Second
Bathroom
- Features: 3-Piece
- Level: Second
Bathroom
- Features: 4-Piece
- Level: Second
Bathroom
- Features: 3-Piece
- Level: Basement
Other
- Features: 5+ Piece
- Level: Second
Dining room
- Level: Main
Family room
- Level: Main
Foyer
- Level: Main
Kitchen
- Level: Main
Laundry
- Level: Second
Living room
- Level: Main
Mud room
- Level: Basement
Pantry
- Level: Main
Recreation room
- Level: Basement
Heating
- Forced Air, Natural Gas
Cooling
- Central Air
Appliances
- Included: Bar Fridge, Water Heater, Built-in Microwave, Dishwasher, Dryer, Gas Stove, Hot Water Tank Owned, Range Hood, Refrigerator, Washer, Wine Cooler
- Laundry: In-Suite, Upper Level
Features
- Auto Garage Door Remote(s), Built-In Appliances, Central Vacuum, Elevator, Floor Drains
- Basement: Walk-Up Access,Full,Finished,Sump Pump
- Number of fireplaces: 1
- Fireplace features: Family Room, Gas
Interior area
- Total structure area: 4,720
- Total interior livable area: 3,654 sqft
- Finished area above ground: 3,654
- Finished area below ground: 1,066
Video & virtual tour
Property
Parking
- Total spaces: 7
- Parking features: Attached Garage, Garage Door Opener, Asphalt, Private Drive Double Wide
- Attached garage spaces: 3
- Uncovered spaces: 4
Features
- Patio & porch: Enclosed, Patio
- Exterior features: Landscaped, Privacy
- Has view: Yes
- View description: Trees/Woods
- Frontage type: East
- Frontage length: 67.92
Lot
- Size: 9,169 Square Feet
- Dimensions: 67.92 x 135
- Features: Urban, Irregular Lot, Arts Centre, Business Centre, Cul-De-Sac, City Lot, Near Golf Course, Greenbelt, Hospital, Library, Place of Worship, Playground Nearby, Public Transit, Quiet Area, Ravine, Rec./Community Centre, Regional Mall, School Bus Route, Schools, Shopping Nearby, Skiing, Trails
Details
- Parcel number: 012345678
- Zoning: R3
Construction
Type & style
- Home type: SingleFamily
- Architectural style: Two Story
- Property subtype: Single Family Residence, Residential
Materials
- Brick, Stone, Stucco
- Foundation: Poured Concrete
- Roof: Asphalt Shing
Condition
- New Construction
- New construction: Yes
- Year built: 2025
Utilities & green energy
- Sewer: Sewer (Municipal)
- Water: Municipal
Community & HOA
Community
- Security: Carbon Monoxide Detector, Smoke Detector, Carbon Monoxide Detector(s), Smoke Detector(s)
HOA
- Has HOA: Yes
- Amenities included: Other
- Services included: Common Elements, Trash, Snow Removal
- HOA fee: C$185 monthly
Location
- Region: Kitchener
Financial & listing details
- Price per square foot: C$547/sqft
- Date on market: 4/8/2025
- Inclusions: Built-in Microwave, Carbon Monoxide Detector, Dishwasher, Dryer, Garage Door Opener, Gas Stove, Hot Water Tank Owned, Range Hood, Refrigerator, Smoke Detector, Washer, Wine Cooler, Other
Kevin Roger Girard, Salesperson
Kevin Roger Girard, Salesperson
By pressing Contact Agent, you agree that the real estate professional identified above may call/text you about your search, which may involve use of automated means and pre-recorded/artificial voices. You don't need to consent as a condition of buying any property, goods, or services. Message/data rates may apply. You also agree to our Terms of Use. Zillow does not endorse any real estate professionals. We may share information about your recent and future site activity with your agent to help them understand what you're looking for in a home.
Price history
| Date | Event | Price |
|---|---|---|
| 10/17/2025 | Price change | C$1,999,000-9.1%C$547/sqft |
Source: ITSO #40714630 Report a problem | ||
| 4/8/2025 | Listed for sale | C$2,199,000C$602/sqft |
Source: ITSO #40714630 Report a problem | ||
Public tax history
Tax history is unavailable.
Climate risks
Neighborhood: Centreville Chicopee
Nearby schools
GreatSchools rating
No schools nearby
We couldn't find any schools near this home.
Schools provided by the listing agent
- Elementary: Howard Robertson P.S., Sunnyside P.S., St. Anne, St. Daniel
- High: Grand River, Eastwood, K.W. C.I., St. David, St. Mary's
Source: ITSO. This data may not be complete. We recommend contacting the local school district to confirm school assignments for this home.
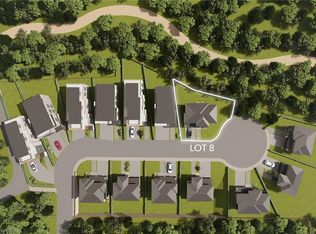
- C$629,0005,000 Square Feet8 N Ridge Ter, Kitchener, ON N2A2S5Lot/Land
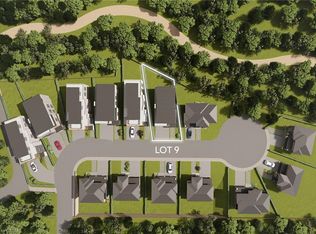
- C$638,0004,997.37 Square Feet9 N Ridge Ter, Kitchener, ON N2A2S5Lot/Land
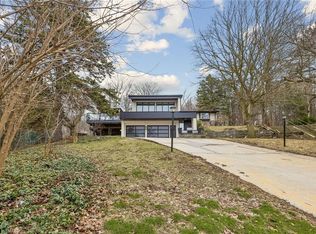
- C$1,679,0004 bd4 ba1.9k sqft3 Chicopee Ter, Kitchener, ON N2A1T2For Sale
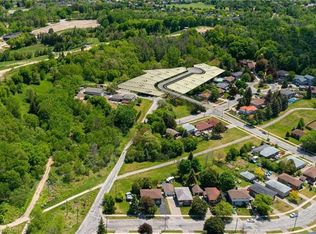
- C$699,0006,449.28 Square Feet13 N Ridge Ter, Kitchener, ON N2A2S5Lot/Land
- C$1,8952 bd1 ba800 sqft50 Scenic Dr, Kitchener, ON N2A2P6For Rent
- C$2,4003 bd1 ba-- sqft62 Scenic Dr, Kitchener, ON N2A2P6For Rent
- C$269,9902 bd1 ba946 sqft283 Fairway Rd N #302, Kitchener, ON N2A2P1For Sale
- C$---- bd-- ba-- sqft283 Fairway Rd N #101, Kitchener, ON N2A2P1Off Market
Similar homes
- C$1,999,9994 bd5 ba4.3k sqft95 Pondcliffe Dr, Kitchener, ON N2R 0M3For Sale
 MLS ID #40836168, Maria C Strachan, Salesperson, Re/Max Icon Realty. ITSO
 - C$1,899,0003 bd5 ba2.6k sqft115 Kennedy Rd, Woolwich, ON N0B 1M0For Sale
 MLS ID #40841765, Maria Prunean, Salesperson, PEAK REALTY LTD.. ITSO
 - C$1,679,0004 bd4 ba1.9k sqft3 Chicopee Ter, Kitchener, ON N2A 1T2For SaleMLS ID #40819828, Nik Handa, Salesperson, Re/Max REALTY SERVICES INC. ITSO
- C$2,199,9004 bd5 ba2.6k sqft2371 Snyders Rd E, Wilmot, ON N0B 2H0For Sale
 MLS ID #40840153, Jennifer Cameron, Broker, RE/MAX SOLID GOLD REALTY (II) LTD.. ITSO
 - C$1,295,9004 bd5 ba2.8k sqft305 Blair Creek Dr, Kitchener, ON N2P 0G4For SaleMLS ID #40851998, Linda Cabral, Salesperson, Corcoran Horizon Realty. ITSO
- C$2,449,8895 bd5 ba3.8k sqft908 Fall Harvest Ct, Kitchener, ON N2P 0G6For SaleMLS ID #40838736, Sy Williams, Salesperson, Corcoran Horizon Realty. ITSO
- C$1,329,9004 bd6 ba3.8k sqft441 East Ave, Kitchener, ON N2H 1Z7For SaleMLS ID #40850508, Erin Griesbaum, Salesperson, CITIMAX REALTY LTD.. ITSO
- C$1,199,0004 bd4 ba3.4k sqft75 Wagon St, Kitchener, ON N2P 2V2For SaleMLS ID #40847430, Gita Arefi, Salesperson, RE/MAX TWIN CITY REALTY INC.. ITSO
- C$1,399,9995 bd4 ba3.2k sqft341 Rivertrail Ave, Kitchener, ON N2A 0K4For SaleMLS ID #40849581, Jenna Lee Cody, Salesperson, RE/MAX TWIN CITY REALTY INC.. ITSO
- C$1,399,0005 bd5 ba3k sqft31 Wetland Way, Kitchener, ON N2P 0C2For SaleMLS ID #40845463, Lynn Weller, Salesperson, Royal LePage Royal City Realty. ITSO
- C$2,700,0005 bd6 ba5.4k sqft38 River Valley Dr, Kitchener, ON N2C 2V6For SaleMLS ID #40845940, Andrew Shackleton, Broker, Royal LePage Wolle Realty. ITSO
- C$1,999,9005 bd4 ba2.8k sqft3918 Maddaugh Rd, Puslinch, ON N0B 2J0For SaleMLS ID #40840449, Drew Woolcott, Broker, RE/MAX Escarpment Realty Inc.. ITSO
- C$1,999,9006 bd5 ba3k sqft90 Margaret Ave N #A, Waterloo, ON N2J 3P9For SaleMLS ID #40844389, Clay Dinh, Salesperson, KELLER WILLIAMS INNOVATION REALTY. ITSO
- C$2,399,9006 bd5 ba3.4k sqft920 Thomas Pedder Ct, Kitchener, ON N2P 0C2For SaleMLS ID #40845203, Pk Kapoor, Broker, RE/MAX Real Estate Centre Inc.. ITSO
- C$2,695,0005 bd3 ba2.7k sqft44 Pioneer Ridge Dr, Kitchener, ON N2P 0G6For SaleMLS ID #40842972, Faisal Susiwala, Broker of Record, RE/MAX TWIN CITY FAISAL SUSIWALA REALTY. ITSO
- C$1,369,9004 bd3 ba2.8k sqft217 Jeffrey Pl, Kitchener, ON N2C 0C2For SaleMLS ID #40833963, Lidia Miu, Broker, RE/MAX TWIN CITY REALTY INC.. ITSO
- C$2,099,9006 bd6 ba3.6k sqft111 Grand Ridge Dr, Cambridge, ON N1S 5B3For SaleMLS ID #40806191, Lloyd Cruz, Salesperson, Corcoran Horizon Realty. ITSO
- C$2,050,0004 bd5 ba4.5k sqft1883 Sawmill Rd, Woolwich, ON N2J 4G8For SaleMLS ID #40837723, Greg R. Hallman, Salesperson, Sotheby's International Realty Canada. ITSO
- C$2,200,0004 bd4 ba4.5k sqft24 Park Ave, Cambridge, ON N1S 2S2For SaleMLS ID #40823720, Faisal Susiwala, Broker of Record, RE/MAX TWIN CITY FAISAL SUSIWALA REALTY. ITSO
- C$1,499,0005 bd5 ba2.8k sqft477 Blair Creek Dr, Kitchener, ON N2P 0H6For SaleMLS ID #40826466, Ana Pasca, Salesperson, SMART FROM HOME REALTY LIMITED. ITSO
