A RARE FIND! Built in 2000, this 3 bedroom, 2 bathroom home with a garage is situated on a nice and level yard within close proximity to the South Entrance of Cherokee Village. Upon entry, you are greeted with beautiful vaulted ceilings, natural light, and a terrific split floor plan which allows privacy for the spacious master en suite. Kitchen includes nice wood cabinetry, cheery breakfast nook, and a large pantry. All appliances stay with the home! Enjoy the outdoors from your covered back patio/deck area and allow your children or pets to roam the spacious backyard with fencing. A house like this won’t last long. Make an appointment to look at it today!
Closed
Est. $162,600
14 Nioka Dr, Cherokee Village, AR 72529
3beds
1,507sqft
Single Family Residence
Built in 2000
0.29 Acres Lot
$162,600 Zestimate®
$108/sqft
$-- HOA
Overview
- 280 days |
- 2 |
- 2 |
Zillow last checked:
Listing updated:
Listed by:
Emily D Bagwell-Shackelford 870-758-0098,
Coldwell Banker Ozark Real Estate Company,
Jeff P Shackelford 870-847-6248,
Coldwell Banker Ozark Real Estate Company
Source: CARMLS,MLS#: 23036284
Facts & features
Interior
Bedrooms & bathrooms
- Bedrooms: 3
- Bathrooms: 2
- Full bathrooms: 2
Rooms
- Room types: Bonus Room
Dining room
- Features: Eat-in Kitchen
Heating
- Heat Pump
Appliances
- Included: Electric Range, Dishwasher, Refrigerator, Electric Water Heater
- Laundry: Washer Hookup, Electric Dryer Hookup, Laundry Room
Features
- Walk-In Closet(s), Ceiling Fan(s), Breakfast Bar, Kit Counter-Formica, Sheet Rock, Sheet Rock Ceiling, Vaulted Ceiling(s), Primary Bedroom/Main Lv, 3 Bedrooms Same Level
- Flooring: Tile, Luxury Vinyl
- Basement: None
- Has fireplace: No
- Fireplace features: None
Interior area
- Total structure area: 1,507
- Total interior livable area: 1,507 sqft
Property
Parking
- Total spaces: 2
- Parking features: Garage, Two Car
- Has garage: Yes
Features
- Levels: One
- Stories: 1
- Patio & porch: Patio, Deck
- Exterior features: Rain Gutters
- Fencing: Full
Lot
- Size: 0.29 Acres
- Dimensions: 80 x 158
- Features: Level, Subdivided
Details
- Parcel number: 27400635000
Construction
Type & style
- Home type: SingleFamily
- Architectural style: Ranch
- Property subtype: Single Family Residence
Materials
- Frame, Metal/Vinyl Siding
- Foundation: Slab
- Roof: Composition
Condition
- New construction: No
- Year built: 2000
Utilities & green energy
- Electric: Elec-Municipal (+Entergy)
- Sewer: Septic Tank
- Water: Public
Community & HOA
Community
- Features: Pool, Tennis Court(s), Playground, Clubhouse, Mandatory Fee, Marina, Golf, Fitness/Bike Trail, Airport/Runway
- Subdivision: Navajo Third
HOA
- Has HOA: No
Location
- Region: Cherokee Village
Financial & listing details
- Price per square foot: $108/sqft
- Tax assessed value: $116,450
- Annual tax amount: $645
- Date on market: 11/9/2023
- Listing terms: VA Loan,FHA,Conventional,Cash,USDA Loan
- Road surface type: Paved
Visit our professional directory to find a foreclosure specialist in your area that can help with your home search.
Find a foreclosure agentForeclosure details
Estimated market value
$162,600
$145,000 - $180,000
$1,552/mo
Price history
| Date | Event | Price |
|---|---|---|
| 10/30/2025 | Sold | $123,859-26.7%$82/sqft |
Source: Public Record Report a problem | ||
| 2/15/2024 | Sold | $169,000+2.5%$112/sqft |
Source:  CARMLS #23036284 Report a problem CARMLS #23036284 Report a problem | ||
| 1/23/2024 | Contingent | $164,900$109/sqft |
Source: CARMLS #23036284 Report a problem | ||
| 12/1/2023 | Price change | $164,900-8.3%$109/sqft |
Source: CARMLS #23036284 Report a problem | ||
| 11/9/2023 | Listed for sale | $179,900+73%$119/sqft |
Source: CARMLS #23036284 Report a problem | ||
| 3/24/2021 | Listing removed | -- |
Source: Owner Report a problem | ||
| 1/15/2015 | Listing removed | $104,000$69/sqft |
Source: Owner Report a problem | ||
| 10/17/2014 | Listed for sale | $104,000+22.4%$69/sqft |
Source: Owner Report a problem | ||
| 3/15/2007 | Sold | $85,000$56/sqft |
Source: Public Record Report a problem | ||
Public tax history
| Year | Property taxes | Tax assessment |
|---|---|---|
| 2025 | $441 +119.5% | $23,290 +55.7% |
| 2024 | $201 -19% | $14,960 +4.8% |
| 2023 | $248 -8.2% | $14,280 +5% |
| 2022 | $271 | $13,600 |
| 2021 | $271 -47.3% | $13,600 |
| 2020 | $514 | $13,600 |
| 2019 | $514 -4.6% | $13,600 |
| 2018 | $539 +61.2% | $13,600 |
| 2017 | $334 | $13,600 |
| 2016 | -- | $13,600 |
| 2015 | -- | $13,600 -9.8% |
| 2014 | -- | $15,080 |
| 2013 | -- | $15,080 |
| 2012 | -- | $15,080 |
| 2011 | -- | $15,080 +6.8% |
| 2010 | -- | $14,120 -37.3% |
| 2009 | -- | $22,510 |
Find assessor info on the county website
Monthly payment
Climate risks
Neighborhood: 72529
Nearby schools
GreatSchools rating
- 8/10Cherokee Elementary SchoolGrades: PK-4Distance: 0.9 mi
- 8/10Highland Middle SchoolGrades: 5-8Distance: 8.7 mi
- 8/10Highland High SchoolGrades: 9-12Distance: 1.3 mi
Schools provided by the listing agent
- Elementary: Cherokee
- Middle: Highland
- High: Highland
Source: CARMLS. This data may not be complete. We recommend contacting the local school district to confirm school assignments for this home.
- $94,500-- bd1 ba1.1k sqft13 Pottawattamie Dr, Cherokee Village, AR 72529Off Market
- $2,500-- bd-- ba-- sqft22 Nioka Dr, Cherokee Village, AR 72529Off Market
- $169,9003 bd2 ba1.3k sqft17 Pottawattamie Dr, Cherokee Village, AR 72529Sold

- $151,6003 bd2 ba1.3k sqft13 Nioka Dr, Cherokee Village, AR 72529Off Market

- $105,1002 bd1 ba1.3k sqft3 Nioka Dr, Cherokee Village, AR 72529Off Market
- $303,0006 bd3 ba3.4k sqft19 Pottawattamie Dr, Cherokee Village, AR 72529Off Market
- $482,2004 bd3 ba3.2k sqft22 Nioka Dr, Cherokee Village, AR 72529Off Market
- $202,0002 bd3 ba2k sqft87 Allegheny Dr, Cherokee Village, AR 72529Off Market
Similar homes
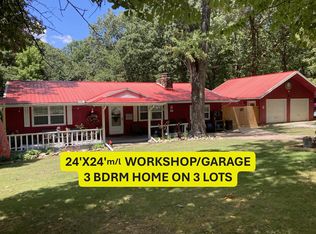
- $164,9003 bd2 ba1.3k sqft15 Chipola Dr, Cherokee Village, AR 72529For Sale
 MLS ID #26031967, Boyd R McMasters, Southern Pines Realty of the Ozarks. CARMLS
 - $139,9003 bd2 ba1.1k sqft38 Menominee Dr, Cherokee Village, AR 72529For Sale
 MLS ID #26031527, Boyd R McMasters, Southern Pines Realty of the Ozarks. CARMLS
 - $159,9003 bd2 ba1.5k sqft1 E Ute Cir, Cherokee Village, AR 72529For Sale
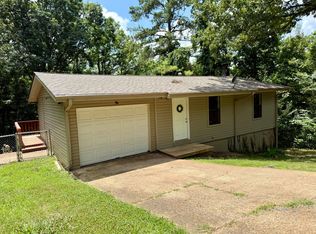 MLS ID #26027757, Will M Watson, United Country Ozark Realty. CARMLS
 - $149,0003 bd3 ba1.3k sqft119 Pottawattamie Dr, Cherokee Village, AR 72529For Sale
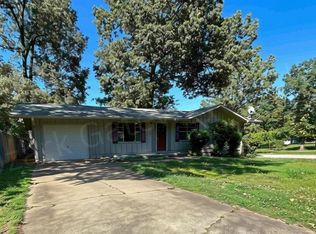 MLS ID #26028602, Dick Sackett, Ozark Gateway Realty OGW LLC. CARMLS
 - $149,9003 bd2 ba1.3k sqft11 S Ontario Dr, Cherokee Village, AR 72529For SaleMLS ID #26031056, Crystal E Babashoff, Compass Rose Realty. CARMLS
- $145,0002 bd1 ba1k sqft36 Delaware Dr, Cherokee Village, AR 72529For SaleMLS ID #26031973, Jessie Friend, Coldwell Banker Ozark Real Estate Company. CARMLS
- $169,9002 bd3 ba2k sqft169 Cherokee Rd, Cherokee Village, AR 72529For SaleMLS ID #26031409, Emily D Bagwell-Shackelford, Coldwell Banker Ozark Real Estate Company. CARMLS
- $149,5003 bd2 ba1k sqft23 Immokalee Dr, Cherokee Village, AR 72529For SaleMLS ID #26028808, Jason Rhodes, King-Rhodes & Associates, Inc.. CARMLS
- $175,0003 bd2 ba1.3k sqft126 Saginaw Cir, Cherokee Village, AR 72529For SaleMLS ID #26021506, Laura J Sackett, Ozark Gateway Realty OGW LLC. CARMLS
- $205,0004 bd2 ba1.6k sqft17 Powhatan Dr, Cherokee Village, AR 72529For SaleMLS ID #26031970, Derek Ford, King-Rhodes & Associates, Inc.. CARMLS
- $149,9002 bd1 ba1.1k sqft1 Patmos Dr, Cherokee Village, AR 72529For SaleMLS ID #26029681, Kevin Grooms, United Country - Cozort Realty, Inc.. CARMLS
- $170,9003 bd2 ba1.5k sqft9 Pagosa Dr, Cherokee Village, AR 72529For SaleMLS ID #26007315, Derek Ford, King-Rhodes & Associates, Inc.. CARMLS
- $164,9003 bd2 ba1.2k sqft9 Tonto Cir, Cherokee Village, AR 72529For SaleMLS ID #26026521, Kimberly Stem, Coldwell Banker Village Communities. CARMLS
- $165,0003 bd2 ba1.6k sqft7 Conasaugua Trce, Cherokee Village, AR 72529For SaleMLS ID #26023288, Isabella Pearson, Compass Rose Realty. CARMLS
- $175,0003 bd2 ba1.3k sqft167 Okmulgee Dr, Cherokee Village, AR 72529For SaleMLS ID #26009579, Derek Ford, King-Rhodes & Associates, Inc.. CARMLS
- $159,9002 bd2 ba1.2k sqft7 Winnebago Dr, Cherokee Village, AR 72529For SaleMLS ID #26008355, Yvonne Cooper, Scenic Rivers Realty. CARMLS
- $135,0002 bd2 ba1k sqft11 Iroquois Dr, Cherokee Village, AR 72529For SaleMLS ID #26031055, Crystal E Babashoff, Compass Rose Realty. CARMLS
- $205,0003 bd2 ba1.1k sqft113 Pottawattamie Dr, Cherokee Village, AR 72529For SaleMLS ID #26027895, Mandi Pope, Ozark Gateway Realty OGW LLC. CARMLS
- $158,0002 bd1 ba1.1k sqft17 Iroquois Cir, Cherokee Village, AR 72529For SaleMLS ID #26026149, Deborah Kerley, Century 21 Portfolio. CARMLS
- $109,9002 bd1 ba984 sqft3 Dakota Dr, Cherokee Village, AR 72529For SaleMLS ID #26031865, Lisa M Carter, Native Realty. CARMLS
