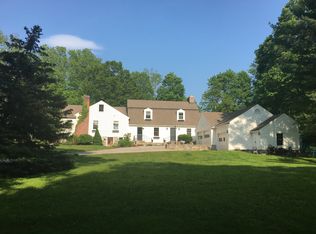
Charming 1927 converted barn set on two private acres in Wilton's desirable Nod Hill neighborhood. Tucked away on a quiet cul-de-sac, 14 Partrick Lane offers 3 bedrooms, 3 full baths, and 2,610 square feet of heated living space, combining the character of a classic New England home with flexible spaces for today's lifestyle. At the heart of the home is a sun-filled living room anchored by an impressive stone fireplace. The spacious kitchen features white cabinetry and a quartz-topped island and opens to the family room with a large bay window. A charming sunroom provides the perfect spot to read, relax, or work from home. A main-level bedroom and full bath offer added flexibility. Upstairs, the generously sized primary bedroom features its own fireplace, along with an additional bedroom, full bath, and second-floor laundry. The walk-out lower level adds approximately 450 square feet of heated living space with a recreation room and full bath, creating even more options for guests, work or everyday living. Outside, two acres of mature grounds create a wonderful sense of privacy, while a detached two-car garage and additional finished space offer even more possibilities. Located in the sought-after Nod Hill area of Wilton, close to town, schools, shopping, and dining, this is a wonderful opportunity to own a home with history, character, land, and room to make it your own. Offered at $899,000 - come discover the charm and possibilities of 14 Partrick Lane.
For sale
$899,000
14 Partrick Lane, Wilton, CT 06897
3beds
2,610sqft
Single Family Residence
Built in 1927
2 Acres Lot
$1,272,300 Zestimate®
$344/sqft
$-- HOA
What's special
Impressive stone fireplaceDetached two-car garageCharming sunroomQuartz-topped islandWonderful sense of privacyAdditional finished spaceSecond-floor laundry
- 3 days
- 2,777
- 381
Zillow last checked:
Listing updated:
Listed by:
Judy Michaelis (203)247-5000,
Coldwell Banker Realty 203-227-8424
Source: Smart MLS,MLS#: 24205754
Facts & features
Interior
Bedrooms & bathrooms
- Bedrooms: 3
- Bathrooms: 3
- Full bathrooms: 3
Rooms
- Room types: Exercise Room, Workshop
Primary bedroom
- Features: Fireplace
- Level: Upper
Bedroom
- Level: Main
Bedroom
- Level: Upper
Dining room
- Level: Main
Family room
- Level: Main
Kitchen
- Level: Main
Living room
- Features: Fireplace
- Level: Main
Rec play room
- Features: Full Bath
- Level: Lower
Sun room
- Level: Main
Heating
- Zoned
Cooling
- Central Air
Appliances
- Included: Oven/Range, Microwave, Refrigerator, Dishwasher, Water Heater
Features
- Basement: Full,Partially Finished
- Attic: Storage,Walk-up
- Number of fireplaces: 2
Interior area
- Total structure area: 2,610
- Total interior livable area: 2,610 sqft
- Finished area above ground: 2,160
- Finished area below ground: 450
Property
Parking
- Total spaces: 2
- Parking features: Detached, Driveway, Garage Door Opener, Private
- Garage spaces: 2
- Has uncovered spaces: Yes
Features
- Patio & porch: Patio
- Has private pool: Yes
- Pool features: Above Ground
Lot
- Size: 2 Acres
- Features: Level, Cul-De-Sac
Details
- Additional structures: Guest House
- Parcel number: 1924801
- Zoning: R-2
Construction
Type & style
- Home type: SingleFamily
- Architectural style: Colonial,Barn
- Property subtype: Single Family Residence
Materials
- Wood Siding
- Foundation: Masonry
- Roof: Asphalt
Condition
- New construction: No
- Year built: 1927
Utilities & green energy
- Sewer: Septic Tank
- Water: Well
Community & HOA
Community
- Features: Golf, Health Club, Library, Medical Facilities, Paddle Tennis, Park, Stables/Riding, Tennis Court(s)
- Subdivision: North Wilton
HOA
- Has HOA: No
Location
- Region: Wilton
Financial & listing details
- Price per square foot: $344/sqft
- Tax assessed value: $582,120
- Annual tax amount: $14,589
- Date on market: 9/11/2026
Estimated market value
$1,272,300
$1.16M - $1.41M
$6,507/mo
Price history
| Date | Event | Price |
|---|---|---|
| 9/11/2026 | Listed for sale | $899,000-8.2%$344/sqft |
Source:  Smart MLS #24205754 Report a problem Smart MLS #24205754 Report a problem | ||
| 7/22/2022 | Listing removed | -- |
Source: Smart MLS #170487730 Report a problem | ||
| 6/25/2022 | Listed for sale | $979,000+26.3%$375/sqft |
Source: Smart MLS #170487730 Report a problem | ||
| 7/26/2007 | Sold | $775,000-0.1%$297/sqft |
Source: Smart MLS #98331124 Report a problem | ||
| 4/30/2001 | Sold | $775,900+66%$297/sqft |
Source: Smart MLS #98087796 Report a problem | ||
| 2/26/1993 | Sold | $467,500-12.2%$179/sqft |
Source: Public Record Report a problem | ||
| 7/27/1989 | Sold | $532,500$204/sqft |
Source: Public Record Report a problem | ||
Public tax history
| Year | Property taxes | Tax assessment |
|---|---|---|
| 2025 | $14,210 +2% | $582,120 |
| 2024 | $13,936 +7.1% | $582,120 +30.9% |
| 2023 | $13,012 +3.6% | $444,710 |
| 2022 | $12,554 +1.3% | $444,710 |
| 2021 | $12,394 +1.5% | $444,710 |
| 2020 | $12,212 -3.8% | $444,710 |
| 2019 | $12,692 +2.3% | $444,710 +1% |
| 2018 | $12,410 +1.5% | $440,230 |
| 2017 | $12,225 +1.6% | $440,230 |
| 2016 | $12,036 +1.9% | $440,230 |
| 2015 | $11,811 +1.2% | $440,230 |
| 2014 | $11,670 +2% | $440,230 |
| 2013 | $11,442 +0.2% | $440,230 -18.9% |
| 2012 | $11,424 +1% | $542,710 |
| 2011 | $11,316 +3.4% | $542,710 |
| 2010 | $10,941 +3% | $542,710 |
| 2009 | $10,626 +1.4% | $542,710 |
| 2008 | $10,480 +1% | $542,710 +26.7% |
| 2007 | $10,378 +3.6% | $428,330 |
| 2006 | $10,019 +3.7% | $428,330 |
| 2005 | $9,659 +5% | $428,330 |
| 2004 | $9,201 +6.9% | $428,330 |
| 2003 | $8,609 +12% | $428,330 +56.7% |
| 2001 | $7,685 +8.5% | $273,400 +0% |
| 2000 | $7,082 +7.6% | $273,350 |
| 1999 | $6,582 | $273,350 |
Find assessor info on the county website
Monthly payment
Est. payment
Payment breakdown
Explore the cost of this home by adjusting the details. Changes won't be saved.Climate risks
Neighborhood: 06897
Nearby schools
Schools provided by the listing agent
- Elementary: Miller-Driscoll
- Middle: Middlebrook,Cider Mill
- High: Wilton
Source: Smart MLS. This data may not be complete. We recommend contacting the local school district to confirm school assignments for this home.
Similar homes
- $899,0003 bd4 ba2.6k sqft315 Olmstead Hill Road, Wilton, CT 06897For Sale

 MLS ID #24205671, Rob McCullough, William Pitt Sotheby's Int'l. Smart MLS
 - $849,0003 bd2 ba1.6k sqft23 Church Street, Wilton, CT 06897For Sale
 MLS ID #24179285, Michele Ferguson, Douglas Elliman of Connecticut. Smart MLS
 - $1,099,0004 bd3 ba2.8k sqft241 Mountain Road, Wilton, CT 06897For Sale
 MLS ID #24198029, Linda Sweeny, William Raveis Real Estate. Smart MLS
 - $849,5006 bd3 ba3.1k sqft451 Newtown Turnpike, Redding, CT 06896For Sale
 MLS ID #24206027, John Hackett, William Raveis Real Estate. Smart MLS
 - $950,0004 bd3 ba2.4k sqft316 Chestnut Hill Road, Norwalk, CT 06851For SaleMLS ID #24205695, Katie Sparkman, William Raveis Real Estate. Smart MLS
- $899,0003 bd3 ba2.4k sqft237 Strobel Road, Trumbull, CT 06611For SaleMLS ID #24206083, Zachary Braca, Berkshire Hathaway NE Prop.. Smart MLS
- $875,0003 bd2 ba2k sqft89 Perry Avenue, Norwalk, CT 06850For SaleMLS ID #24200622, Amelia Otworth, Dagny's Real Estate. Smart MLS
- $849,0003 bd2 ba2.9k sqft11 Crestwood Drive, Easton, CT 06612For SaleMLS ID #24200232, Stacy Varvaro, Coldwell Banker Realty. Smart MLS
- $925,0004 bd3 ba3k sqft24 White Birch Road, Ridgefield, CT 06877For SaleMLS ID #24196184, Derek A. Heering, Property Twins Real Estate. Smart MLS
- $879,0004 bd4 ba3.8k sqft299 Redding Road, Redding, CT 06896For SaleMLS ID #24181978, Natalia Rathbauer, William Pitt Sotheby's Int'l. Smart MLS
- $899,9005 bd3 ba2.3k sqft37 Stevenson Road, Fairfield, CT 06825For SaleMLS ID #24205504, Gaetano Marra, BHGRE Gaetano Marra Homes. Smart MLS
- $1,050,0004 bd3 ba3.6k sqft40 Beechwood Lane, Ridgefield, CT 06877For SaleMLS ID #24202050, Sarah Oh, William Pitt Sotheby's Int'l. Smart MLS
- $1,250,0004 bd5 ba3.3k sqft25 Sunset Hill Road, Wilton, CT 06897For SaleMLS ID #24189843, Jimmy Benincaso, The Bridge Realty Inc.. Smart MLS
- $749,9003 bd2 ba2.1k sqft22 Great Pasture Road, Redding, CT 06896For SaleMLS ID #24202113, Daniel J. Mulvihill, Mulvihill Realty LLC. Smart MLS
- $910,0004 bd4 ba3.4k sqft28 Winding Brook Lane, Redding, CT 06896For SaleMLS ID #24189421, Heather Lindgren, Coldwell Banker Realty. Smart MLS
- $775,0004 bd2 ba1.9k sqft145 Wilton Road East, Ridgefield, CT 06877For SaleMLS ID #24179139, Gabrielle Gearhart, William Pitt Sotheby's Int'l. Smart MLS
- $775,0004 bd3 ba3.3k sqft11 Autumn Drive, Danbury, CT 06811For SaleMLS ID #24203414, Andy Sachs, Compass Connecticut, LLC. Smart MLS
- $1,199,0004 bd3 ba2.6k sqft17 Huckleberry Drive South, Norwalk, CT 06850For SaleMLS ID #24204245, Maria Formanek, William Pitt Sotheby's Int'l. Smart MLS
- $799,9004 bd3 ba3.5k sqft1 Brownson Drive, Shelton, CT 06484For SaleMLS ID #24206222, Tracy S. Perry, Real Estate Two. Smart MLS
- $1,249,0004 bd4 ba2.9k sqft181 Georgetown Road, Weston, CT 06883For SaleMLS ID #24201546, Brett Lieberman, The Riverside Realty Group. Smart MLS
