A Wonderful Place to Call Home! 14 Prince Albert is a home that has clearly been loved and thoughtfully renovated over time. Warm, inviting, and full of personality, this home offers the increasingly desirable combination of comfortable living spaces, contemporary updates, and the flexibility to accommodate life's changing needs. On a quiet low traffic cul-de-sac, steps to the Rideau River and NCC pathways, Ottawa U, O train and Titans Stadium, you will be part of a friendly residential community and wonderfully connected to nearby amenities. Rich-toned flooring, comfortable proportions, and great flow between the principal rooms create a welcoming feeling. The living room, with its fireplace and generous seating area, is inviting to settle in while the dining room is perfect for everyday family living and entertaining. The renovated kitchen is modern with dark cabinetry, sleek countertops, stainless steel appliances, and a dramatic stone feature wall. Thoughtfully planned, inclusive of an eating bar, plenty of storage and counter space, and a dedicated coffee centre. Convenient main-floor powder room. The second floor houses 3 bedrooms, 2 renovated bathrooms and a convenient stacked laundry. The finished lower level adds another dimension with its generous recreation room perfect for guests/teens; another laundry room and ample storage. A substantial covered deck creates a wonderfully private outdoor living area with comfortable seating, art and ferns, and room for friends. Furnace/2024, central air/2024 on-demand hot water/2026. Overbrook, in the Rideau-Rockliffe ward, attracts buyers who appreciate its mature residential streets, proximity to the Rideau River, and easy access to the core. Private drive. Become part of a wonderful neighbourhood! 24 hours irrevocable please.
For sale
C$839,700
14 Prince Albert St, Ottawa, ON K1K 2A4
3beds
3baths
Single Family Residence
Built in ----
1,872 Square Feet Lot
$-- Zestimate®
C$--/sqft
C$-- HOA
What's special
Comfortable living spacesContemporary updatesQuiet low traffic cul-de-sacRich-toned flooringGenerous seating areaEating barDedicated coffee centre
- 11 days
- 14
- 0
Zillow last checked:
Listing updated:
Listed by:
ENGEL & VOLKERS OTTAWA
Source: TRREB,MLS®#: X14031438 Originating MLS®#: Ottawa Real Estate Board
Facts & features
Interior
Bedrooms & bathrooms
- Bedrooms: 3
- Bathrooms: 3
Primary bedroom
- Level: Second
- Dimensions: 5.74 x 4.42
Bedroom
- Level: Second
- Dimensions: 3.87 x 2.17
Bedroom
- Level: Second
- Dimensions: 5.55 x 4.42
Bathroom
- Level: Second
- Dimensions: 2.5 x 2.44
Bathroom
- Level: Second
- Dimensions: 2.44 x 1.8
Dining room
- Level: Main
- Dimensions: 4.45 x 3.72
Foyer
- Level: Main
- Dimensions: 1.55 x 1.5
Laundry
- Level: Basement
- Dimensions: 3.33 x 1.92
Living room
- Level: Main
- Dimensions: 4.79 x 4.45
Other
- Level: Basement
- Dimensions: 1.19 x 1.13
Other
- Level: Basement
- Dimensions: 3.02 x 0.95
Other
- Level: Main
- Dimensions: 1.71 x 1.37
Recreation
- Level: Basement
- Dimensions: 5.82 x 4.45
Utility room
- Level: Basement
- Dimensions: 4.36 x 2.77
Heating
- Forced Air, Gas
Cooling
- Central Air
Appliances
- Included: Instant Hot Water
Features
- Basement: Finished
- Has fireplace: Yes
Interior area
- Living area range: 1500-2000 null
Property
Parking
- Total spaces: 2
- Parking features: Carport
- Has carport: Yes
Features
- Stories: 2
- Pool features: None
Lot
- Size: 1,872 Square Feet
Details
- Parcel number: 042070310
Construction
Type & style
- Home type: SingleFamily
- Property subtype: Single Family Residence
Materials
- Vinyl Siding, Stucco (Plaster)
- Foundation: Concrete
- Roof: Asphalt Shingle
Utilities & green energy
- Sewer: Sewer
Community & HOA
Location
- Region: Ottawa
Financial & listing details
- Annual tax amount: C$4,884
- Date on market: 10/14/2026
Price history
Price history is unavailable.
Public tax history
Tax history is unavailable.
Climate risks
Neighborhood: Overbrook
Nearby schools
GreatSchools rating
No schools nearby
We couldn't find any schools near this home.
Similar homes
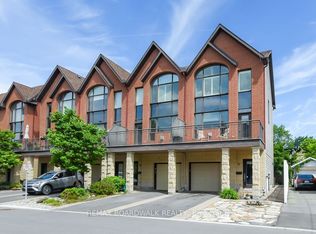
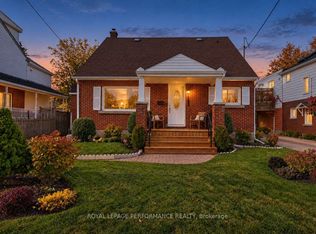
- C$769,0003 bd2 ba-- sqft12 Prince Albert St, Ottawa, ON K1K 2A4For Sale
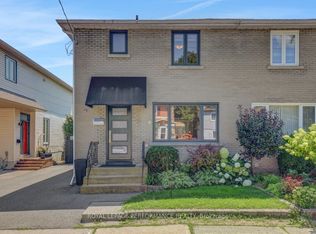 MLS ID #X13645600, ROYAL LEPAGE PERFORMANCE REALTY. TRREB
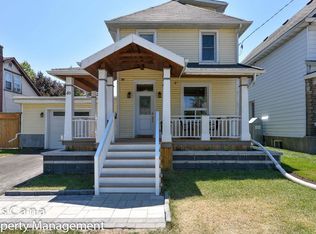
- C$849,0004 bd4 ba-- sqft69 Prince Albert St, Ottawa, ON K1K 2A2For Sale
 MLS ID #X13765104, ROYAL LEPAGE INTEGRITY REALTY. TRREB
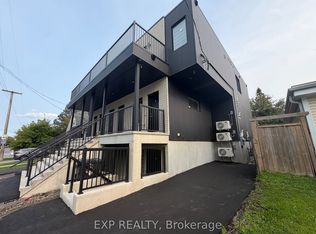
- C$689,0004 bd2 ba-- sqft103 Glynn Ave, Ottawa, ON K1K 1S7For Sale
 MLS ID #X14103770, ROYAL LEPAGE PERFORMANCE REALTY. TRREB
- C$799,0005 bd3 ba-- sqft285 Columbus Ave, Ottawa, ON K1K 1P3For Sale
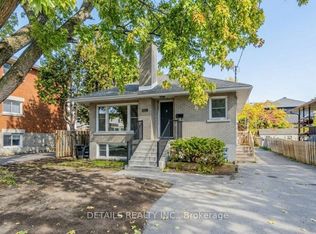 MLS ID #X14032648, DETAILS REALTY INC.. TRREB
