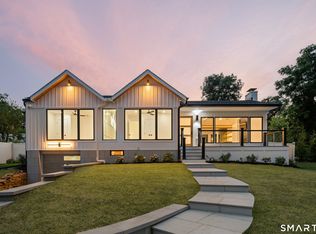
Exceptional house with lovely water views nestled on private road in idyllic Saugatuck Shores. Impeccably designed by top architect, VITA design, the house epitamises relaxed coastal luxury. Featuring warm beach-inspired woods, high-end finishes, high ceilings, light wood floors and oversized windows with abundant natural light. On the main level the sleek chefs kitchen w/center island flows seamlessly into the dining area and great room with wood-burning fireplace framed by floor-to-ceiling windows. Office and full bath complete the main level. Second floor features serene primary suite with water views and luxurious bath; two additional bedrooms, full bath, laundry and stylish reading nook. Top floor front to back bonus room with spectacular roof terrace and views over Long Island Sound. The front to back top floor bonus room with lovely water views on both sides, leads out to spectacular roof deck terrace overlooking Long Island Sound --a wonderful outdoor living space perfect for entertaining or quiet enjoyment to take in glorious sunsets, sunrises and Fourth of July fireworks over the Sound. The lower level offers additional versatile rec room, mudroom, attached garage. Private back yard. House is FEMA compliant, steps to boating, kayaking and beaches. Lovely neighborhood for walking and biking. Close to golf/tennis. Quick drive to the train station, Saugatuck shops and dining, and all that Westport has to offer.
For sale
$2,650,000
14 Promised Rd, Westport, CT 06880
3beds
2,467sqft
Residential, Single Family Residence
Built in 2016
4,791 Square Feet Lot
$2,608,000 Zestimate®
$1,074/sqft
$-- HOA
What's special
High ceilingsLovely water viewsWarm beach-inspired woodsHigh-end finishesAttached garageLight wood floorsStylish reading nook
- 13 days
- 4,236
- 243
Zillow last checked:
Listing updated:
Listed by:
Julia Allan 914-482-2735,
Houlihan Lawrence
Source: Greenwich MLS, Inc.,MLS#: 125817
Facts & features
Interior
Bedrooms & bathrooms
- Bedrooms: 3
- Bathrooms: 3
- Full bathrooms: 3
Heating
- Forced Air, Electric
Cooling
- Central Air
Features
- Kitchen Island, Sep Shower
- Basement: Finished
- Number of fireplaces: 1
Interior area
- Total structure area: 2,467
- Total interior livable area: 2,467 sqft
Property
Parking
- Total spaces: 2
- Parking features: Garage Door Opener
- Garage spaces: 2
Features
- Has view: Yes
- View description: Water
- Has water view: Yes
- Water view: Water
- Waterfront features: LI Sound
Lot
- Size: 4,791 Square Feet
- Features: Level
Details
- Parcel number: B02 097 000
- Zoning: OT - Out of Town
Construction
Type & style
- Home type: SingleFamily
- Property subtype: Residential, Single Family Residence
Materials
- Wood Siding
- Roof: Wood
Condition
- Year built: 2016
Utilities & green energy
- Water: Public
- Utilities for property: Propane
Community & HOA
Location
- Region: Westport
Financial & listing details
- Price per square foot: $1,074/sqft
- Tax assessed value: $910,770
- Annual tax amount: $17,177
- Date on market: 9/9/2026
- Inclusions: Washer/Dryer, Call LB, All Kitchen Applncs
Estimated market value
$2,608,000
$2.48M - $2.74M
$8,410/mo
Price history
| Date | Event | Price |
|---|---|---|
| 9/9/2026 | Listed for sale | $2,650,000+39.8%$1,074/sqft |
Source:  Greenwich MLS, Inc. #125817 Report a problem Greenwich MLS, Inc. #125817 Report a problem | ||
| 12/10/2021 | Sold | $1,895,000$768/sqft |
Source:  Smart MLS #170446306 Report a problem Smart MLS #170446306 Report a problem | ||
| 12/7/2021 | Contingent | $1,895,000$768/sqft |
Source: Smart MLS #170446306 Report a problem | ||
| 10/29/2021 | Pending sale | $1,895,000$768/sqft |
Source:  William Raveis Real Estate, Mortgage & Insurance #170446306 Report a problem William Raveis Real Estate, Mortgage & Insurance #170446306 Report a problem | ||
| 10/19/2021 | Listed for sale | $1,895,000$768/sqft |
Source: Smart MLS #170446306 Report a problem | ||
| 10/16/2021 | Pending sale | $1,895,000$768/sqft |
Source: William Raveis Real Estate, Mortgage & Insurance #170443210 Report a problem | ||
| 10/13/2021 | Listed for sale | $1,895,000+20.7%$768/sqft |
Source: Smart MLS #170443210 Report a problem | ||
| 11/25/2018 | Listing removed | $7,000$3/sqft |
Source: Higgins Group Real Estate #170108507 Report a problem | ||
| 10/3/2018 | Listing removed | $1,570,000$636/sqft |
Source: Higgins Group Real Estate #170085128 Report a problem | ||
| 8/21/2018 | Price change | $7,000-16.7%$3/sqft |
Source: Higgins Group Real Estate #170108507 Report a problem | ||
| 8/14/2018 | Listed for rent | $8,400$3/sqft |
Source: Higgins Group Real Estate #170108507 Report a problem | ||
| 5/17/2018 | Price change | $1,570,000-11.5%$636/sqft |
Source: Higgins Group Real Estate #170085128 Report a problem | ||
| 4/4/2018 | Listed for sale | $1,775,000+392.6%$719/sqft |
Source: Higgins Group Real Estate #170085128 Report a problem | ||
| 7/24/2014 | Sold | $360,299-2.1%$146/sqft |
Source: Smart MLS #E268293 Report a problem | ||
| 6/19/1999 | Sold | $368,000$149/sqft |
Source: Smart MLS #98038366 Report a problem | ||
Public tax history
| Year | Property taxes | Tax assessment |
|---|---|---|
| 2025 | $17,177 +1.3% | $910,770 |
| 2024 | $16,959 +1.5% | $910,770 |
| 2023 | $16,713 +1.5% | $910,770 |
| 2022 | $16,458 | $910,770 |
| 2021 | $16,458 +12.7% | $910,770 +4.2% |
| 2020 | $14,605 -5.3% | $874,000 -4.4% |
| 2019 | $15,420 | $914,600 |
| 2018 | $15,420 +38.4% | $914,600 +38.4% |
| 2017 | $11,141 +17.4% | $660,800 +17.4% |
| 2016 | $9,487 | $562,700 |
Find assessor info on the county website
Monthly payment
Est. payment
Payment breakdown
Explore the cost of this home by adjusting the details. Changes won't be saved.Climate risks
Neighborhood: Saugatuck

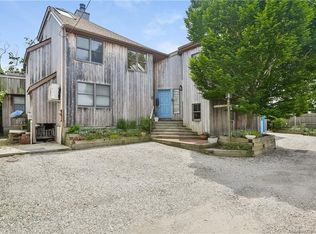
Similar homes
- $2,795,0004 bd3 ba2.7k sqft6 Canal Road, Westport, CT 06880For Sale
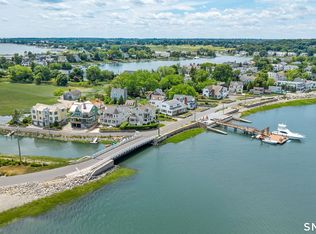
 MLS ID #24206418, Lynne Nolan, Compass Connecticut, LLC. Smart MLS
 - $2,670,0005 bd3 ba3k sqft56 Charcoal Hill Road, Westport, CT 06880For Sale
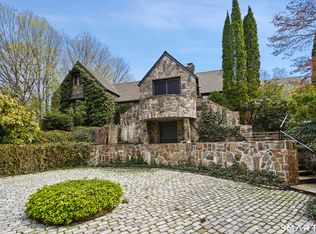 MLS ID #24161256, Douglas Bross, Coldwell Banker Realty. Smart MLS
 - $2,250,0004 bd3 ba2.9k sqft25 Bauer Pl Extension, Westport, CT 06880For Sale
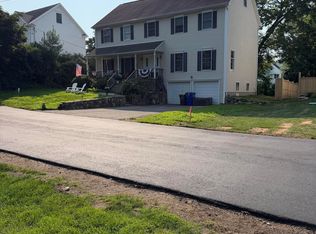 MLS ID #24201502, Steven T. Koleno, Beycome of Connecticut. Smart MLS
 - $1,995,0004 bd3 ba2.3k sqft2 Drumlin Road, Westport, CT 06880New Construction
 MLS ID #24205784, Julie Vanderblue, Higgins Group Real Estate. Smart MLS
 - $1,599,0003 bd3 ba2.1k sqft2 Evergreen Avenue, Westport, CT 06880For SaleMLS ID #24204054, Tammy Zelkowitz, William Pitt Sotheby's Int'l. Smart MLS
- $2,595,0003 bd3 ba2.2k sqft63 Neptune Avenue, Norwalk, CT 06854For SaleMLS ID #24185127, Michelle Genovesi, William Raveis Real Estate. Smart MLS
- $3,698,0004 bd4 ba3.4k sqft61 Clapboard Hill Road, Westport, CT 06880For SaleMLS ID #24205877, Julie Vanderblue, Higgins Group Real Estate. Smart MLS
- $1,999,9995 bd2 ba2.8k sqft9 Seaside Place, Norwalk, CT 06855For SaleMLS ID #24177980, Nancy Crosland, William Pitt Sotheby's Int'l. Smart MLS
- $2,100,0004 bd3 ba2.1k sqft12 Marvin Street, Norwalk, CT 06855For SaleMLS ID #24198424, Arian Hoxha, Serhant Connecticut, LLC. Smart MLS
- $1,399,0004 bd3 ba3.3k sqft9 Primrose Lane, Westport, CT 06880For SaleMLS ID #24200486, Sarah Menninger, Higgins Group Bedford Square. Smart MLS
- $2,850,0004 bd4 ba3.4k sqft64 Shorefront Park, Norwalk, CT 06854For SaleMLS ID #24206017, Stacy Book, William Raveis Real Estate. Smart MLS
- $1,900,0004 bd4 ba3.3k sqft31 Splitrock Road, Norwalk, CT 06854For SaleMLS ID #24208184, Nancy Manby, William Raveis Real Estate. Smart MLS
- $2,395,0004 bd3 ba2.2k sqft94 Field Crest Road, New Canaan, CT 06840For SaleMLS ID #24205042, Meg Schwanhausser, Compass Connecticut, LLC. Smart MLS
- $3,000,0003 bd3 ba2.2k sqft6 Nylked Terrace, Norwalk, CT 06853For SaleMLS ID #24202432, Douglas Milne, Houlihan Lawrence. Smart MLS
- $2,499,0004 bd4 ba3.5k sqft245 Cedar Road, Fairfield, CT 06890For SaleMLS ID #24205683, Pat Prenderville, Higgins Group Real Estate. Smart MLS
- $1,329,0003 bd3 ba2k sqft310 Main Street, Westport, CT 06880For SaleMLS ID #24158630, Barbara Bross, Coldwell Banker Realty. Smart MLS
- $1,425,0003 bd3 ba1.6k sqft14 Park Lane, Norwalk, CT 06851For SaleMLS ID #24208807, Amanda Spatola, Houlihan Lawrence. Smart MLS
- $2,295,0004 bd3 ba2.3k sqft51 Horton Lane, New Canaan, CT 06840For SaleMLS ID #24185940, Bettina Hegel, Brown Harris Stevens. Smart MLS
- $1,550,0004 bd4 ba3.1k sqft105 Perry Avenue, Norwalk, CT 06850For SaleMLS ID #24205305, Michelle Lehaney Khessibi, Berkshire Hathaway NE Prop.. Smart MLS
- $2,995,0005 bd5 ba2.7k sqft16 Grace Street, New Canaan, CT 06840For SaleMLS ID #24206664, Hannelore Kaplan, William Raveis Real Estate. Smart MLS
