Set on a large lot framed by mature trees, 14 Roy Street pairs a private setting with generous living space and features that set it apart. The double attached garage provides plenty of room for vehicles and gear, while the walk-out lower level opens directly to the expansive rear yard. With two fireplaces, multiple living areas and plenty of space both indoors and out, there's lots here to appreciate. The main floor boasts a generous living room anchored by a wood-burning fireplace-perfect for cozy evenings at home. A separate formal dining room provides dedicated space for holiday dinners and entertaining, while the roomy kitchen delivers an abundance of cabinetry and storage, plenty of prep space and room for a small table for casual everyday meals. An open pass-through keeps the kitchen connected to the formal dining room, and a door leads directly to the rear deck for easy outdoor dining. A convenient powder room is located near the front entrance.The primary suite is a comfortable retreat with a generously sized bedroom, organized walk-in closet and private 3-piece ensuite. Downstairs, the expansive rec room offers plenty of room to create separate areas for movie nights, games, hobbies or simply relaxing around the natural gas fireplace. Three additional bedrooms and a full 4-piece bathroom provide plenty of flexibility for guests, home offices, fitness space, hobbies or whatever best suits your needs. Recent improvements include new vinyl flooring in some of the lower-level bedrooms and on the staircase, while the main-floor windows were replaced in 2025. The shingles are approximately 10 years old. With generous living areas, excellent separation of space and a walk-out lower level opening directly to the private backyard setting, 14 Roy Street offers plenty of options for how each area can be enjoyed. Add the double garage, mature trees and two fireplaces, and you have a property that brings together space, comfort and privacy-inside and out.
Under contract
C$425,000
14 Roy St, Petawawa, ON K8H 3A6
4beds
3baths
Single Family Residence
Built in ----
0.27 Acres Lot
$-- Zestimate®
C$--/sqft
C$-- HOA
What's special
Double attached garageExpansive rear yardTwo fireplacesSeparate formal dining roomThree additional bedroomsPrivate backyard settingMature trees
- 14 days
- 16
- 0
Zillow last checked:
Listing updated:
Listed by:
RE/MAX PEMBROKE REALTY LTD.
Source: TRREB,MLS®#: X13870466 Originating MLS®#: Renfrew County Real Estate Board
Facts & features
Interior
Bedrooms & bathrooms
- Bedrooms: 4
- Bathrooms: 3
Primary bedroom
- Level: Main
- Dimensions: 4.07 x 3.73
Bedroom 2
- Level: Lower
- Dimensions: 3.11 x 2.89
Bedroom 3
- Level: Lower
- Dimensions: 2.54 x 2.54
Bedroom 4
- Level: Lower
- Dimensions: 2.84 x 3.55
Bathroom
- Level: Main
- Dimensions: 1.69 x 2.43
Bathroom
- Level: Main
- Dimensions: 1.74 x 1.22
Dining room
- Level: Main
- Dimensions: 3.84 x 3.44
Kitchen
- Level: Main
- Dimensions: 4.12 x 3.83
Living room
- Level: Main
- Dimensions: 4.32 x 5.21
Other
- Level: Main
- Dimensions: 1.89 x 3.26
Recreation
- Level: Lower
- Dimensions: 4.89 x 4.01
Utility room
- Level: Lower
- Dimensions: 3.36 x 3.55
Heating
- Forced Air, Gas
Cooling
- None
Appliances
- Included: Water Heater Owned
Features
- Primary Bedroom - Main Floor
- Basement: Full,Finished with Walk-Out
- Has fireplace: Yes
- Fireplace features: Natural Gas, Wood Burning
Interior area
- Living area range: 1100-1500 null
Video & virtual tour
Property
Parking
- Total spaces: 6
- Parking features: Private, Garage Door Opener
- Has garage: Yes
Features
- Pool features: None
Lot
- Size: 0.27 Acres
Details
- Parcel number: 570980047
Construction
Type & style
- Home type: SingleFamily
- Architectural style: Bungalow
- Property subtype: Single Family Residence
Materials
- Brick, Vinyl Siding
- Foundation: Block
- Roof: Asphalt Shingle
Utilities & green energy
- Sewer: Sewer
Community & HOA
Location
- Region: Petawawa
Financial & listing details
- Annual tax amount: C$4,301
- Date on market: 10/7/2026
Price history
Price history is unavailable.
Public tax history
Tax history is unavailable.
Climate risks
Neighborhood: K8H
Nearby schools
GreatSchools rating
No schools nearby
We couldn't find any schools near this home.

Similar homes
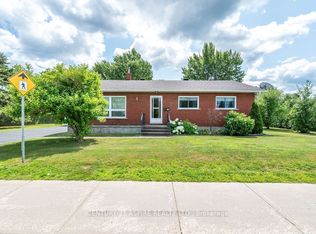
- C$399,9004 bd1 ba-- sqft61 Herman St, Petawawa, ON K8H 3B2For Sale
 MLS ID #X14102344, ROYAL LEPAGE TEAM REALTY. TRREB
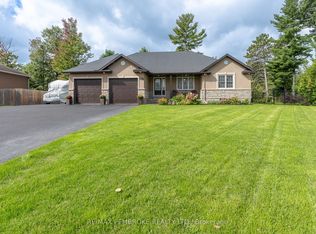
- C$499,9004 bd2 ba-- sqft10 Selkirk St, Petawawa, ON K8H 1N9For Sale
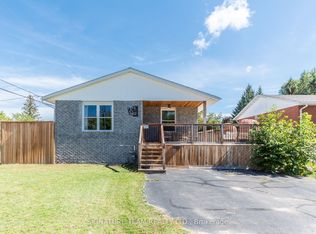 MLS ID #X13751056, SIGNATURE TEAM REALTY LTD.. TRREB
- C$419,0003 bd1 ba-- sqft189 Schwanz Rd, Petawawa, ON K8H 1Y6For Sale
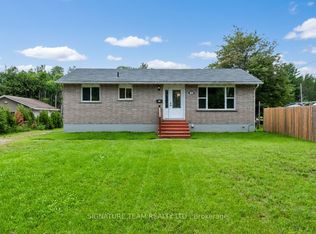 MLS ID #X13720388, SIGNATURE TEAM REALTY LTD.. TRREB
- C$549,9004 bd2 ba-- sqft4 Winfield St, Petawawa, ON K8H 0A1For Sale
 MLS ID #X13772766, RE/MAX PEMBROKE REALTY LTD.. TRREB
