Mountain views, an expansive level yard, and a welcoming interior set the stage for this well-updated 3-bedroom brick home in Swannanoa. Inside, the living room makes an immediate impression with large windows, skylights, hardwood floors, warm wood accents, and a stone fireplace with gas logs. Hardwood stairs, an updated railing, and upgraded lighting complement the home's original character.
The accommodating kitchen offers ample workspace with newer appliances and an adjoining dining area. A bonus room currently makes an ideal office while the large screened porch and expansive wrap-around deck extend the living space outdoors.
The yard is a true highlight, offering a rare amount of level, usable space surrounded by mountain scenery. Raised garden beds, partial privacy fencing, and plenty of open lawn provide options for gardening, recreation, and more. A two-car garage provides additional parking and storage.
The basement offers significant potential for additional living space. Although the property is not located in a floodplain, the basement experienced water intrusion during Hurricane Helene. The sellers completed the renovation work they planned to address, leaving the space ready for the buyer to select and install flooring and finish it to suit their needs.
Significant improvements include a new metal roof, new HVAC system, replacement gutters and attic insulation, upgraded exterior doors, replacement living room windows, electrical and lighting updates, plumbing improvements, and more. With substantial updates already completed, beautiful mountain views, an impressive yard, and additional space ready to be finished, this property offers an excellent combination of comfort, flexibility, and potential.
Under contract-show
$450,000
14 Three J Ln, Swannanoa, NC 28778
3beds
1,794sqft
Single Family Residence
Built in 1986
0.68 Acres Lot
$438,800 Zestimate®
$251/sqft
$-- HOA
What's special
Mountain viewsBeautiful mountain viewsHardwood stairsUpdated railingPartial privacy fencingSurrounded by mountain sceneryExpansive wrap-around deck
- 33 days
- 311
- 17
Likely to sell faster than
Zillow last checked:
Listing updated:
Listed by:
Matt Tavener listings@TheMattAndMollyTeam.com,
Keller Williams Professionals
Source: Canopy MLS as distributed by MLS GRID,MLS#: 4429550
Facts & features
Interior
Bedrooms & bathrooms
- Bedrooms: 3
- Bathrooms: 2
- Full bathrooms: 2
- Main level bedrooms: 3
Primary bedroom
- Level: Main
Bedroom s
- Level: Main
Bedroom s
- Level: Main
Bathroom full
- Level: Main
Bathroom full
- Level: Main
Basement
- Level: Basement
Dining area
- Level: Main
Kitchen
- Level: Main
Laundry
- Level: Basement
Living room
- Level: Main
Office
- Level: Main
Heating
- Heat Pump
Cooling
- Heat Pump
Appliances
- Included: Dishwasher, Electric Cooktop, Electric Oven, Electric Water Heater, Microwave, Refrigerator
- Laundry: In Basement, Sink
Features
- Breakfast Bar, Storage
- Flooring: Wood, Other
- Windows: Skylight(s)
- Basement: Basement Garage Door,Exterior Entry,Interior Entry,Storage Space,Unfinished
- Fireplace features: Gas Log, Living Room, Propane
Interior area
- Total structure area: 1,794
- Total interior livable area: 1,794 sqft
- Finished area above ground: 1,794
- Finished area below ground: 0
Video & virtual tour
Property
Parking
- Total spaces: 2
- Parking features: Basement, Driveway, Attached Garage
- Attached garage spaces: 2
- Has uncovered spaces: Yes
Features
- Levels: One
- Stories: 1
- Patio & porch: Deck, Enclosed, Patio, Screened, Wrap Around
- Fencing: Partial,Privacy,Wood
- Has view: Yes
- View description: Mountain(s), Year Round
Lot
- Size: 0.68 Acres
- Features: Corner Lot, Green Area, Level, Views
Details
- Parcel number: 969955628000000
- Zoning: R-1
- Special conditions: Standard
Construction
Type & style
- Home type: SingleFamily
- Property subtype: Single Family Residence
Materials
- Brick Full
- Roof: Metal
Condition
- New construction: No
- Year built: 1986
Utilities & green energy
- Sewer: Septic Installed
- Water: City
- Utilities for property: Propane
Community & HOA
Community
- Subdivision: None
Location
- Region: Swannanoa
Financial & listing details
- Price per square foot: $251/sqft
- Tax assessed value: $341,800
- Annual tax amount: $2,234
- Date on market: 10/1/2026
- Cumulative days on market: 34 days
- Listing terms: Cash,Conventional
- Road surface type: Concrete, Paved
Estimated market value
$438,800
$417,000 - $461,000
$2,382/mo
Price history
| Date | Event | Price |
|---|---|---|
| 10/1/2026 | Listed for sale | $450,000+32.4%$251/sqft |
Source:  Canopy MLS as distributed by MLS GRID #4429550 Report a problem | ||
| 12/16/2020 | Sold | $340,000+15.3%$190/sqft |
Source: Public Record Report a problem | ||
| 4/6/2009 | Sold | $295,000$164/sqft |
Source: Public Record Report a problem | ||
Public tax history
| Year | Property taxes | Tax assessment |
|---|---|---|
| 2025 | $2,234 +4.6% | $341,800 |
| 2024 | $2,135 +3.2% | $341,800 |
| 2023 | $2,068 +1.7% | $341,800 |
| 2022 | $2,033 | $341,800 |
| 2021 | $2,033 +14.6% | $341,800 +25.1% |
| 2020 | $1,774 | $273,300 |
| 2019 | $1,774 | $273,300 |
| 2018 | $1,774 | $273,300 |
| 2017 | $1,774 | -- |
Find assessor info on the county website
Monthly payment
Est. payment
Payment breakdown
Explore the cost of this home by adjusting the details. Changes won't be saved.Climate risks
Neighborhood: 28778
Nearby schools
Schools provided by the listing agent
- Elementary: WD Williams
- Middle: Charles D Owen
- High: Charles D Owen
Source: Canopy MLS as distributed by MLS GRID. This data may not be complete. We recommend contacting the local school district to confirm school assignments for this home.

Similar homes
- $465,0003 bd2 ba1.7k sqft126 Pine Hill Dr, Swannanoa, NC 28778For Sale
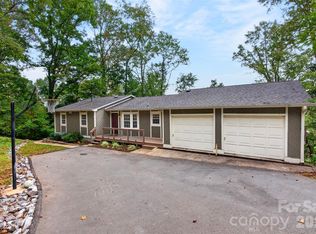
 MLS ID #4418597, Jackie Dirscherl, Mosaic Community Lifestyle Realty. Canopy MLS as distributed by MLS GRID
- $439,9004 bd2 ba1.7k sqftNone, Black Mountain, NC 28711For Sale
 MLS ID #4440456, Laura Uherka, EXP Realty LLC. Canopy MLS as distributed by MLS GRID
- $420,0002 bd2 ba1.1k sqft50 Cherokee Ln #3, Swannanoa, NC 28778For Sale
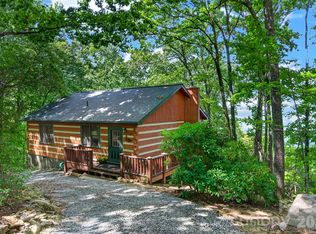 MLS ID #4418534, Julia Hansgen, Patton Allen Real Estate LLC. Canopy MLS as distributed by MLS GRID
- $399,0003 bd3 ba1.7k sqft44 Viera Dr, Swannanoa, NC 28778For Sale
 MLS ID #4431512, Trip Howell, Mosaic Community Lifestyle Realty. Canopy MLS as distributed by MLS GRID
- $339,0003 bd2 ba1.2k sqft120 Eastwood Ave, Swannanoa, NC 28778For SaleMLS ID #4424854, Carly Esslinger, Town and Mountain Realty. Canopy MLS as distributed by MLS GRID
- $520,0003 bd3 ba1.7k sqft763 Bee Tree Rd, Swannanoa, NC 28778For SaleMLS ID #4387747, Emily Bartlett, Emily Bartlett Real Estate. Canopy MLS as distributed by MLS GRID
- $299,9003 bd1 ba978 sqft32 Viola Ln, Swannanoa, NC 28778For SaleMLS ID #4435448, Sandra Messer, DRG Homes & Land. Canopy MLS as distributed by MLS GRID
- $595,0003 bd3 ba1.8k sqft190 Harrison Hill Rd, Swannanoa, NC 28778For SaleMLS ID #4434173, Hope Burk, Howard Hanna Beverly-Hanks Freestone Properties. Canopy MLS as distributed by MLS GRID
- $440,0003 bd2 ba1.4k sqft41 Bear Trl, Fairview, NC 28730For SaleMLS ID #4420605, Haleigh Thompson, Patton Allen Real Estate LLC. Canopy MLS as distributed by MLS GRID
- $384,6363 bd2 ba1.3k sqft115 Powell St, Swannanoa, NC 28778For SaleMLS ID #4339812, Eddie Colley, Keller Williams Professionals. Canopy MLS as distributed by MLS GRID
- $328,1003 bd2 ba1.4k sqft156 Edwards Ave, Swannanoa, NC 28778For SaleMLS ID #4422334, Sarah Franks, Carolina Mountain Sales. Canopy MLS as distributed by MLS GRID
- $450,0004 bd3 ba2.4k sqft118 Richard Ln, Black Mountain, NC 28711For SaleMLS ID #4356314, Rosie Johnson, GreyBeard Realty. Canopy MLS as distributed by MLS GRID
- $449,0003 bd3 ba1.5k sqft10 Botany View Ct, Asheville, NC 28805For SaleMLS ID #4394673, Corky Cordell, Cordell Realty LLC. Canopy MLS as distributed by MLS GRID
- $344,0002 bd2 ba1.3k sqft223 Davidson Rd, Swannanoa, NC 28778For SaleMLS ID #4425261, Anna Peddy, Preferred Properties. Canopy MLS as distributed by MLS GRID
- $550,0003 bd2 ba1.7k sqft25 Linn Garden Ln, Swannanoa, NC 28778For SaleMLS ID #4382392, Amy Wilson, Homespun Investment Realty Inc. Canopy MLS as distributed by MLS GRID
- $635,0003 bd3 ba2.1k sqft126 Wildflower Cove Dr, Swannanoa, NC 28778For SaleMLS ID #4427361, Alec Cantley, Premier Sotheby’s International Realty. Canopy MLS as distributed by MLS GRID
- $319,0003 bd1 ba1.2k sqft111 Sherwood Rd, Swannanoa, NC 28778For SaleMLS ID #4418228, Andrew Lanteri, Nest Realty Asheville. Canopy MLS as distributed by MLS GRID
- $479,0003 bd3 ba2k sqft22 Tilson Trl, Asheville, NC 28805For SaleMLS ID #4383997, Damien Sours, Keller Williams Professionals. Canopy MLS as distributed by MLS GRID
- $298,0003 bd1 ba1.2k sqft379 Bee Tree Rd, Swannanoa, NC 28778For SaleMLS ID #4374785, Tonia Allen, Nest Realty Asheville. Canopy MLS as distributed by MLS GRID
- $325,0003 bd1 ba1.5k sqft122 Edwards Ave, Swannanoa, NC 28778For SaleMLS ID #4413077, Caleb Coaplen, Howard Hanna Beverly-Hanks Asheville-Biltmore Park. Canopy MLS as distributed by MLS GRID
