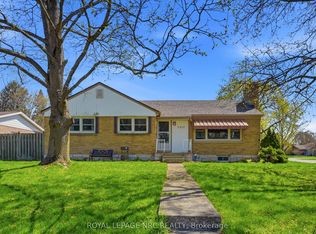
Spacious 4-level side split offering approximately 3,100 sq ft of finished living space in a highly sought-after Fonthill neighbourhood within the AK Wigg school district. Bright main floor features kitchen, dining, and living room with large windows overlooking a private backyard. Upper level offers 3 generous bedrooms and a 4-piece bath. Lower level includes 2 additional bedrooms, a second 4-piece bath, and convenient garage access. Fully finished basement with large rec room, play area, laundry, ample storage, and cold room. Ideal family home in a prime location close to schools, parks, and amenities.
For sale
C$739,000
14 Valiant St W, Pelham, ON L0S 1M0
5beds
2baths
Single Family Residence
Built in ----
0.3 Acres Lot
$-- Zestimate®
C$--/sqft
C$-- HOA
What's special
Bright main floorPrivate backyardPlay areaAmple storageCold room
- 104 days |
- 3 |
- 0 |
Zillow last checked:
Listing updated:
Listed by:
ROYAL LEPAGE NRC REALTY
Source: TRREB,MLS®#: X12917886 Originating MLS®#: Niagara Association of REALTORS
Originating MLS®#: Niagara Association of REALTORSFacts & features
Interior
Bedrooms & bathrooms
- Bedrooms: 5
- Bathrooms: 2
Bedroom
- Level: Upper
- Dimensions: 3.33 x 3.93
Bedroom 2
- Level: Upper
- Dimensions: 4.05 x 3.93
Bedroom 3
- Level: Upper
- Dimensions: 3.32 x 2.95
Bedroom 4
- Level: Lower
- Dimensions: 3.32 x 4.54
Bedroom 5
- Level: Lower
- Dimensions: 4.35 x 3.44
Bathroom
- Level: Upper
- Dimensions: 0 x 0
Bathroom
- Level: Lower
- Dimensions: 0 x 0
Dining room
- Level: Main
- Dimensions: 3.04 x 3.63
Family room
- Level: Basement
- Dimensions: 4.51 x 6.4
Foyer
- Level: Main
- Dimensions: 1.63 x 5.45
Game room
- Level: Basement
- Dimensions: 4.35 x 3.35
Kitchen
- Level: Main
- Dimensions: 5.79 x 3.74
Laundry
- Level: Basement
- Dimensions: 2.59 x 4.02
Living room
- Level: Main
- Dimensions: 4.26 x 6.73
Heating
- Forced Air, Gas
Cooling
- None
Features
- Storage
- Basement: Full,Finished
- Has fireplace: Yes
- Fireplace features: Natural Gas
Interior area
- Living area range: 2000-2500 null
Video & virtual tour
Property
Parking
- Total spaces: 5
- Parking features: Private Double
- Has garage: Yes
Features
- Patio & porch: Porch
- Pool features: None
- Has view: Yes
- View description: Trees/Woods
Lot
- Size: 0.3 Acres
- Features: Place Of Worship, Park, Fenced Yard, School, Irregular Lot
- Topography: Flat,Sloping
Details
- Additional structures: Fence - Full, Shed
- Parcel number: 640340316
Construction
Type & style
- Home type: SingleFamily
- Property subtype: Single Family Residence
Materials
- Brick Front, Stone
- Foundation: Block
- Roof: Asphalt Shingle
Utilities & green energy
- Sewer: Sewer
Community & HOA
Location
- Region: Pelham
Financial & listing details
- Tax assessed value: C$322,000
- Annual tax amount: C$5,156
- Date on market: 3/25/2026
ROYAL LEPAGE NRC REALTY
ROYAL LEPAGE NRC REALTY
By pressing Contact Agent, you agree that the real estate professional identified above may call/text you about your search, which may involve use of automated means and pre-recorded/artificial voices. You don't need to consent as a condition of buying any property, goods, or services. Message/data rates may apply. You also agree to our Terms of Use. Zillow does not endorse any real estate professionals. We may share information about your recent and future site activity with your agent to help them understand what you're looking for in a home.
Price history
Price history is unavailable.
Public tax history
Tax history is unavailable.
Climate risks
Neighborhood: Fonthill
Nearby schools
GreatSchools rating
- 5/10Harry F Abate Elementary SchoolGrades: 2-6Distance: 13.3 mi
- 4/10Gaskill Preparatory SchoolGrades: 7-8Distance: 14.3 mi
- 3/10Niagara Falls High SchoolGrades: 9-12Distance: 15.2 mi



- Ontario
- Niagara Regional Municipality
- Pelham
- L0S 1M0
- Fonthill
- 14 Valiant St W
Nearby cities
Nearby neighborhoods
Nearby zip codes
Other Pelham Topics
