A Rare find in our favourite Welland neighbourhood! Welcome to 186 Willson Road! This natural 4 bedroom, 2 bathroom 2 storey home offers everything your family has been looking for at an affordable price. Just past the gorgeous red maple tree in the front yard you'll find a nice sized front porch that is the perfect place to start and end the day. Step inside to find gorgeous laminate floors, a cute as button 2 piece bathroom, a large living room complete with gas fireplace, a formal dining area and a well equipped eat in kitchen with direct access to the covered porch in the backyard. The heated sun room is filled with natural light and makes getting some fresh air easy even during spring rain showers. The second level of the home provides a huge primary bedroom, 3 additional bedrooms (all bedrooms feature hardwood floors) and a bright, cheery four-piece bathroom. The basement of this home features a laundry area and plenty of space to create the rec room of your dreams. The backyard includes patio space (partially covered) an above ground pool (can be removed) and plenty of lawn for the dog and kids to enjoy. Holy Name, Sacre-Coeur and Fitch Street elementary schools are only a short walk away. Shopping, restuarants, the Welland River and so much more are only a few minutes away. Welcome home!
Under contract
C$539,900
186 Willson Rd, Welland, ON L3C 2T6
4beds
2baths
Single Family Residence
Built in ----
9,248 Square Feet Lot
$-- Zestimate®
C$--/sqft
C$-- HOA
What's special
Nice sized front porchGorgeous laminate floorsFormal dining areaHuge primary bedroomBright cheery four-piece bathroomAbove ground pool
- 57 days |
- 35 |
- 2 |
Zillow last checked:
Listing updated:
Listed by:
ROYAL LEPAGE NRC REALTY
Source: TRREB,MLS®#: X13416948 Originating MLS®#: Niagara Association of REALTORS
Originating MLS®#: Niagara Association of REALTORSFacts & features
Interior
Bedrooms & bathrooms
- Bedrooms: 4
- Bathrooms: 2
Primary bedroom
- Level: Second
- Dimensions: 5.1 x 3.8
Bedroom
- Level: Second
- Dimensions: 3 x 3.6
Bedroom 2
- Level: Second
- Dimensions: 2.5 x 3.4
Bedroom 3
- Level: Second
- Dimensions: 0.2 x 3.7
Dining room
- Level: Main
- Dimensions: 3.2 x 3.4
Family room
- Level: Main
- Dimensions: 3.2 x 3.6
Kitchen
- Level: Main
- Dimensions: 3.5 x 3.4
Living room
- Level: Main
- Dimensions: 5.6 x 3.6
Sunroom
- Level: Main
- Dimensions: 5.2 x 3.3
Sunroom
- Level: Main
- Dimensions: 5.2 x 3.3
Heating
- Forced Air, Gas
Cooling
- Central Air
Appliances
- Included: Water Heater Owned
Features
- Basement: Full,Unfinished
- Has fireplace: Yes
- Fireplace features: Natural Gas, Living Room
Interior area
- Living area range: 1500-2000 null
Property
Parking
- Total spaces: 5
- Parking features: Garage
- Has garage: Yes
Features
- Stories: 2
- Patio & porch: Patio
- Exterior features: Year Round Living
- Has private pool: Yes
- Pool features: Above Ground
Lot
- Size: 9,248 Square Feet
- Features: Golf, Hospital, Park, Place Of Worship, School, Public Transit, Irregular Lot
Details
- Additional structures: Shed
- Parcel number: 640920160
Construction
Type & style
- Home type: SingleFamily
- Property subtype: Single Family Residence
Materials
- Brick, Vinyl Siding
- Foundation: Block
- Roof: Shingle
Utilities & green energy
- Sewer: Sewer
Community & HOA
Location
- Region: Welland
Financial & listing details
- Annual tax amount: C$4,164
- Date on market: 6/8/2026
R
ROYAL LEPAGE NRC REALTY
By pressing Contact Agent, you agree that the real estate professional identified above may call/text you about your search, which may involve use of automated means and pre-recorded/artificial voices. You don't need to consent as a condition of buying any property, goods, or services. Message/data rates may apply. You also agree to our Terms of Use. Zillow does not endorse any real estate professionals. We may share information about your recent and future site activity with your agent to help them understand what you're looking for in a home.
Price history
Price history is unavailable.
Public tax history
Tax history is unavailable.
Climate risks
Neighborhood: L3C
Nearby schools
GreatSchools rating
- 4/10Harry F Abate Elementary SchoolGrades: 2-6Distance: 13.3 mi
- 3/10Gaskill Preparatory SchoolGrades: 7-8Distance: 14.1 mi
- 3/10Niagara Falls High SchoolGrades: 9-12Distance: 15 mi
- C$1,6502 bd1 ba-- sqft29 Westdale Dr, Welland, ON L3C2S3For Rent

- C$1,9004 bd1 ba-- sqft7 Plazaway #1, Welland, ON L3C4J6For Rent

- C$1,7503 bd1 ba-- sqft7 Plazaway #3, Welland, ON L3C4J6For Rent

- C$---- bd-- ba-- sqft135 Westwood Cres, Welland, ON L3C4R2Off Market
- C$659,9002 bd3 ba1.2k sqft18 Borden Trl, Welland, ON L3C0H1For Sale
- C$1,6952 bd1 ba-- sqft127 Westwood Cres #2, Welland, ON L3C4R2For Rent
- C$--3 bd1 ba-- sqft127 Westwood Cres #1, Welland, ON L3C4R2Off Market
- C$--3 bd1 ba-- sqft123 Westwood Cres #2, Welland, ON L3C4R2Off Market
Similar homes
- C$549,9004 bd2 ba-- sqft147 Saint Lawrence Dr, Welland, ON L3C 7H6For Sale
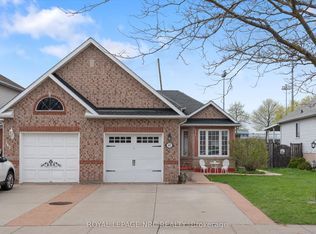 MLS ID #X13602942, ROYAL LEPAGE NRC REALTY. TRREB
 - C$549,9003 bd2 ba-- sqft15 Carrol St, Welland, ON L3C 2G5For Sale
 MLS ID #X13426222, ROYAL LEPAGE NRC REALTY. TRREB
 - C$647,9005 bd2 ba-- sqft28 Rollins Dr, Welland, ON L3C 6Z8For Sale
 MLS ID #X13623984, ROYAL LEPAGE NRC REALTY. TRREB
 - C$599,0003 bd2 ba-- sqft182 Leaside Dr, Welland, ON L3C 6H1For Sale
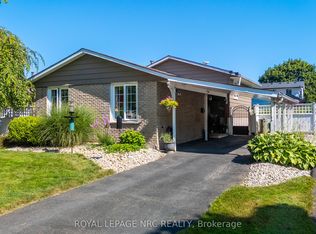 MLS ID #X13603474, ROYAL LEPAGE NRC REALTY. TRREB
 - C$469,0003 bd2 ba-- sqft215 Windsor St, Welland, ON L3C 7E4For SaleMLS ID #X13592790, ROYAL LEPAGE NRC REALTY. TRREB
- C$449,9004 bd2 ba-- sqft78 York St, Welland, ON L3B 4A9For SaleMLS ID #X13509270, ROYAL LEPAGE NRC REALTY. TRREB
- C$599,9004 bd2 ba-- sqft23 Clare Ave, Pt Colborne, ON L3K 5H3For SaleMLS ID #X13631506, ROYAL LEPAGE NRC REALTY. TRREB
- C$495,0003 bd2 ba-- sqft32 Bay Ave, Welland, ON L3B 3G6For SaleMLS ID #X13090944, REVEL Realty Inc., Brokerage. TRREB
- C$779,0005 bd2 ba-- sqft346 Clare Ave, Welland, ON L3C 5R2For SaleMLS ID #X13542682, ROYAL LEPAGE NRC REALTY. TRREB
- C$724,9006 bd4 ba-- sqft51 Briarsdale Cres, Welland, ON L3C 6S7For SaleMLS ID #X13596830, ROYAL LEPAGE NRC REALTY. TRREB
- C$440,0003 bd1 ba-- sqft595 Lincoln St, Welland, ON L3B 4R1For SaleMLS ID #X13591792, ROYAL LEPAGE NRC REALTY. TRREB
- C$759,0003 bd2 ba-- sqft247 Northwood Dr, Welland, ON L3C 6V1For SaleMLS ID #X13243612, ROYAL LEPAGE NRC REALTY. TRREB
- C$419,9003 bd1 ba-- sqft255 Deere St, Welland, ON L3B 2L9For SaleMLS ID #X13429300, ROYAL LEPAGE NRC REALTY. TRREB
- C$599,9004 bd2 ba-- sqft323 Barrick Rd, Pt Colborne, ON L3K 4B6For SaleMLS ID #X13524366, REVEL Realty Inc., Brokerage. TRREB
- C$549,9004 bd2 ba-- sqft393 A Glendale Ave #B, Saint Catharines, ON L2T 1C5For SaleMLS ID #X12944488, ROYAL LEPAGE NRC REALTY. TRREB
- C$559,0004 bd2 ba-- sqft1 Thorndale Ave, Saint Catharines, ON L2R 6A2For SaleMLS ID #X13442250, ROYAL LEPAGE NRC REALTY. TRREB
- C$419,9003 bd1 ba-- sqft28 Chantal Ct, Welland, ON L3B 5V3For SaleMLS ID #X13235364, ROYAL LEPAGE NRC REALTY. TRREB
- C$535,0004 bd2 ba-- sqft7101 Roger Cres, Niagara Falls, ON L2G 3A6For SaleMLS ID #X13161416, ROYAL LEPAGE NRC REALTY. TRREB
- C$529,0004 bd1 ba-- sqft2459 Thompson Rd, Niagara Falls, ON L2J 0E8For SaleMLS ID #X13167236, ROYAL LEPAGE NRC REALTY. TRREB
- C$569,9003 bd2 ba-- sqft3676 Dorchester Rd, Niagara Falls, ON L2J 3A5For SaleMLS ID #X13606006, ROYAL LEPAGE NRC REALTY. TRREB
