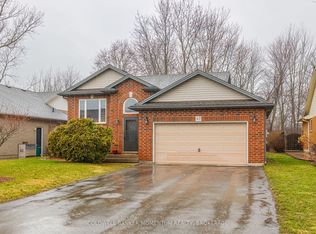
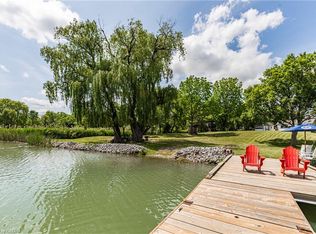
Welcome to 52 Thorold Ave., a fully upgraded raised bungalow in the charming community of Port Robinson. Tucked away on a quiet dead-end street, this home is packed with luxury features and quality finishes that set it apart. Inside, you'll find 3 spacious bedrooms, 3 bathrooms, soaring high ceilings, and a bright open-concept layout enhanced by potlights throughout. The custom kitchen is a chef's dream, featuring a large island, quartz countertops, and stainless steel appliances. The primary ensuite is a spa-like retreat featuring heated floors and a waterfall shower. This home is entirely carpet-free and loaded with upgrades, including a generator, wood-burning fireplace, back-flow valve, irrigation system, and even a dog wash station for pet lovers. Step outside to your fenced backyard oasis, complete with a stamped concrete patio, perfect for entertaining or relaxing in privacy. Located in the heart of Niagara, Port Robinson offers a central location with just a short drive to Niagara Falls, St. Catharines, Welland, and Fonthill. This home is truly move-in ready and designed to impress. Don't miss your chance to call it yours!
For sale
C$739,900
52 Thorold Ave, Thorold, ON L0S 1K0
3beds
3baths
Single Family Residence
Built in ----
6,675 Square Feet Lot
$-- Zestimate®
C$--/sqft
C$-- HOA
What's special
Quiet dead-end streetSoaring high ceilingsBright open-concept layoutPotlights throughoutCustom kitchenLarge islandQuartz countertops
- 3 days |
- 14 |
- 1 |
Zillow last checked:
Listing updated:
Listed by:
ROYAL LEPAGE NRC REALTY
Source: TRREB,MLS®#: X13523416 Originating MLS®#: Niagara Association of REALTORS
Originating MLS®#: Niagara Association of REALTORSFacts & features
Interior
Bedrooms & bathrooms
- Bedrooms: 3
- Bathrooms: 3
Heating
- Forced Air, Gas
Cooling
- Central Air
Appliances
- Included: Instant Hot Water, Water Heater Owned
Features
- Guest Accommodations, In-Law Capability, ERV/HRV, Central Vacuum, Primary Bedroom - Main Floor
- Flooring: Carpet Free
- Basement: Full,Finished,Walk-Up Access,Separate Entrance
- Has fireplace: Yes
- Fireplace features: Recreation Room, Wood Burning
Interior area
- Living area range: 1100-1500 null
Video & virtual tour
Property
Parking
- Total spaces: 8
- Parking features: Garage Door Opener
- Has garage: Yes
Features
- Patio & porch: Enclosed, Patio, Deck
- Exterior features: Landscaped, Lawn Sprinkler System
- Pool features: None
Lot
- Size: 6,675 Square Feet
- Features: Hospital, Wooded/Treed, Cul de Sac/Dead End
Details
- Additional structures: Gazebo, Fence - Full
- Parcel number: 640600350
- Other equipment: Generator - Partial, Sump Pump
Construction
Type & style
- Home type: SingleFamily
- Architectural style: Bungalow-Raised
- Property subtype: Single Family Residence
Materials
- Brick
- Foundation: Poured Concrete
- Roof: Asphalt Shingle
Utilities & green energy
- Sewer: Sewer
Community & HOA
Location
- Region: Thorold
Financial & listing details
- Annual tax amount: C$5,556
- Date on market: 7/4/2026
ROYAL LEPAGE NRC REALTY
ROYAL LEPAGE NRC REALTY
By pressing Contact Agent, you agree that the real estate professional identified above may call/text you about your search, which may involve use of automated means and pre-recorded/artificial voices. You don't need to consent as a condition of buying any property, goods, or services. Message/data rates may apply. You also agree to our Terms of Use. Zillow does not endorse any real estate professionals. We may share information about your recent and future site activity with your agent to help them understand what you're looking for in a home.
Price history
Price history is unavailable.
Public tax history
Tax history is unavailable.
Climate risks
Neighborhood: L0S
Nearby schools
GreatSchools rating
- 5/10Harry F Abate Elementary SchoolGrades: 2-6Distance: 8.8 mi
- 4/10Gaskill Preparatory SchoolGrades: 7-8Distance: 9.7 mi
- 3/10Niagara Falls High SchoolGrades: 9-12Distance: 10.6 mi


- Ontario
- Niagara Regional Municipality
- Thorold
- L0S 1K0
- 52 Thorold Ave
Nearby cities
Nearby zip codes
Other Thorold Topics
