Summer in Fonthill starts here. Welcome to this beautifully updated 1.5-storey character home in the heart of Fonthill, directly across from Glen A Green School and playground, and just a short walk to downtown. Leave the car at home and enjoy easy access to cafés, restaurants, boutiques, groceries, medical services, and the Steve Bauer Trail. Inside, you'll find a warm and inviting layout featuring a spacious eat-in kitchen, formal dining room, bright living room, and convenient 2-piece bath on the main floor. Upstairs offers three generous bedrooms and a full 4-piece bath, including a primary bedroom with a rare walk-in closet area. Fresh paint, new flooring, and a carpet-free interior blend classic character with modern comfort. Major updates include the roof (2023), furnace (2023), central air, insulation, windows, patio door, on-demand hot water system, and a premium fiberglass front door. A cozy gas fireplace adds warmth and charm.Step outside to a large deck overlooking a private backyard, perfect for summer entertaining, family gatherings, gardening, or simply relaxing. A large garden shed provides extra storage for all your outdoor essentials.The insulated and heated 1.5-car garage is ideal for hobbyists or year-round use, while the newer 20' x 20' parking pad (2023) offers plenty of room for additional vehicles and guests. Location matters. Walkability matters. Updates matter. If you've been waiting for a move-in ready home in one of Niagara's most sought-after communities, this is your chance to enjoy everything Fonthill has to offer. Let me help you love where you live!
For sale
C$679,000
1359 S Pelham St, Pelham, ON L0S 1E7
3beds
2baths
Single Family Residence
Built in ----
7,059 Square Feet Lot
$-- Zestimate®
C$--/sqft
C$-- HOA
What's special
- 30 days |
- 29 |
- 0 |
Zillow last checked:
Listing updated:
Listed by:
ROYAL LEPAGE NRC REALTY
Source: TRREB,MLS®#: X13448230 Originating MLS®#: Niagara Association of REALTORS
Originating MLS®#: Niagara Association of REALTORSFacts & features
Interior
Bedrooms & bathrooms
- Bedrooms: 3
- Bathrooms: 2
Bedroom
- Level: Second
- Dimensions: 3.44 x 3.69
Bedroom 2
- Level: Second
- Dimensions: 2.74 x 3.06
Bedroom 3
- Level: Second
- Dimensions: 2.74 x 2.68
Bathroom
- Level: Main
- Dimensions: 1.5 x 1.2
Bathroom
- Level: Second
- Dimensions: 2.4 x 2.64
Breakfast
- Level: Main
- Dimensions: 2.41 x 3
Dining room
- Level: Main
- Dimensions: 4.16 x 3.44
Other
- Level: Lower
- Dimensions: 2.9 x 2.64
Kitchen
- Level: Main
- Dimensions: 3.54 x 3
Laundry
- Level: Lower
- Dimensions: 5.5 x 2.84
Living room
- Level: Main
- Dimensions: 5.22 x 3.44
Other
- Level: Lower
- Dimensions: 3.28 x 1.64
Recreation
- Level: Lower
- Dimensions: 4.88 x 2.04
Heating
- Forced Air, Gas
Cooling
- Central Air
Features
- Flooring: Carpet Free
- Basement: Partially Finished
- Has fireplace: Yes
- Fireplace features: Natural Gas
Interior area
- Living area range: 1100-1500 null
Property
Parking
- Total spaces: 4.5
- Parking features: Private Double
- Has garage: Yes
Features
- Stories: 2
- Patio & porch: Deck
- Exterior features: Landscaped
- Pool features: None
Lot
- Size: 7,059 Square Feet
- Features: Rectangular Lot
Details
- Additional structures: Shed
- Parcel number: 640640286
Construction
Type & style
- Home type: SingleFamily
- Property subtype: Single Family Residence
Materials
- Vinyl Siding
- Foundation: Concrete Block
- Roof: Asphalt Shingle
Utilities & green energy
- Sewer: None
Community & HOA
Location
- Region: Pelham
Financial & listing details
- Annual tax amount: C$3,410
- Date on market: 6/15/2026
ROYAL LEPAGE NRC REALTY
ROYAL LEPAGE NRC REALTY
By pressing Contact Agent, you agree that the real estate professional identified above may call/text you about your search, which may involve use of automated means and pre-recorded/artificial voices. You don't need to consent as a condition of buying any property, goods, or services. Message/data rates may apply. You also agree to our Terms of Use. Zillow does not endorse any real estate professionals. We may share information about your recent and future site activity with your agent to help them understand what you're looking for in a home.
Price history
Price history is unavailable.
Public tax history
Tax history is unavailable.
Climate risks
Neighborhood: Fonthill
Nearby schools
GreatSchools rating
- 4/10Harry F Abate Elementary SchoolGrades: 2-6Distance: 12.6 mi
- 3/10Gaskill Preparatory SchoolGrades: 7-8Distance: 13.6 mi
- 3/10Niagara Falls High SchoolGrades: 9-12Distance: 14.5 mi
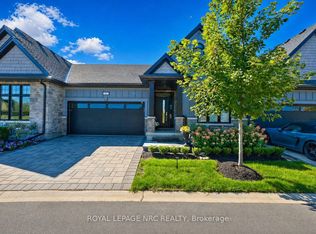
- C$899,0003 bd3 ba-- sqft154 Port Robinson Rd #54, Pelham, ON L0S1E7For Sale
- C$869,9003 bd3 ba-- sqft154 Port Robinson Rd #50, Pelham, ON L0S1E7For Sale

- C$568,99910,695.218 Square Feet6 Elizabeth Dr, Pelham, ON L0S1E7Lot/Land
- C$1,299,9993 bd3 ba-- sqft2A Alan Cres, Pelham, ON L0S1E7For Sale
- C$1,495,0004 bd4 ba-- sqft15 Petronella Pkwy, Pelham, ON L0S1E2For Sale
- C$--2 bd1 ba1k sqft15 College St #2, Pelham, ON L0S1E0Off Market
- C$770,0004 bd2 ba1.9k sqft1327 Pelham St, Pelham, ON L0S1E2For Sale
- C$--4 bd1 ba1.4k sqft1327 Pelham St #1, Pelham, ON L0S1E2Off Market
Similar homes
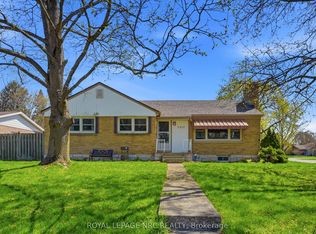
- C$669,9005 bd2 ba-- sqft1317 Haist St, Pelham, ON L0S 1M0For Sale
 MLS ID #X13038598, ROYAL LEPAGE NRC REALTY. TRREB
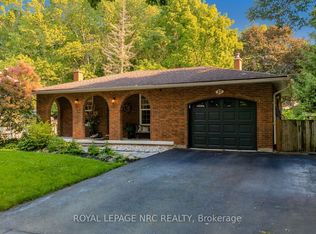
 - C$774,9004 bd2 ba-- sqft37 Spruceside Cres, Pelham, ON L0S 1E1For Sale
 MLS ID #X13465252, ROYAL LEPAGE NRC REALTY. TRREB
 - C$739,9003 bd3 ba-- sqft52 Thorold Ave, Thorold, ON L0S 1K0For Sale
 MLS ID #X13523416, ROYAL LEPAGE NRC REALTY. TRREB
 - C$825,0004 bd4 ba-- sqft6 Nursery Ln, Pelham, ON L0S 1E1For Sale
 MLS ID #X13167230, ROYAL LEPAGE NRC REALTY. TRREB
 - C$679,9004 bd3 ba-- sqft89 Endicott Ter, Welland, ON L3C 5S3For SaleMLS ID #X13012810, RE/MAX NIAGARA REALTY LTD, BROKERAGE. TRREB
- C$849,9004 bd3 ba-- sqft143 Welland Rd, Pelham, ON L0S 1E4For SaleMLS ID #X13056166, RE/MAX NIAGARA REALTY LTD, BROKERAGE. TRREB
- C$699,9004 bd2 ba-- sqft6200 Sherri Ave, Niagara Falls, ON L2H 2W7For SaleMLS ID #X13551020, RE/MAX NIAGARA REALTY LTD, BROKERAGE. TRREB
- C$999,9003 bd3 ba-- sqft9 Beechnut Ct, Pelham, ON L0S 1E2For SaleMLS ID #X13516530, RE/MAX NIAGARA REALTY LTD, BROKERAGE. TRREB
- C$759,0003 bd2 ba-- sqft247 Northwood Dr, Welland, ON L3C 6V1For SaleMLS ID #X13243612, ROYAL LEPAGE NRC REALTY. TRREB
- C$749,9006 bd4 ba-- sqft51 Briarsdale Cres, Welland, ON L3C 6S7For SaleMLS ID #X13102496, ROYAL LEPAGE NRC REALTY. TRREB
- C$630,0003 bd2 ba-- sqft5938 Stevens St, Niagara Falls, ON L2E 3A3For SaleMLS ID #X13569326, RE/MAX NIAGARA REALTY LTD, BROKERAGE. TRREB
- C$649,0003 bd2 ba-- sqft68 Pine St S, Thorold, ON L2V 3L4For SaleMLS ID #X13469638, ROYAL LEPAGE NRC REALTY. TRREB
- C$779,0005 bd2 ba-- sqft346 Clare Ave, Welland, ON L3C 5R2For SaleMLS ID #X13542682, ROYAL LEPAGE NRC REALTY. TRREB
- C$565,0003 bd2 ba-- sqft15 Carrol St, Welland, ON L3C 2G5For SaleMLS ID #X13426222, ROYAL LEPAGE NRC REALTY. TRREB
- C$879,9004 bd3 ba-- sqft108 Michael Dr, Welland, ON L3C 0A7For SaleMLS ID #X13545944, ROYAL LEPAGE NRC REALTY. TRREB
- C$795,0004 bd2 ba-- sqft24 Tennessee Ave, Pt Colborne, ON L3K 2R9For SaleMLS ID #X13557650, ROYAL LEPAGE NRC REALTY. TRREB
- C$540,0003 bd2 ba-- sqft66 Watt Ave, Welland, ON L3B 1J3For SaleMLS ID #X13545784, BOULEVARD HOMES REAL ESTATE LIMITED. TRREB
- C$649,9003 bd3 ba-- sqft36 Rochelle Dr, Saint Catharines, ON L2M 6Y9For SaleMLS ID #X13545206, RE/MAX GARDEN CITY REALTY INC, BROKERAGE. TRREB
- C$639,0003 bd3 ba-- sqft3532 Black Creek Rd, Fort Erie, ON L0S 1S0For SaleMLS ID #X13513664, ROYAL LEPAGE NRC REALTY. TRREB
- C$649,8503 bd2 ba-- sqft4271 Elgin St, Niagara Falls, ON L2E 2X7For SaleMLS ID #X13526352, ROYAL LEPAGE NRC REALTY. TRREB
