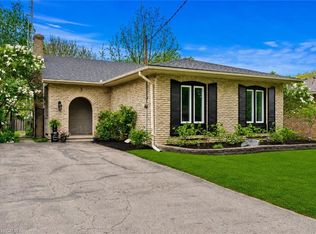
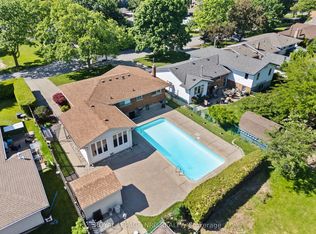
Rare North End St. Catharines on a quiet cul-de-sac. This 3+1 bedroom backsplit has plenty of move-in ready features plus the benefit of some areas to make your own. Property has extensive beautiful perennial gardens and a large deck out back ready for entertaining including an fire pit. Open concept living / dining with a 12 foot wide bay window overlooking front garden. Kitchen includes a breakfast bar, stainless steel dishwasher, plenty of countertop space and a walk-out to the yard. Beautiful hardwood floors in all upstairs bedrooms and hallway. Upstairs bathroom features a marble countertop and a molded tub/shower. Lower level has a partially finished 4th bedroom and an oversized unfinished family room with a large fireplace hearth, all ready for your designs. Walk-up lower level for future potential in-law suite. Plenty of storage in basement with a rough-in bathroom (shower and toilet).
For sale
C$619,900
9 Sandy Cv, Saint Catharines, ON L2N 5Z3
4beds
1baths
Single Family Residence
Built in ----
7,437 Square Feet Lot
$-- Zestimate®
C$--/sqft
C$-- HOA
What's special
Quiet cul-de-sacExtensive beautiful perennial gardensFire pitBreakfast barStainless steel dishwasherWalk-out to the yard
- 16 hours |
- 4 |
- 0 |
Zillow last checked:
Listing updated:
Listed by:
ROYAL LEPAGE NRC REALTY
Source: TRREB,MLS®#: X13527422 Originating MLS®#: Niagara Association of REALTORS
Originating MLS®#: Niagara Association of REALTORSFacts & features
Interior
Bedrooms & bathrooms
- Bedrooms: 4
- Bathrooms: 1
Primary bedroom
- Level: Upper
- Dimensions: 4.57 x 3.02
Bedroom
- Level: Upper
- Dimensions: 2.84 x 2.82
Bedroom 3
- Level: Upper
- Dimensions: 3.71 x 3
Bedroom 4
- Level: Lower
- Dimensions: 4.24 x 2.59
Bathroom
- Level: Upper
- Dimensions: 2 x 1.2
Dining room
- Level: Main
- Dimensions: 2.84 x 2.72
Family room
- Level: Lower
- Dimensions: 7.04 x 5.11
Kitchen
- Level: Main
- Dimensions: 4.22 x 2.82
Living room
- Level: Main
- Dimensions: 5.28 x 3.78
Utility room
- Level: Basement
- Dimensions: 7.24 x 6.58
Heating
- Forced Air, Gas
Cooling
- Central Air
Features
- None, Rough-In Bath, In-Law Capability
- Basement: Partially Finished
- Has fireplace: No
Interior area
- Living area range: 1100-1500 null
Property
Parking
- Total spaces: 5
- Parking features: Garage
- Has garage: Yes
Features
- Patio & porch: Deck, Patio
- Exterior features: Landscaped
- Pool features: None
Lot
- Size: 7,437 Square Feet
- Features: Fenced Yard, Cul de Sac/Dead End, Level, School, Public Transit, Rectangular Lot
- Topography: Flat
Details
- Parcel number: 462380038
Construction
Type & style
- Home type: SingleFamily
- Property subtype: Single Family Residence
Materials
- Brick, Aluminum Siding
- Foundation: Poured Concrete
- Roof: Fibreglass Shingle
Utilities & green energy
- Sewer: Sewer
Community & HOA
Community
- Security: Carbon Monoxide Detector(s), Smoke Detector(s)
Location
- Region: Saint Catharines
Financial & listing details
- Tax assessed value: C$291,000
- Annual tax amount: C$5,360
- Date on market: 7/6/2026
ROYAL LEPAGE NRC REALTY
ROYAL LEPAGE NRC REALTY
By pressing Contact Agent, you agree that the real estate professional identified above may call/text you about your search, which may involve use of automated means and pre-recorded/artificial voices. You don't need to consent as a condition of buying any property, goods, or services. Message/data rates may apply. You also agree to our Terms of Use. Zillow does not endorse any real estate professionals. We may share information about your recent and future site activity with your agent to help them understand what you're looking for in a home.
Price history
Price history is unavailable.
Public tax history
Tax history is unavailable.
Climate risks
Neighborhood: The North End
Nearby schools
GreatSchools rating
- 4/10Maple Avenue SchoolGrades: PK-6Distance: 11.3 mi
- 4/10Lewiston Porter Middle SchoolGrades: 6-8Distance: 12.6 mi
- 8/10Lewiston Porter Senior High SchoolGrades: 9-12Distance: 12.6 mi


Nearby cities
Nearby neighborhoods
Nearby zip codes
Other St. Catharines Topics
