Final Opportunity! This is the last home available in the community—don't miss your chance to own the beautifully Larchmont home design.
Designed for effortless living and entertaining, the open-concept main level showcases professionally selected designer finishes and thoughtfully curated details throughout. Upstairs, all three bedrooms feature walk-in closets, while the luxurious primary suite offers a spa-inspired bath with a dual vanity and oversized walk-in shower.
Overlooking the scenic Grassy Sprain Reservoir and located just 30 minutes from Manhattan, this home provides convenient access to shopping, dining, major highways, and train stations.
Once it's sold, the community is completely sold out. Take advantage of this rare opportunity to own the final home in one of Yonkers' most desirable new home communities.
Pending
$1,299,000
14 Victor Lane #21, Yonkers, NY 10710
3beds
3,321sqft
Condominium, Residential
Built in 2026
-- sqft lot
$-- Zestimate®
$391/sqft
$524/mo HOA
What's special
Thoughtfully curated details throughoutOpen-concept main levelLuxurious primary suiteOversized walk-in showerProfessionally selected designer finishes
- 27 days |
- 425 |
- 11 |
Zillow last checked:
Listing updated:
Listed by:
Toll Brothers Real Estate Inc. 203-228-3367,
Thomas J. Jacovino 203-228-3367
Source: OneKey® MLS as distributed by MLS GRID,MLS#: 1018769
Facts & features
Interior
Bedrooms & bathrooms
- Bedrooms: 3
- Bathrooms: 3
- Full bathrooms: 2
- 1/2 bathrooms: 1
Bathroom 1
- Description: Powder Room
- Level: Second
Bathroom 2
- Description: Shared Hall Bath
- Level: Third
Bathroom 3
- Description: Full Bathroom in Primary Suite
- Level: Third
Basement
- Description: Finished Basement
- Level: Basement
Dining room
- Level: Second
Kitchen
- Level: Second
Laundry
- Level: Third
Living room
- Level: Second
Office
- Level: Second
Heating
- ENERGY STAR Qualified Equipment, Forced Air, Natural Gas
Cooling
- Central Air, ENERGY STAR Qualified Equipment
Appliances
- Included: Dishwasher, Dryer, ENERGY STAR Qualified Appliances, Exhaust Fan, Gas Cooktop, Gas Oven, Microwave, Refrigerator, Stainless Steel Appliance(s), Washer, Wine Refrigerator
- Laundry: Washer/Dryer Hookup, Laundry Room
Features
- Chandelier, Double Vanity, Eat-in Kitchen, Elevator, Entrance Foyer, High Ceilings, Kitchen Island, Open Floorplan, Pantry, Primary Bathroom, Quartz/Quartzite Counters, Recessed Lighting, Smart Thermostat, Stone Counters, Storage, Walk-In Closet(s), Wet Bar
- Flooring: Carpet, Hardwood, Tile, Vinyl
- Windows: Screens
- Basement: Finished
- Attic: Scuttle
- Number of fireplaces: 1
- Fireplace features: Gas, Living Room
- Common walls with other units/homes: 1 Common Wall,End Unit
Interior area
- Total structure area: 3,321
- Total interior livable area: 3,321 sqft
Property
Parking
- Total spaces: 4
- Parking features: Covered, Driveway, Garage, Garage Door Opener
- Garage spaces: 2
- Has uncovered spaces: Yes
Accessibility
- Accessibility features: Accessible Elevator Installed
Features
- Levels: Three Or More
- Patio & porch: Patio
Details
- Special conditions: None
Construction
Type & style
- Home type: Condo
- Property subtype: Condominium, Residential
- Attached to another structure: Yes
Materials
- Energy Star, Foam Insulation, Vinyl Siding
Condition
- New Construction
- New construction: Yes
- Year built: 2026
Details
- Builder model: Larchmont
Utilities & green energy
- Sewer: Public Sewer
- Water: Public
- Utilities for property: Cable Available, Electricity Available, Trash Collection Private, Underground Utilities
Community & HOA
Community
- Subdivision: Enclave at Sprain Brook
HOA
- Has HOA: Yes
- Services included: Common Area Maintenance, Maintenance Grounds, Snow Removal, Trash
- HOA fee: $524 monthly
Location
- Region: Yonkers
Financial & listing details
- Price per square foot: $391/sqft
- Annual tax amount: $29,291
- Date on market: 6/26/2026
- Cumulative days on market: 26 days
- Listing agreement: Exclusive Right To Sell
- Electric utility on property: Yes
Estimated market value
Not available
Estimated sales range
Not available
Not available
Price history
| Date | Event | Price |
|---|---|---|
| 7/19/2026 | Pending sale | $1,299,000$391/sqft |
Source:  OneKey® MLS as distributed by MLS GRID #1018769 Report a problem OneKey® MLS as distributed by MLS GRID #1018769 Report a problem | ||
| 6/26/2026 | Listed for sale | $1,299,000$391/sqft |
Source: OneKey® MLS as distributed by MLS GRID #1018769 Report a problem | ||
Public tax history
Tax history is unavailable.
Monthly payment
Climate risks
Neighborhood: Sprain Lake Knolls
Nearby schools
GreatSchools rating
- 6/10Family School 32Grades: PK-8Distance: 0.4 mi
- 5/10Roosevelt High SchoolGrades: 9-12Distance: 1 mi
Schools provided by the listing agent
- Elementary: Yonkers (School Choice)
- Middle: Yonkers (School Choice)
- High: Yonkers (School Choice)
Source: OneKey® MLS as distributed by MLS GRID. This data may not be complete. We recommend contacting the local school district to confirm school assignments for this home.
- $6,000-- bd-- ba-- sqftDarlington, Yonkers, NY 10710Off Market
- $4,380,0004 bd5 ba15k sqft612 E Grassy Sprain Rd, Yonkers, NY 10710Sold
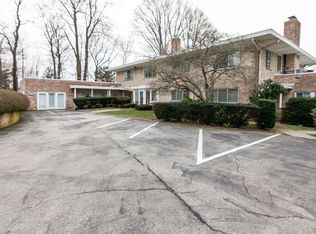
- $36,00040 AcresUnit Report, Yonkers, NY 10710Off Market
- $45,2025 AcresW Undetermined Rd, Maricopa, AZ 85139Off Market
- $43,8454.85 AcresW Undetermined Rd, Maricopa, AZ 85139Off Market
- $4,000-- bd-- ba-- sqftHartsville, Hartsville, NY 10710Off Market
- $1,224-- bd-- ba-- sqftClearview, Clearview, NY 10710Off Market
- $7,5001.15 AcresSecession Ave, Abbeville, SC 29620Off Market
- $1,599,0003 bd3 ba3.3k sqft3 Victor Ln #11, Yonkers, NY 10710Pending
A local agent can set up tours, give advice and negotiate with sellers.
Similar homes
- $1,275,0002 bd3 ba1.8k sqft5 Nodine Street #5, Hastings-on-Hudson, NY 10706New Construction

 MLS ID #897301, Dalia H. Valdes, Listing by: Julia B Fee Sothebys Int. Rlty. OneKey® MLS as distributed by MLS GRID
 - $1,395,0004 bd4 ba3.4k sqft55 Stuyvesant Plaza, Mount Vernon, NY 10552For Sale
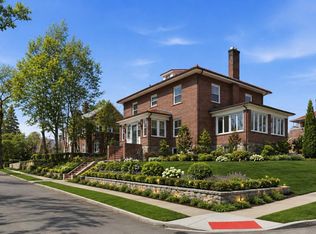 MLS ID #1009538, Darryl Selsey, Listing by: Four Seasons RealEstate Center. OneKey® MLS as distributed by MLS GRID
 - $1,395,0004 bd4 ba2.6k sqft42 Euclid Avenue, Ardsley, NY 10502New Construction
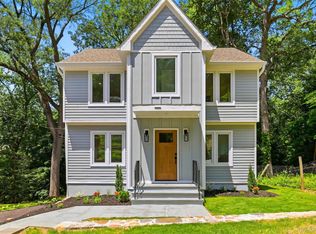 MLS ID #1013250, Nicholas Scaramella, Listing by: Compass Greater NY, LLC. OneKey® MLS as distributed by MLS GRID
 - $1,635,0003 bd3 ba2.2k sqft6 Nodine Street #6, Hastings-on-Hudson, NY 10706New Construction
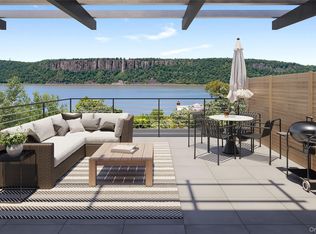 MLS ID #895934, Dalia H. Valdes, Listing by: Julia B Fee Sothebys Int. Rlty. OneKey® MLS as distributed by MLS GRID
 - $1,250,0005 bd4 ba3k sqft121 Marietta Avenue, Hawthorne, NY 10532For SaleMLS ID #1023996, Gino Bello, Listing by: Howard Hanna Rand Realty. OneKey® MLS as distributed by MLS GRID
- $1,100,0002 bd2 ba2k sqft1 Nodine Street #1, Hastings-on-Hudson, NY 10706New ConstructionMLS ID #897276, Dalia H. Valdes, Listing by: Julia B Fee Sothebys Int. Rlty. OneKey® MLS as distributed by MLS GRID
- $1,548,0003 bd3 ba2.1k sqft56 1st Street #L4, Pelham, NY 10803For SaleMLS ID #957436, Owen R. Berkowitz, Listing by: Serhant LLC. OneKey® MLS as distributed by MLS GRID
- $1,178,0004 bd3 ba2.8k sqft352 Holt Drive, Pearl River, NY 10965New ConstructionMLS ID #1026925, Russell S Woolley, Listing by: Wright Bros Real Estate Inc.. OneKey® MLS as distributed by MLS GRID
- $1,200,0003 bd2 ba2.1k sqft1 Harmon Drive, Larchmont, NY 10538For SaleMLS ID #1006192, Ilisa Crosby, Listing by: Julia B Fee Sothebys Int. Rlty. OneKey® MLS as distributed by MLS GRID
- $1,498,0004 bd4 ba3k sqft9 Watkins Place, New Rochelle, NY 10801For SaleMLS ID #1018732, Jinying Lu, Listing by: E Realty International Corp. OneKey® MLS as distributed by MLS GRID
- $1,599,0004 bd4 ba3.1k sqft2 Sherwood Place, Scarsdale, NY 10583For SaleMLS ID #1010251, Michael J. Venuto, Listing by: Link NY Realty. OneKey® MLS as distributed by MLS GRID
- $1,250,0004 bd2 ba1.6k sqft110 Tappan Landing Road, Tarrytown, NY 10591For SaleMLS ID #1023786, Jonathan Minerick, Listing by: HomeCoin.com. OneKey® MLS as distributed by MLS GRID
- $1,299,9993 bd4 ba2.4k sqft19 Island Point #1, Bronx, NY 10464ActiveMLS ID #S1824210, Raymond Maldonado, Listing by: Keller Williams Realty Group. StreetEasy
- $1,250,0004 bd4 ba4.2k sqft194 S Mountain Road, New City, NY 10956For SaleMLS ID #1011208, Jon Paul Molfetta, Listing by: Keller Williams Valley Realty. OneKey® MLS as distributed by MLS GRID
- $1,400,0004 bd3 ba4.5k sqft211 Strawtown Road, West Nyack, NY 10994For SaleMLS ID #1020221, Pamela Grunstein, Listing by: Compass Greater NY, LLC. OneKey® MLS as distributed by MLS GRID
- $1,940,0005 bd5 ba4.2k sqft803 Marshall Rd, River Vale Twp., NJ 07675For SaleMLS ID #4041942, Joseph Aziz, Prestige Property Group Montclair. GSMLS
- $1,695,0004 bd4 ba3.8k sqft3 Lewis Avenue, Dobbs Ferry, NY 10522For SaleMLS ID #1001090, James Mulvey, Jr., Listing by: Houlihan Lawrence Inc.. OneKey® MLS as distributed by MLS GRID
- $1,299,0004 bd4 ba2.1k sqft115 Charles St Floor 2, Jersey City, NJ 07307For SaleMLS ID #260012314, JOHN W POGGIOGALLE. HCMLS
- $1,299,9004 bd4 ba2.4k sqft16 Storms Avenue, Park Ridge, NJ 07656For Sale
 MLS ID #22620481, Johnny Guan, Real Broker, LLC- Fairfield. MoreMLS
 - from $1,244,9953 bd3 ba2.9k sqftWilkerson Plan, Regency at Kensico Ridge, Valhalla, NY 10595New ConstructionToll Brothers Inc.
