Welcome to 14 W Country Walk Dr, a move in ready and beautifully updated 4 bedroom, 2.1 bath single family home tucked away on a quiet cul de sac in the heart of Round Lake Beach. This home offers an inviting open layout with spacious rooms, abundant natural light, and thoughtful improvements throughout. The updated kitchen features granite counters, refreshed cabinetry, stainless steel appliances, added can lighting, and a modern backsplash completed in 2023, making it both stylish and functional for everyday living and entertaining. Upstairs, the primary suite was transformed in 2021 with the addition of a spacious new layout and a private bath, creating a true retreat. Bathrooms have been tastefully updated, and major improvements provide peace of mind including a new roof in 2025, all new windows between 2014-2025, sliding door, and front door in 2025, along with a high efficiency power vent water heater installed in 2021. The home also features smart and energy efficient elements along with hardwired smoke detectors added during renovations. Situated on a generously sized lot, the large yard offers plenty of space for outdoor activities, gatherings, or simply relaxing. With no HOA, you have added flexibility and freedom to enjoy your property. The prime location places you within walking distance to the METRA commuter rail, making travel to downtown Chicago convenient, while also being close to shopping, dining, and highly regarded schools. Living in Round Lake Beach means embracing a lifestyle centered around both recreation and community. Residents enjoy access to an extensive park district with playgrounds, tennis courts, open green space, ball fields, as well as year round programs at the recreation center. Nearby forest preserves and the Millennium Trail offer miles of scenic paths for biking, hiking, and exploring nature, while the Chain O Lakes provides endless opportunities for boating, fishing, and waterfront dining. Local events, concerts, and festivals at the Cultural and Civic Center create a vibrant and connected community atmosphere. This home combines modern updates, functional design, and an unbeatable location to deliver comfortable living with access to everything that makes Round Lake Beach such a desirable place to call home.
Contingent
$395,000
14 W Country Walk Dr, Round Lake Beach, IL 60073
4beds
1,910sqft
:
Get pre-qualified$2,887/mo
Single Family Residence
Built in 1993
7,405 Square Feet Lot
$-- Zestimate®
$207/sqft
$-- HOA
What's special
Abundant natural lightGenerously sized lotInviting open layoutQuiet cul de sacUpdated kitchenModern backsplashSpacious rooms
- --
- on Zillow |
- 542
- views |
- 36
- saves |
Likely to sell faster than
Zillow last checked:
Listing updated:
Listed by:
Dick Barr, CRS 847-644-1154,
Village Realty
Source: MRED as distributed by MLS GRID,MLS#: 12704151
Facts & features
Interior
Bedrooms & bathrooms
- Bedrooms: 4
- Bathrooms: 3
- Full bathrooms: 2
- 1/2 bathrooms: 1
Rooms
- Room types: Workshop, Eating Area, Recreation Room
Primary bedroom
- Features: Bathroom (Full)
- Level: Second
- Area: 225 Square Feet
- Dimensions: 15X15
Bedroom 2
- Level: Second
- Area: 169 Square Feet
- Dimensions: 13X13
Bedroom 3
- Level: Second
- Area: 130 Square Feet
- Dimensions: 13X10
Bedroom 4
- Level: Second
- Area: 108 Square Feet
- Dimensions: 12X9
Dining room
- Level: Main
- Area: 72 Square Feet
- Dimensions: 9X8
Eating area
- Level: Main
- Area: 72 Square Feet
- Dimensions: 9X8
Family room
- Level: Main
- Area: 216 Square Feet
- Dimensions: 18X12
Kitchen
- Features: Kitchen (Pantry-Walk-in, Granite Counters)
- Level: Main
- Area: 135 Square Feet
- Dimensions: 15X9
Living room
- Level: Main
- Area: 216 Square Feet
- Dimensions: 18X12
Recreation room
- Level: Basement
- Area: 418 Square Feet
- Dimensions: 22X19
Other
- Level: Basement
- Area: 117 Square Feet
- Dimensions: 13X9
Heating
- Natural Gas, Forced Air
Cooling
- Central Air
Appliances
- Included: Range, Microwave, Dishwasher, Refrigerator, Washer, Dryer, Disposal
Features
- Basement: Finished,Full
- Number of fireplaces: 1
- Fireplace features: Wood Burning, Family Room
Interior area
- Total structure area: 0
- Total interior livable area: 1,910 sqft
Video & virtual tour
Property
Parking
- Total spaces: 2
- Parking features: Asphalt, Garage Door Opener, Yes, Garage Owned, Attached, Garage
- Attached garage spaces: 2
- Has uncovered spaces: Yes
Accessibility
- Accessibility features: No Disability Access
Features
- Stories: 2
- Patio & porch: Deck
Lot
- Size: 7,405 Square Feet
- Features: Cul-De-Sac, Landscaped
Details
- Parcel number: 06084080030000
- Special conditions: None
Construction
Type & style
- Home type: SingleFamily
- Architectural style: Contemporary
- Property subtype: Single Family Residence
Materials
- Vinyl Siding
- Foundation: Concrete Perimeter
- Roof: Asphalt
Condition
- New construction: No
- Year built: 1993
Details
- Builder model: Westchester
Utilities & green energy
- Electric: Circuit Breakers
- Sewer: Public Sewer
- Water: Lake Michigan, Public
Community & HOA
Community
- Features: Park, Tennis Court(s), Lake, Dock, Curbs, Sidewalks, Street Lights, Street Paved
- Subdivision: Country Walk
HOA
- Services included: None
Location
- Region: Round Lake Beach
Financial & listing details
- Price per square foot: $207/sqft
- Tax assessed value: $293,283
- Annual tax amount: $8,530
- Date on market: 7/17/2026
- Ownership: Fee Simple
Estimated market value
Not available
Estimated sales range
Not available
Not available
Price history
Price history is unavailable.
Public tax history
| Year | Property taxes | Tax assessment |
|---|---|---|
| 2024 | $8,339 +5.5% | $104,857 +7.3% |
| 2023 | $7,900 +12.9% | $97,751 +13.2% |
| 2022 | $6,999 +4.8% | $86,368 +17.6% |
| 2021 | $6,680 +0.4% | $73,464 +11.2% |
| 2020 | $6,655 -1.8% | $66,057 +4% |
| 2019 | $6,780 -0.9% | $63,486 -0.8% |
| 2018 | $6,839 | $63,983 +2.7% |
| 2017 | $6,839 0% | $62,276 +4.2% |
| 2016 | $6,842 -2.5% | $59,755 +7.1% |
| 2015 | $7,020 +5.4% | $55,810 -2.6% |
| 2014 | $6,661 +7.1% | $57,289 -0.5% |
| 2012 | $6,219 +3.3% | $57,566 -9.1% |
| 2011 | $6,021 -2.7% | $63,359 -11.4% |
| 2010 | $6,188 +4.8% | $71,526 -5% |
| 2009 | $5,907 +2.1% | $75,251 +1.5% |
| 2008 | $5,786 -0.8% | $74,124 +3% |
| 2006 | $5,834 +4.3% | $71,986 |
| 2005 | $5,595 +5.1% | -- |
| 2004 | $5,324 +14.7% | -- |
| 2003 | $4,642 +1% | -- |
| 2002 | $4,596 -2.3% | -- |
| 2001 | $4,703 -0.3% | $54,561 +0.8% |
| 2000 | $4,718 | $54,128 |
Find assessor info on the county website
Monthly payment
Est. payment
Payment breakdown
Explore the cost of this home by adjusting the details. Changes won't be saved.Climate risks
Neighborhood: 60073
Nearby schools
GreatSchools rating
- 6/10Olive C Martin SchoolGrades: PK-5Distance: 3 mi
- 5/10Peter J Palombi SchoolGrades: 6-8Distance: 1.5 mi
- 3/10Grant Community High SchoolGrades: 9-12Distance: 3.9 mi
Schools provided by the listing agent
- Elementary: Olive C Martin School
- Middle: Peter J Palombi School
- High: Grant Community High School
- District: 41
Source: MRED as distributed by MLS GRID. This data may not be complete. We recommend contacting the local school district to confirm school assignments for this home.
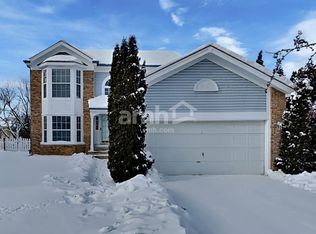
- $361,3003 bd3 ba1.8k sqft12 W Country Walk Dr, Round Lake Beach, IL 60073Off Market
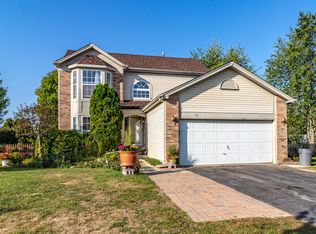
- $355,8003 bd3 ba1.8k sqft16 W Country Walk Dr, Round Lake Beach, IL 60073Off Market
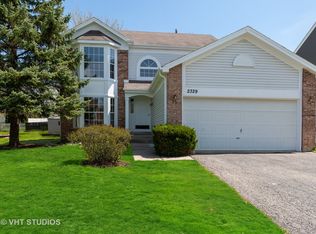
- $348,6003 bd3 ba1.8k sqft2329 N Sunrise Dr, Round Lake Beach, IL 60073Off Market
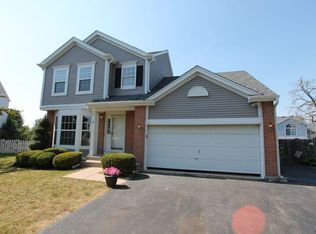
- $354,8003 bd3 ba1.6k sqft10 W Country Walk Dr, Round Lake Beach, IL 60073Off Market
- $377,9004 bd2 ba1.9k sqft2341 N Sunrise Dr, Round Lake Beach, IL 60073Off Market
- $270,0004 bd3 ba1.9k sqft2317 N Sunrise Dr, Round Lake Beach, IL 60073Sold
- $353,2003 bd2 ba1.8k sqft2353 N Sunrise Dr, Round Lake Beach, IL 60073Off Market
- $356,7003 bd2 ba1.7k sqft2311 N Sunrise Dr, Round Lake Beach, IL 60073Off Market
A local agent can set up tours, give advice and negotiate with sellers.
Similar homes
- $385,0004 bd4 ba2.6k sqft832 Fox Chase Dr, Round Lake Beach, IL 60073New
 MLS ID #12711285, Jamie Hering, CSC, Coldwell Banker Realty. MRED as distributed by MLS GRID
 - $365,0003 bd3 ba1.7k sqft2259 N Orchard Ln, Round Lake Beach, IL 60073New
 MLS ID #12710452, Herbert Straus, Keller Williams Thrive. MRED as distributed by MLS GRID
 - $369,0004 bd3 ba1.9k sqft566 W Wildspring Rd, Round Lake, IL 60073New
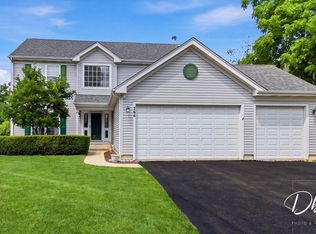 MLS ID #12709774, Bob Linke, Village Realty. MRED as distributed by MLS GRID
 - $385,0004 bd3 ba2.3k sqft1001 Martingale Ln, Round Lake Beach, IL 60073Active
 MLS ID #12696363, Kasim Alnafoosi, HomeSmart Connect LLC. MRED as distributed by MLS GRID
 - $399,9003 bd3 ba2.2k sqft2001 Sparrow Cir, Round Lake, IL 60073NewMLS ID #12713481, Michael Powers, Results Realty USA. MRED as distributed by MLS GRID
- $374,9003 bd4 ba2.6k sqft280 Persimmon Ct, Round Lake Beach, IL 60073ActiveMLS ID #12709014, Lupe Ocampo, Coldwell Banker Realty. MRED as distributed by MLS GRID
- $389,0004 bd3 ba2.3k sqft1237 E Greystone Dr, Round Lake Beach, IL 60073ActiveMLS ID #12645259, Sagine Augustin, LHC,MRP,SRS, Berkshire Hathaway HomeServices Starck Real Estate. MRED as distributed by MLS GRID
- $395,0004 bd3 ba1.9k sqft2070 N Masters Ln, Lake Villa, IL 60046NewMLS ID #12705945, Ryan O'Connor, Baird & Warner. MRED as distributed by MLS GRID
- $357,0005 bd2 ba1.8k sqft34179 N Hainesville Rd, Round Lake, IL 60073NewMLS ID #12712982, Arslan Butt, Canvas Properties. MRED as distributed by MLS GRID
- $315,0003 bd2 ba1.5k sqft1860 Carl Dr, Round Lake Beach, IL 60073NewMLS ID #12712212, Perla Estrada, Keller Williams North Shore West. MRED as distributed by MLS GRID
- $349,9003 bd3 ba1.5k sqft269 Linden Dr, Round Lake Park, IL 60073NewMLS ID #12700643, Vincent Dante, Baird & Warner. MRED as distributed by MLS GRID
- $400,0004 bd3 ba1.8k sqft259 Heather Ave, Grayslake, IL 60030NewMLS ID #12708516, Theresa Bloede, Compass. MRED as distributed by MLS GRID
- $309,9003 bd1 ba1.7k sqft8 E Rollins Rd, Round Lake Beach, IL 60073ActiveMLS ID #12707862, Roberto Sanchez, Century 21 Integra. MRED as distributed by MLS GRID
- $--3 bd1 ba1k sqft507 Woodmoor Dr, Round Lake Beach, IL 60073AuctionServiceLink Auction
- $--3 bd2 ba1.5k sqft950 Fox Chase Dr, Round Lake Beach, IL 60073AuctionAuction.com 2
- $375,0004 bd3 ba1.9k sqft25518 W Foxtail Rd, Round Lake, IL 60073ActiveMLS ID #12684297, Serenity Jensen, HomeSmart Connect LLC. MRED as distributed by MLS GRID
- $274,9003 bd1 ba1k sqft1631 N Oak Ave, Round Lake Beach, IL 60073NewMLS ID #12695713, Peggy Cobrin, Coldwell Banker Realty. MRED as distributed by MLS GRID
- $420,0004 bd3 ba2.7k sqft284 Northwind Dr, Lake Villa, IL 60046ActiveMLS ID #12627235, Melanie Enriquez, Baird & Warner. MRED as distributed by MLS GRID
- $--2 bd2 ba1.6k sqft24595 W Norelius Ave, Round Lake, IL 60073AuctionAuction.com 1
- $265,0003 bd1 ba1k sqft29 Glenwood Dr, Round Lake Beach, IL 60073NewMLS ID #12712936, Dawn Simmons, SFR, RE/MAX Suburban. MRED as distributed by MLS GRID
