Step into this beauty that has been completely updated and renovated to the hilt! Brand new kitchen in '23 with gorgeous white shaker style cabinets and quartz countertops. All three baths new in '23 including tubs, sinks, vanities and flooring. Beautiful hardwood flooring, trim, baseboards and the gorgeous staircase. Step into the Grand Foyer its a real show stopper. You will be dazzled by the fine craftsmanship of the staircase, trim and crown molding, It is absolutely breathtaking! The second floor features a generous sized primary bedroom with it's own private luxury bathroom with vaulted ceiling. The 2nd and 3rd bedrooms are a very nice size and the 2nd upstairs bathroom is a mirror image of the primary bathroom with it's vaulted ceiling and the bonus here is...the laundry is on the 2nd floor where all the bedrooms are located. All appliances stay and were purchased in 2022. The washer and dryer also stay. Electric service and plumbing was all updated to todays standards and the central air and furnace new in 2022. New septic system in 2022 also. This is one fantastic home. Small town living at it's finest. Check this one out today!!!
Pending
$148,500
14 W Market St, Piper City, IL 60959
3beds
2,244sqft
:
Get pre-qualified$1,106/mo
Single Family Residence, Residential
Built in 1896
0.34 Acres Lot
$-- Zestimate®
$66/sqft
$-- HOA
What's special
Private luxury bathroomCrown moldingBrand new kitchenQuartz countertopsVaulted ceilingGrand foyerFine craftsmanship
- 372 days |
- 142 |
- 12 |
Zillow last checked:
Listing updated:
Listed by:
John T McIntyre johnsellshouses@yahoo.com,
Do Realty Services, Inc.
Source: RMLS Alliance as distributed by MLS GRID,MLS#: CA1037874 Originating MLS: Capital Area Association of Realtors
Originating MLS: Capital Area Association of Realtors
Facts & features
Interior
Bedrooms & bathrooms
- Bedrooms: 3
- Bathrooms: 3
- Full bathrooms: 2
- 1/2 bathrooms: 1
Bedroom 1
- Level: Upper
- Dimensions: 15ft 5in x 13ft 1in
Bedroom 2
- Level: Upper
- Dimensions: 15ft 3in x 12ft 3in
Bedroom 3
- Level: Upper
- Dimensions: 14ft 2in x 9ft 3in
Other
- Level: Main
- Dimensions: 14ft 2in x 13ft 2in
Other
- Level: Main
- Dimensions: 14ft 2in x 13ft 8in
Additional room
- Description: Grand Foyer
- Level: Main
- Dimensions: 12ft 2in x 9ft 2in
Kitchen
- Level: Main
- Dimensions: 19ft 3in x 13ft 7in
Living room
- Level: Main
- Dimensions: 15ft 2in x 14ft 2in
Main level
- Area: 1122
Upper level
- Area: 1122
Heating
- Forced Air
Cooling
- Central Air
Appliances
- Included: Dishwasher, Dryer, Microwave, Range, Refrigerator, Washer, Electric Water Heater
Features
- Basement: Full,Unfinished
- Attic: Storage
- Number of fireplaces: 1
- Fireplace features: Decorative, Living Room
Interior area
- Total structure area: 2,244
- Total interior livable area: 2,244 sqft
Property
Parking
- Total spaces: 1
- Parking features: Detached
- Garage spaces: 1
Features
- Levels: Two
Lot
- Size: 0.34 Acres
- Dimensions: 100 x 150
- Features: Level
Details
- Parcel number: 040404255003
Construction
Type & style
- Home type: SingleFamily
- Property subtype: Single Family Residence, Residential
Materials
- Frame, Vinyl Siding, Wood Siding
- Foundation: Brick/Mortar
- Roof: Slate
Condition
- New construction: No
- Year built: 1896
Utilities & green energy
- Sewer: Septic Tank
- Water: Public
Community & HOA
Community
- Subdivision: None
Location
- Region: Piper City
Financial & listing details
- Price per square foot: $66/sqft
- Tax assessed value: $22,880
- Annual tax amount: $1,654
- Date on market: 7/17/2025
- Cumulative days on market: 267 days
- Road surface type: Paved

John McIntyre
(217) 415-0191
By pressing Contact Agent, you agree that the real estate professional identified above may call/text you about your search, which may involve use of automated means and pre-recorded/artificial voices. You don't need to consent as a condition of buying any property, goods, or services. Message/data rates may apply. You also agree to our Terms of Use. Zillow does not endorse any real estate professionals. We may share information about your recent and future site activity with your agent to help them understand what you're looking for in a home.
Estimated market value
Not available
Estimated sales range
Not available
$2,055/mo
Price history
| Date | Event | Price |
|---|---|---|
| 7/23/2026 | Pending sale | $148,500$66/sqft |
Source:  RMLS Alliance as distributed by MLS GRID #CA1037874 Report a problem RMLS Alliance as distributed by MLS GRID #CA1037874 Report a problem | ||
| 7/11/2026 | Listed for sale | $148,500$66/sqft |
Source: RMLS Alliance as distributed by MLS GRID #CA1037874 Report a problem | ||
| 3/27/2026 | Contingent | $148,500$66/sqft |
Source: RMLS Alliance as distributed by MLS GRID #CA1037874 Report a problem | ||
| 3/14/2026 | Price change | $148,500-6.9%$66/sqft |
Source: RMLS Alliance as distributed by MLS GRID #CA1037874 Report a problem | ||
| 2/18/2026 | Price change | $159,500-5.9%$71/sqft |
Source: RMLS Alliance as distributed by MLS GRID #CA1037874 Report a problem | ||
| 11/26/2025 | Price change | $169,500-5.6%$76/sqft |
Source: RMLS Alliance as distributed by MLS GRID #CA1037874 Report a problem | ||
| 9/24/2025 | Price change | $179,500-5.5%$80/sqft |
Source: RMLS Alliance as distributed by MLS GRID #CA1037874 Report a problem | ||
| 7/17/2025 | Listed for sale | $189,900+5.5%$85/sqft |
Source: RMLS Alliance as distributed by MLS GRID #CA1037874 Report a problem | ||
| 11/10/2022 | Sold | $180,000+718.2%$80/sqft |
Source: Public Record Report a problem | ||
| 11/10/2021 | Sold | $22,000-8.3%$10/sqft |
Source: Public Record Report a problem | ||
| 9/8/2005 | Sold | $24,000$11/sqft |
Source: Public Record Report a problem | ||
Public tax history
| Year | Property taxes | Tax assessment |
|---|---|---|
| 2024 | $1,654 +20.3% | $22,880 +13.4% |
| 2023 | $1,375 -24.9% | $20,180 +11% |
| 2022 | $1,830 +275.7% | $18,180 +5% |
| 2021 | $487 -0.9% | $17,320 +10.3% |
| 2020 | $491 +0.4% | $15,700 |
| 2019 | $489 -2.6% | $15,700 +234% |
| 2017 | $503 -53.4% | $4,700 -70.1% |
| 2016 | $1,080 | $15,700 |
| 2015 | $1,080 +21490.8% | $15,700 |
| 2014 | $5 -99.5% | $15,700 |
| 2013 | $1,013 -28.3% | $15,700 -18.2% |
| 2012 | $1,413 +0.6% | $19,190 |
| 2011 | $1,404 | $19,190 |
Find assessor info on the county website
Monthly payment
Est. payment
Payment breakdown
Explore the cost of this home by adjusting the details. Changes won't be saved.Climate risks
Neighborhood: 60959
Nearby schools
GreatSchools rating
- 7/10Tri-Point Jr High/Elementary SchoolGrades: PK,4-8Distance: 0.3 mi
- 5/10Tri-Point High SchoolGrades: 9-12Distance: 9.5 mi
- 3/10Tri Point Elementary SchoolGrades: PK-3Distance: 12.6 mi
- $73,8004 bd1 ba1.5k sqft22 W Market St, Piper City, IL 60959Off Market
- $95,000-- bd-- ba1.3k sqft124 S Green St, Piper City, IL 60959Sold
- $64,2003 bd1 ba1.3k sqft15 W Market St, Piper City, IL 60959Off Market
- $2,200-- bd-- ba624 sqft15 W Vine St, Piper City, IL 60959Off Market
- $26,6903 bd1 ba1.1k sqft9 W Vine St, Piper City, IL 60959Off Market
- $123,1004 bd2 ba1.8k sqft26 W Market St, Piper City, IL 60959Off Market
- $10,580-- bd-- ba960 sqft120 S Green St, Piper City, IL 60959Off Market
- $15,1303 bd1 ba1k sqft19 W Vine St, Piper City, IL 60959Off Market
Similar homes
- $170,0002 bd1 ba1.2k sqft29 W Oak St, Piper City, IL 60959Active
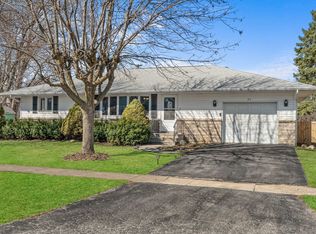 MLS ID #12553328, Angelo Rios, RE/MAX Plaza. MRED as distributed by MLS GRID
 - $--3 bd1 ba1.8k sqft320 N Pearl St, Forrest, IL 61741AuctionAuction.com 2
- $165,0003 bd2 ba1.2k sqft614 E Ash St, Chatsworth, IL 60921Active
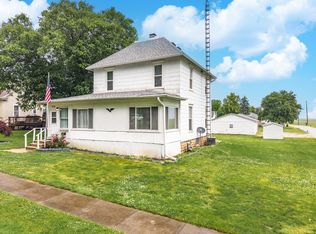 MLS ID #12672289, Star Grieff, Star Grieff Realty. MRED as distributed by MLS GRID
 - $164,9004 bd4 ba2.7k sqft404 Oak Dr, Roberts, IL 60962Active
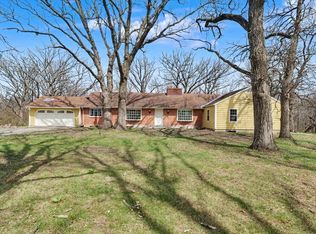 MLS ID #12602333, Angela Roderick, KELLER WILLIAMS-TREC. MRED as distributed by MLS GRID
 - $143,9003 bd1 ba1.4k sqft38 Maple St, Saunemin, IL 61769ActiveMLS ID #12666161, Chelsi Fisher, Century 21 Quest. MRED as distributed by MLS GRID
- $195,5004 bd3 ba2k sqft415 N 4th St, Chatsworth, IL 60921ActiveMLS ID #12672212, Ashlee Henrichs, Eppel Realty. MRED as distributed by MLS GRID
- $185,0005 bd2 ba2k sqft207 W Elm St, Fairbury, IL 61739NewMLS ID #12709413, Rachel Griffore, RE/MAX Rising. MRED as distributed by MLS GRID
- $175,0004 bd2 ba1.7k sqft222 N Maple St, Cullom, IL 60929ActiveMLS ID #12678284, Sergey Ognev, Citiland Real Estate Inc. MRED as distributed by MLS GRID
- $185,0005 bd2 ba1.5k sqft412 E Spruce St, Chatsworth, IL 60921ActiveMLS ID #12595623, Tony Burch, Coldwell Banker Real Estate Group. MRED as distributed by MLS GRID
- $79,9003 bd1 ba2k sqft105 W Maple St, Roberts, IL 60962ActiveMLS ID #12702494, Judy Somers, Palen Real Estate. MRED as distributed by MLS GRID
- $125,0002 bd2 ba1.5k sqft302 Norton Ave, Cabery, IL 60919Price ChangeMLS ID #12645630, Star Grieff, Star Grieff Realty. MRED as distributed by MLS GRID
- $175,0003 bd2 ba2k sqft26 Lafayette St, Saunemin, IL 61769ActiveMLS ID #12592828, Shawnee Brauman, Star Grieff Realty. MRED as distributed by MLS GRID
- $121,9003 bd1 ba1.2k sqft121 E James St, Forrest, IL 61741ActiveMLS ID #12539066, Judy Somers, Palen Real Estate. MRED as distributed by MLS GRID
- $124,9002 bd1 ba1.6k sqft403 South St, Crescent City, IL 60928ActiveMLS ID #12685580, Destiney Dangerfield, Berkshire Hathaway HomeServices Speckman Realty. MRED as distributed by MLS GRID
- $200,0004 bd2 ba2.3k sqft316 E Cleveland St, Cullom, IL 60929ActiveMLS ID #12669068, Star Grieff, Star Grieff Realty. MRED as distributed by MLS GRID
- $194,9003 bd1 ba1.5k sqft812 W 3rd St, Gilman, IL 60938ActiveMLS ID #12612220, Alex Latzke, eXp Realty. MRED as distributed by MLS GRID
- $215,0004 bd2 ba1.9k sqft308 E Washington St, Ashkum, IL 60911NewMLS ID #12701888, Angela Griffith, McColly Rosenboom - B. MRED as distributed by MLS GRID
- $205,0003 bd2 ba1.2k sqft884 E 1200n Rd, Melvin, IL 60952ActiveMLS ID #12382547, Angela Roderick, KELLER WILLIAMS-TREC. MRED as distributed by MLS GRID
- $115,0003 bd1 ba1.4k sqft214 S Railroad Ave, Buckley, IL 60918ActiveMLS ID #12628970, Nate Evans, Nate Evans Group. MRED as distributed by MLS GRID
- $194,9003 bd1 ba1.1k sqft103 Dakota Dr, Loda, IL 60948ActiveMLS ID #12660899, Alaina Kief, Kief Realty. MRED as distributed by MLS GRID
