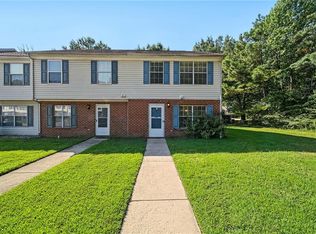
Welcome to 14 Woodall Drive, a beautifully renovated home where modern finishes meet timeless comfort. Extensively updated from top to bottom, this move-in ready property offers the peace of mind that comes with major system upgrades and stylish finishes throughout.The stunning new kitchen features granite countertops, brand-new cabinetry, stainless steel appliances, and updated fixtures, creating the perfect space for cooking and entertaining. The home also boasts new luxury vinyl flooring, new carpet, elegant lighting, and beautifully renovated bathrooms with custom tile surrounds that provide a high-end feel.Upstairs, you'll find two full bathrooms, making the layout ideal for families, guests, or anyone looking for added convenience. Additional improvements include a new roof, new HVAC system, new vanities, and numerous updates throughout the home, allowing you to move in without the worry of costly repairs.Conveniently located near Joint Base Langley-Eustis
Under contract
$245,000
14 Woodall Dr, Hampton, VA 23666
2beds
1,248sqft
Townhouse
Built in 1991
-- sqft lot
$246,200 Zestimate®
$196/sqft
$70/mo HOA
What's special
New luxury vinyl flooringModern finishesNew carpetGranite countertopsBeautifully renovated homeUpdated fixturesNew roof
- 55 days
- 38
- 1
Likely to sell faster than
Zillow last checked:
Listing updated:
Listed by:
Sean Collins-Harris,
Apex Realty Group 757-967-7006
Source: REIN Inc.,MLS#: 10647362
Facts & features
Interior
Bedrooms & bathrooms
- Bedrooms: 2
- Bathrooms: 3
- Full bathrooms: 2
- 1/2 bathrooms: 1
Heating
- Electric, Heat Pump
Cooling
- Central Air
Appliances
- Included: Dishwasher, Disposal, Electric Range, Refrigerator, Electric Water Heater
- Laundry: Dryer Hookup, Washer Hookup
Features
- Flooring: Carpet, Laminate/LVP
- Number of fireplaces: 1
Interior area
- Total interior livable area: 1,248 sqft
Property
Parking
- Total spaces: 2
- Parking features: 2 Space
Features
- Stories: 2
- Pool features: None
- Fencing: Back Yard,Fenced
- Waterfront features: Not Waterfront
Details
- Parcel number: 6000933
- Special conditions: Owner Agent
Construction
Type & style
- Home type: Townhouse
- Property subtype: Townhouse
- Attached to another structure: Yes
Materials
- Brick, Vinyl Siding
- Foundation: Slab
- Roof: Asphalt Shingle
Condition
- New construction: No
- Year built: 1991
Utilities & green energy
- Sewer: City/County
- Water: City/County
Community & HOA
Community
- Subdivision: Magruder Estates
HOA
- Has HOA: Yes
- HOA fee: $70 monthly
Location
- Region: Hampton
Financial & listing details
- Price per square foot: $196/sqft
- Tax assessed value: $179,700
- Annual tax amount: $2,295
- Date on market: 8/4/2026
Estimated market value
$246,200
$234,000 - $259,000
$1,822/mo
Price history
Price history is unavailable.
Public tax history
| Year | Property taxes | Tax assessment |
|---|---|---|
| 2025 | $2,155 -1% | $179,700 -0.2% |
| 2024 | $2,177 +4.1% | $180,100 +7% |
| 2023 | $2,092 +14% | $168,300 +20.7% |
| 2022 | $1,835 +2.8% | $139,400 +3% |
| 2021 | $1,785 | $135,400 |
| 2020 | $1,785 | $135,400 |
| 2019 | $1,785 +8.2% | $135,400 +8% |
| 2018 | $1,649 | $125,400 |
| 2017 | $1,649 | -- |
| 2016 | $1,649 -3.9% | -- |
| 2015 | $1,716 | -- |
| 2014 | $1,716 | $136,600 |
| 2013 | -- | -- |
| 2012 | -- | -- |
| 2011 | -- | -- |
| 2010 | -- | -- |
| 2009 | -- | -- |
| 2008 | -- | -- |
| 2007 | -- | -- |
| 2006 | -- | -- |
| 2005 | -- | -- |
| 2004 | -- | -- |
| 2003 | -- | -- |
| 2002 | -- | $71,600 +3% |
| 2001 | -- | $69,500 |
Find assessor info on the county website
Monthly payment
Est. payment
Payment breakdown
Explore the cost of this home by adjusting the details. Changes won't be saved.Climate risks
Neighborhood: Magruder Area
Nearby schools
Schools provided by the listing agent
- Elementary: Luther W. Machen Elementary
- Middle: Cesar Tarrant Middle
- High: Bethel
Source: REIN Inc.. This data may not be complete. We recommend contacting the local school district to confirm school assignments for this home.

Similar homes
- $245,0002 bd2 ba1.3k sqft25 Corwin Cir, Hampton, VA 23666For Sale
 MLS ID #10647867, Kris Weaver. REIN Inc.
 - $215,0002 bd3 ba1.2k sqft69 Madison Chas, Hampton, VA 23666For Sale
 MLS ID #10648499, Petra Tucker. REIN Inc.
 - $220,0003 bd3 ba1.3k sqft73 Terri Sue Ct, Hampton, VA 23666For Sale
 MLS ID #10652629, Chelsea Raglon. REIN Inc.
 - $229,9002 bd2 ba1.3k sqft416 Hollomon Dr, Hampton, VA 23666For Sale
 MLS ID #10650095, Robyn Slocum. REIN Inc.
