Best value in the Valley! Start the new year off right in this lovely two story Colonial in a popular and convenient Pike Creek Community. This home features space for everyone on the first floor with an updated eat in kitchen, formal living room, dining room, and comfortable family room . The highlight of the first level is the four season sunroom with vaulted ceiling and skylight that opens to a rear deck overlooking community open space, park and a branch of the Pike Creek! Great features of this home include four spacious bedrooms, full unfinished basement with sliders to a walkout to the rear yard, ready for use as additonal storage, a workshop or just waiting to be finished into usable living space. The home also features, a low maintenance exterior, new poured concrete porch and driveway, all on a cul-de-sac lot in a much sought after location. Schedule to see it today!!
Pending
$379,900
14 Worral Ct, Newark, DE 19711
0beds
1,750sqft
Single Family Residence
Built in 1973
7,841 Square Feet Lot
$-- Zestimate®
$217/sqft
$-- HOA
What's special
Low maintenance exteriorDining roomComfortable family roomUpdated eat in kitchenFour spacious bedrooms
- 196 days |
- 36 |
- 2 |
Zillow last checked:
Listing updated:
Listed by:
Joe Kreisher 302-521-4310,
RE/MAX Associates 3026450800
Source: Bright MLS,MLS#: DENC2095050
Facts & features
Interior
Bedrooms & bathrooms
- Bedrooms: 0
- Bathrooms: 1
- Full bathrooms: 1
- Main level bathrooms: 1
Rooms
- Room types: Living Room, Dining Room, Kitchen, Den, Basement, Sun/Florida Room, Bathroom 1
Bathroom 1
- Level: Main
Basement
- Features: Basement - Unfinished
- Level: Lower
Den
- Level: Main
Dining room
- Level: Main
Kitchen
- Features: Recessed Lighting, Eat-in Kitchen
- Level: Main
Living room
- Level: Main
Other
- Features: Cathedral/Vaulted Ceiling, Skylight(s)
- Level: Main
Heating
- Forced Air, Electric
Cooling
- Central Air, Electric
Appliances
- Included: Washer, Dryer, Refrigerator, Electric Water Heater
Features
- Dry Wall
- Flooring: Laminate, Vinyl, Ceramic Tile, Carpet
- Basement: Walk-Out Access,Full
- Has fireplace: No
Interior area
- Total structure area: 2,625
- Total interior livable area: 1,750 sqft
- Finished area above ground: 1,750
- Finished area below ground: 0
Video & virtual tour
Property
Parking
- Parking features: Asphalt, Driveway
- Has uncovered spaces: Yes
Accessibility
- Accessibility features: 2+ Access Exits
Features
- Levels: Three
- Stories: 3
- Pool features: None
- Has view: Yes
- View description: Garden, Trees/Woods
Lot
- Size: 7,841 Square Feet
Details
- Additional structures: Above Grade, Below Grade
- Parcel number: 08042.10058
- Zoning: NC6.5
- Special conditions: Standard
Construction
Type & style
- Home type: SingleFamily
- Architectural style: Colonial
- Property subtype: Single Family Residence
Materials
- Brick, Vinyl Siding
- Foundation: Concrete Perimeter
- Roof: Shingle
Condition
- New construction: No
- Year built: 1973
Utilities & green energy
- Sewer: Private Sewer
- Water: Public
Community & HOA
Community
- Subdivision: Deacons Walk
HOA
- Has HOA: No
Location
- Region: Newark
Financial & listing details
- Price per square foot: $217/sqft
- Tax assessed value: $65,500
- Annual tax amount: $2,652
- Date on market: 1/7/2026
- Listing agreement: Exclusive Right To Sell
- Listing terms: Cash,Conventional,FHA,FHA 203(k),VA Loan
- Inclusions: Washer, Dryer And Refrigerator Included In "as-is" Condition
- Ownership: Fee Simple
Estimated market value
Not available
Estimated sales range
Not available
$2,286/mo
Price history
| Date | Event | Price |
|---|---|---|
| 2/12/2026 | Pending sale | $379,900$217/sqft |
Source:  Bright MLS #DENC2095050 Report a problem Bright MLS #DENC2095050 Report a problem | ||
| 2/6/2026 | Price change | $379,900-2.6%$217/sqft |
Source: Bright MLS #DENC2095050 Report a problem | ||
| 1/7/2026 | Listed for sale | $389,900$223/sqft |
Source: Bright MLS #DENC2095050 Report a problem | ||
| 11/11/2025 | Listing removed | $389,900$223/sqft |
Source: Bright MLS #DENC2089340 Report a problem | ||
| 11/1/2025 | Price change | $389,900-2.5%$223/sqft |
Source: Bright MLS #DENC2089340 Report a problem | ||
| 10/5/2025 | Price change | $399,900-2.9%$229/sqft |
Source: Bright MLS #DENC2089340 Report a problem | ||
| 9/18/2025 | Listed for sale | $412,000+46.1%$235/sqft |
Source: Bright MLS #DENC2089340 Report a problem | ||
| 6/22/2020 | Listing removed | $282,000$161/sqft |
Source: Coldwell Banker Preferred #DENC502450 Report a problem | ||
| 6/12/2020 | Price change | $282,000-2.7%$161/sqft |
Source: Coldwell Banker Preferred #DENC502450 Report a problem | ||
| 6/8/2020 | Listed for sale | $289,900+65.7%$166/sqft |
Source: Coldwell Banker Preferred #DENC502450 Report a problem | ||
| 1/7/2003 | Sold | $175,000$100/sqft |
Source: Public Record Report a problem | ||
Public tax history
| Year | Property taxes | Tax assessment |
|---|---|---|
| 2025 | -- | $372,800 +469.2% |
| 2024 | $2,789 +2.8% | $65,500 |
| 2023 | $2,713 +0.2% | $65,500 |
| 2022 | $2,706 +2.2% | $65,500 |
| 2021 | $2,649 +2.7% | $65,500 |
| 2020 | $2,580 +13.2% | $65,500 |
| 2019 | $2,280 +6.5% | $65,500 |
| 2017 | $2,142 +0.3% | $65,500 |
| 2016 | $2,137 | $65,500 |
| 2015 | $2,137 +9.8% | $65,500 |
| 2014 | $1,946 | $65,500 |
| 2013 | -- | $65,500 |
| 2012 | -- | $65,500 |
| 2011 | -- | $65,500 |
| 2010 | -- | $65,500 |
| 2009 | -- | $65,500 |
| 2008 | -- | $65,500 |
| 2007 | -- | $65,500 |
| 2006 | -- | $65,500 |
| 2005 | -- | $65,500 |
| 2004 | -- | $65,500 |
| 2003 | -- | $65,500 |
| 2002 | -- | $65,500 |
| 2001 | -- | $65,500 |
Find assessor info on the county website
Monthly payment
Est. payment
Payment breakdown
Explore the cost of this home by adjusting the details. Changes won't be saved.Climate risks
Neighborhood: Deacons Walk
Nearby schools
GreatSchools rating
- 10/10Wilson (Etta J.) Elementary SchoolGrades: K-5Distance: 0.8 mi
- 3/10Shue-Medill Middle SchoolGrades: 6-8Distance: 2.1 mi
- 3/10Newark High SchoolGrades: 9-12Distance: 3.6 mi
Schools provided by the listing agent
- Elementary: Wilson
- Middle: Shue-medill
- High: Newark
- District: Christina
Source: Bright MLS. This data may not be complete. We recommend contacting the local school district to confirm school assignments for this home.
- $339,5004 bd1 ba1.7k sqft16 Worral Ct, Newark, DE 19711Off Market
- $474,3004 bd2 ba1.8k sqft12 Worral Ct, Newark, DE 19711Off Market
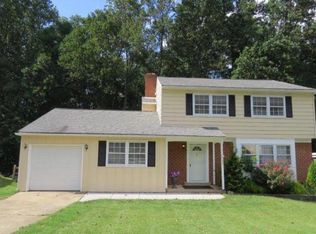
- $427,0004 bd3 ba1.7k sqft18 Worral Ct, Newark, DE 19711Off Market
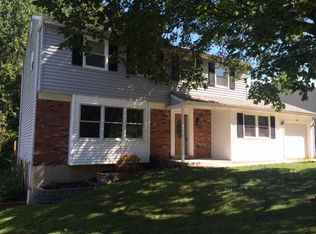
- $326,0004 bd1 ba1.7k sqft10 Worral Ct, Newark, DE 19711Off Market
- $353,6003 bd1 ba3.2k sqft13 Worral Ct, Newark, DE 19711Off Market
- $409,9004 bd3 ba1.9k sqft15 Worral Ct, Newark, DE 19711Off Market
- $347,4003 bd1 ba1.8k sqft20 Worral Ct, Newark, DE 19711Off Market
- $449,4004 bd3 ba3.2k sqft11 Worral Ct, Newark, DE 19711Off Market
A local agent can set up tours, give advice and negotiate with sellers.
A local lender can help you make sure your offer is ready when you are.
Similar homes
- $365,0003 bd2 ba1.7k sqft404 Tamara Cir, Newark, DE 19711For Sale

 MLS ID #DENC2105436, Danielle Benson, Century 21 Gold Key Realty. Bright MLS
 - $370,0003 bd2 ba1.4k sqft2433 Owen Dr, Wilmington, DE 19808For Sale
 MLS ID #DENC2107354, Corey Harris, Crown Homes Real Estate. Bright MLS
 - $349,9003 bd3 ba1.8k sqft10 Helios Ct, Newark, DE 19711For Sale
 MLS ID #DENC2103528, James Day, Century 21 Gold Key Realty. Bright MLS
 - $450,0003 bd2 ba1.9k sqft820 Kiamensi Rd, Wilmington, DE 19804For Sale
 MLS ID #DENC2104386, Dawn Stewart, Berkshire Hathaway HomeServices PenFed Realty - OP. Bright MLS
 - $449,0003 bd3 ba1.8k sqft337 Nicholas Ct, Wilmington, DE 19808For SaleMLS ID #DENC2107166, Tony Immediato, Compass. Bright MLS
- $309,9003 bd1 ba1.2k sqft2109 Capitol Trl, Newark, DE 19711For SaleMLS ID #DENC2104782, Laura Correa, Empower Real Estate, LLC. Bright MLS
- $419,9003 bd2 ba1.6k sqft2648 Drayton Dr, Wilmington, DE 19808For SaleMLS ID #DENC2105744, Neil Douen, EXP Realty, LLC. Bright MLS
- $349,9003 bd1 ba1.6k sqft1 Noble Ln, Newark, DE 19713For SaleMLS ID #DENC2106528, Supreme Maxwell, Crown Homes Real Estate. Bright MLS
- $395,0003 bd2 ba1.6k sqft2103 Saint Francis St, Wilmington, DE 19808For SaleMLS ID #DENC2106594, Toni Vandegrift, EXP Realty, LLC. Bright MLS
- $365,0003 bd3 ba1.7k sqft3 Penncross Cir, Newark, DE 19702For SaleMLS ID #DENC2106294, Rob Bunis, Foraker Realty Co.. Bright MLS
- $385,0003 bd2 ba1.6k sqftNone Available, Newark, DE 19702For SaleMLS ID #DENC2106540, Cathy Verne, Patterson-Schwartz-Newark. Bright MLS
- $375,0003 bd2 ba2.2k sqftNone Available, Wilmington, DE 19804For SaleMLS ID #DENC2106472, Suzy Schurman, Patterson-Schwartz-Newark. Bright MLS
- $379,9003 bd1 ba1.9k sqft136 Kingston Dr, Bear, DE 19701For SaleMLS ID #DENC2106732, Eric Brinker, Coldwell Banker Realty. Bright MLS
- $469,0003 bd3 ba2.1k sqftNone Available, Newark, DE 19711For SaleMLS ID #DENC2105238, Donna Planck, Patterson-Schwartz-Newark. Bright MLS
- $380,0003 bd2 ba1k sqft415 Armstrong Corner Rd, Middletown, DE 19709For SaleMLS ID #DENC2103486, Terra King, RE/MAX Advantage Realty. Bright MLS
- $450,0003 bd2 ba2.4k sqft2927 Duncan Rd, Wilmington, DE 19808For SaleMLS ID #DENC2106490, Lynn Ayers, RE/MAX Town & Country. Bright MLS
- $374,9993 bd2 ba1.9k sqft113 W Van Buren Ave, New Castle, DE 19720For SaleMLS ID #DENC2107228, G Pizarro, Crown Homes Real Estate. Bright MLS
- $--3 bd2 ba2k sqft147 New Union St, Salem, NJ 08079AuctionAuction.com 2
- $399,9003 bd3 ba2.1k sqft348 Union Church Rd, Elkton, MD 21921For SaleMLS ID #MDCC2022158, Kerry Dazevedo Dunlap, Integrity Real Estate. Bright MLS
- $355,0003 bd2 ba1.9k sqft32 Beck Rd, East Fallowfield, PA 19320For SaleMLS ID #PACT2130556, Liam Coonahan, Real of Pennsylvania. Bright MLS
