Welcome to this beautifully maintained 3-bedroom, 2-bath ranch home in the desirable Cardinal Pointe community! Built in 2024 and situated on a corner lot, this home offers the convenience of one-level living with an open floor plan and a 2-car front-loading attached garage. The spacious living room flows seamlessly into the kitchen and dining area, creating an ideal space for everyday living and entertaining. The kitchen features granite countertops, a center island, pantry, ample cabinet and countertop space, and an adjacent laundry room for added convenience. Luxury vinyl plank flooring extends throughout the main living areas, while the bedrooms are carpeted and both full bathrooms feature tile flooring. The primary suite includes a private en-suite bath and a walk-in closet. Two additional bedrooms and a second full bath provide flexible living space for family, guests, or a home office. Step outside to the screened-in back porch, offering a comfortable place to enjoy the outdoors. With modern finishes, a functional layout, and a location on a corner lot, this recently built home is ready for its next owner.
Pending
$355,000
14 Wyoming Way, Hedgesville, WV 25427
3beds
1,540sqft
:
Get pre-qualified$2,219/mo
Single Family Residence
Built in 2024
8,712 Square Feet Lot
$353,800 Zestimate®
$231/sqft
$25/mo HOA
What's special
Corner lotModern finishesOpen floor planOne-level livingScreened-in back porchCenter islandAdjacent laundry room
- 32 days |
- 420 |
- 22 |
Likely to sell faster than
Zillow last checked:
Listing updated:
Listed by:
Mary Llewellyn 301-992-5946,
The KW Collective,
Listing Team: The Llewellyn Group, Co-Listing Team: The Llewellyn Group,Co-Listing Agent: Michelle Marie Travis 717-404-9672,
The KW Collective
Source: Bright MLS,MLS#: WVBE2052444
Facts & features
Interior
Bedrooms & bathrooms
- Bedrooms: 3
- Bathrooms: 2
- Full bathrooms: 2
- Main level bathrooms: 2
- Main level bedrooms: 3
Rooms
- Room types: Dining Room, Primary Bedroom, Bedroom 2, Bedroom 3, Kitchen, Great Room, Laundry, Primary Bathroom
Primary bedroom
- Features: Flooring - Carpet, Walk-In Closet(s), Attached Bathroom
- Level: Main
- Area: 180 Square Feet
- Dimensions: 15 X 12
Bedroom 2
- Features: Flooring - Carpet, Walk-In Closet(s)
- Level: Main
- Area: 144 Square Feet
- Dimensions: 12 X 12
Bedroom 3
- Features: Flooring - Carpet
- Level: Main
- Area: 121 Square Feet
- Dimensions: 11 X 11
Primary bathroom
- Features: Double Sink
- Level: Main
Dining room
- Features: Dining Area, Flooring - Luxury Vinyl Plank
- Level: Main
- Area: 165 Square Feet
- Dimensions: 15 X 11
Great room
- Features: Flooring - Luxury Vinyl Plank
- Level: Main
- Area: 270 Square Feet
- Dimensions: 15 X 18
Kitchen
- Features: Granite Counters, Dining Area, Flooring - Luxury Vinyl Plank, Kitchen Island, Pantry
- Level: Main
- Area: 150 Square Feet
- Dimensions: 15 X 10
Laundry
- Level: Main
Heating
- Heat Pump, Electric
Cooling
- Central Air, Electric
Appliances
- Included: Refrigerator, Cooktop, Washer, Dryer, Dishwasher, Disposal, Electric Water Heater
- Laundry: Main Level, Laundry Room
Features
- Kitchen Island, Kitchen - Country, Pantry, Open Floorplan
- Has basement: No
- Has fireplace: No
Interior area
- Total structure area: 1,540
- Total interior livable area: 1,540 sqft
- Finished area above ground: 1,540
- Finished area below ground: 0
Property
Parking
- Total spaces: 2
- Parking features: Garage Faces Front, Attached, Driveway
- Attached garage spaces: 2
- Has uncovered spaces: Yes
Accessibility
- Accessibility features: None
Features
- Levels: One
- Stories: 1
- Pool features: None
Lot
- Size: 8,712 Square Feet
- Dimensions: 85' x 105'
- Features: Corner Lot
Details
- Additional structures: Above Grade, Below Grade
- Parcel number: 02 9R010500000000
- Zoning: 101
- Special conditions: Standard
Construction
Type & style
- Home type: SingleFamily
- Architectural style: Ranch/Rambler
- Property subtype: Single Family Residence
Materials
- Mixed
- Foundation: Slab
Condition
- Excellent
- New construction: No
- Year built: 2024
Details
- Builder model: GRAND CAYMAN SLAB
- Builder name: RYAN HOMES
Utilities & green energy
- Sewer: Public Sewer
- Water: Public
Community & HOA
Community
- Subdivision: Cardinal Pointe
HOA
- Has HOA: Yes
- HOA fee: $300 annually
- HOA name: CLAGGET
Location
- Region: Hedgesville
- Municipality: Falling Waters District
Financial & listing details
- Price per square foot: $231/sqft
- Tax assessed value: $189,780
- Annual tax amount: $2,308
- Date on market: 7/7/2026
- Listing agreement: Exclusive Right To Sell
- Ownership: Fee Simple
Estimated market value
$353,800
$336,000 - $371,000
$2,131/mo
Price history
| Date | Event | Price |
|---|---|---|
| 7/22/2026 | Pending sale | $355,000$231/sqft |
Source:  Bright MLS #WVBE2052444 Report a problem Bright MLS #WVBE2052444 Report a problem | ||
| 7/7/2026 | Listed for sale | $355,000+3.6%$231/sqft |
Source: Bright MLS #WVBE2052444 Report a problem | ||
| 4/15/2024 | Sold | $342,720+0.2%$223/sqft |
Source: Bright MLS #WVBE2023934 Report a problem | ||
| 11/14/2023 | Pending sale | $341,970+8.6%$222/sqft |
Source: Bright MLS #WVBE2023934 Report a problem | ||
| 10/30/2023 | Listed for sale | $314,990$205/sqft |
Source: Bright MLS #WVBE2023934 Report a problem | ||
Public tax history
Tax history is unavailable.
Monthly payment
Est. payment
Payment breakdown
Explore the cost of this home by adjusting the details. Changes won't be saved.Climate risks
Neighborhood: 25427
Nearby schools
GreatSchools rating
- 6/10Potomack Intermediate SchoolGrades: 3-5Distance: 1.4 mi
- 5/10Spring Mills Middle SchoolGrades: 6-8Distance: 1.6 mi
- 7/10Spring Mills High SchoolGrades: 9-12Distance: 1.9 mi
Schools provided by the listing agent
- District: Berkeley County Schools
Source: Bright MLS. This data may not be complete. We recommend contacting the local school district to confirm school assignments for this home.
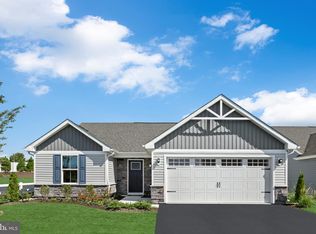
- $347,4653 bd2 ba1.3k sqft238 Perspective Pl, Hedgesville, WV 25427Sold
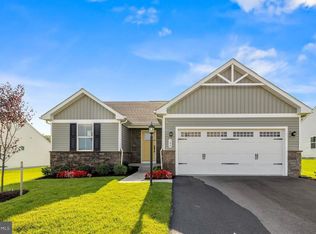
- $371,0004 bd3 ba2.1k sqft224 Perspective Pl, Hedgesville, WV 25427Sold
- $362,8403 bd2 ba1.5k sqft100 Wyoming Way, Hedgesville, WV 25427Sold
- $361,9003 bd2 ba1.3k sqft15 Porch Light Ln, Hedgesville, WV 25427Off Market
- $399,9905 bd3 ba2.5k sqft157 Distant View Dr, Hedgesville, WV 25427Sold
- $446,4204 bd3 ba2.3k sqft459 Perspective Pl, Hedgesville, WV 25427Sold
- $369,3554 bd3 ba1.9k sqft140 Changing Season Way, Hedgesville, WV 25427Sold
- $399,9903 bd2 ba1.7k sqft114 Wyoming Way, Hedgesville, WV 25427Sold
A local agent can set up tours, give advice and negotiate with sellers.
Similar homes
- $335,0002 bd2 ba1.4k sqft665 Dripping Spring Dr, Hedgesville, WV 25427For Sale

 MLS ID #WVBE2053220, Romina Porter, Dandridge Realty Group, LLC. Bright MLS
 - $350,0003 bd2 ba1.5k sqft16 Opulent Ct, Hedgesville, WV 25427For Sale
 MLS ID #WVBE2052566, Howard Kronthal, Exit Success Realty. Bright MLS
 - $359,0003 bd2 ba1.3k sqft301 Rushbrook Rd, Martinsburg, WV 25403For Sale
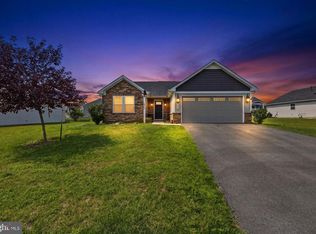 MLS ID #WVBE2053406, Will Smoot, Freedom Real Estate Group, LLC.. Bright MLS
 - $389,9003 bd2 ba1.4k sqft2499 Audubon Rd, Hedgesville, WV 25427New Construction
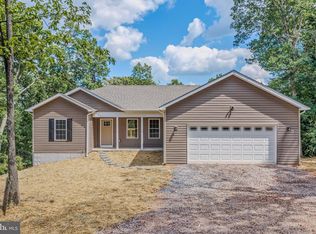 MLS ID #WVBE2053396, Travis Davis, Burch Real Estate Group, LLC. Bright MLS
 - $364,9003 bd3 ba1.4k sqft194 Nemacolin Trl, Hedgesville, WV 25427For SaleMLS ID #WVBE2050638, Gavin Washington, Weichert Realtors - Blue Ribbon. Bright MLS
- $389,9903 bd2 ba1.7k sqft1781 Arianna Ct, Martinsburg, WV 25403New ConstructionMLS ID #WVBE2052572, Erica Stevenson, NVR, INC.. Bright MLS
- $354,9003 bd2 ba1.6k sqft93 Haskell Dr, Martinsburg, WV 25404New ConstructionMLS ID #WVBE2051050, Amy Cooper, Panhandle Real Estate Group, INC. Bright MLS
- $349,9904 bd3 ba1.9k sqft266 Anconas Blvd, Martinsburg, WV 25403New ConstructionBright MLS
- $365,0003 bd3 ba1.5k sqft462 Ludgate Mnr, Falling Waters, WV 25419For SaleMLS ID #WVBE2052502, Liz McDonald, Dandridge Realty Group, LLC. Bright MLS
- $365,0004 bd3 ba2.2k sqft47 Orpington Dr, Martinsburg, WV 25403For SaleMLS ID #WVBE2051226, Vimi Walker, Keller Williams Realty Advantage. Bright MLS
- $376,4904 bd2 ba1.6k sqft318 Orpington Dr, Martinsburg, WV 25403New ConstructionMLS ID #WVBE2052194, Justin K Wood, D.R. Horton Realty of Virginia, LLC. Bright MLS
- $375,0003 bd3 ba1.6k sqft223 Luxor Ct, Bunker Hill, WV 25413For SaleMLS ID #WVBE2053206, Angela Horner, RE/MAX Distinctive Real Estate. Bright MLS
- $379,9003 bd2 ba1.6k sqft250 Stager Ave, Falling Waters, WV 25419For SaleMLS ID #WVBE2048890, Jason Beaton, Burch Real Estate Group, LLC. Bright MLS
- $369,5002 bd2 ba1.5k sqft120 Barrier Reef Dr, Martinsburg, WV 25403New ConstructionMLS ID #WVBE2052062, Shawn Craig, ERA Liberty Realty. Bright MLS
- $350,0003 bd2 ba1.4k sqft130 Constellation Rd, Inwood, WV 25428For SaleMLS ID #WVBE2052796, Owen Funck, Samson Properties. Bright MLS
- $310,0002 bd1 ba1.3k sqft5873 Winchester Ave, Inwood, WV 25428For SaleMLS ID #WVBE2053448, Samantha Armel, EXP Realty, LLC. Bright MLS
- $275,0003 bd3 ba1.5k sqft39 Ogunquit Dr, Martinsburg, WV 25403For SaleMLS ID #WVBE2053442, Johnny Knight, Gain Realty. Bright MLS
- $364,9004 bd3 ba1.9k sqft116 Cabriolet Ct, Martinsburg, WV 25401New ConstructionMLS ID #WVBE2053344, Natalie Hoffmann, Keller Williams Realty Advantage. Bright MLS
- $269,9003 bd3 ba1.6k sqft38 Snickers Ct, Martinsburg, WV 25403For SaleMLS ID #WVBE2053430, Sydney Seelinger, Century 21 Modern Realty Results. Bright MLS
- $265,0003 bd3 ba1.4k sqft19 Ontario Dr, Falling Waters, WV 25419For SaleMLS ID #WVBE2052378, David Tolson, Pearson Smith Realty, LLC. Bright MLS
