Welcome home to 140 Brantingham Court, your turn-key oasis in the high desert! Situated on over 2 acres of horse property, this thoughtfully updated 4-bedroom, 3-bathroom home offers all the space you need to grow. The open floor plan and soaring vaulted ceilings flood the interior with natural light, creating an inviting space centered around a cozy stacked-stone fireplace. Resilient, light-toned luxury vinyl flooring flows throughout, seamlessly blending style with everyday practicality. The gourmet kitchen is truly custom-curated, featuring hand-selected leathered granite countertops, a handmade vent hood, soft close cabinetry, high-end appliances, a pantry, an eat-in breakfast bar, and a charming dining nook. Every room in the home has been recently refreshed with new paint, crisp baseboards, ceiling fans and warm carpeting. The guest bathrooms showcase trendy modern updates, including new vanities, hardware, and shower fixtures. The main-level primary suite is a private retreat, offering direct exterior access and a spa-like en-suite equipped with a deep soaking tub, custom-tiled shower, dual vanities, and a generous walk-in closet. The 4th bedroom sits above it all on the 2nd story, with mountains as far as the eye can see. Outside, the possibilities are endless. The fully fenced grounds include sectioned areas for pets, an RV carport/workshop, additional storage, and three animal stalls. Adventure awaits on the private dirt track; perfect for 2 and 4-wheeling or storing your toys. Near the home, enjoy a beautiful landscaped yard complete with a concrete patio, raised garden beds, wildflowers, and mature trees. Unwind in the hot tub under the stars, or sip your evening tea as the sun sets over the mountains. Here, you are away from the hustle yet only minutes from the town center while also enjoying close proximity to BLM land, wild horses and mountain ranges. From the insulated garage to the filtration system to the interior remodel, there is nothing left to turn. Grab a turn-key piece of the high desert and love it everyday. With too many upgrades to list, be sure to request the full features sheet from your agent or download it from our affiliated documents tab. Easy to show- schedule your private tour today!
Active
$875,000
140 Brantingham Ct, Dayton, NV 89403
4beds
2,337sqft
Single Family Residence
Built in 2004
2.01 Acres Lot
$-- Zestimate®
$374/sqft
$-- HOA
What's special
Insulated garagePrivate retreatAdditional storageSectioned areas for petsThree animal stallsPrivate dirt trackDual vanities
- 14 days
- 826
- 71
Zillow last checked:
Listing updated:
Listed by:
McKenna & Shauna Home Team 775-230-7311,
Keller Williams Group One Inc.,
Shauna McArthur S.179447 775-530-7294,
Keller Williams Group One Inc.
Source: NNRMLS,MLS#: 260010642
Facts & features
Interior
Bedrooms & bathrooms
- Bedrooms: 4
- Bathrooms: 3
- Full bathrooms: 3
Heating
- Fireplace(s), Forced Air, Natural Gas
Cooling
- Central Air
Appliances
- Included: Dishwasher, Disposal, Dryer, ENERGY STAR Qualified Appliances, Gas Range, Portable Dishwasher, Refrigerator, Self Cleaning Oven, Smart Appliance(s), Washer, Water Softener Owned
- Laundry: Cabinets, Laundry Room, Shelves, Washer Hookup
Features
- Breakfast Bar, Ceiling Fan(s), Entrance Foyer, High Ceilings, Kitchen Island, No Interior Steps, Pantry, Master Downstairs, Vaulted Ceiling(s), Walk-In Closet(s)
- Flooring: Carpet, Luxury Vinyl
- Windows: Blinds, Double Pane Windows, Vinyl Frames, Window Coverings
- Number of fireplaces: 1
- Fireplace features: Gas
- Common walls with other units/homes: No Common Walls
Interior area
- Total structure area: 2,337
- Total interior livable area: 2,337 sqft
Property
Parking
- Total spaces: 9
- Parking features: Additional Parking, Attached, Carport, Detached, Garage, Garage Door Opener, RV Access/Parking
- Attached garage spaces: 3
- Has carport: Yes
Features
- Levels: Two
- Stories: 2
- Patio & porch: Uncovered, Porch, Terrace, Covered, Patio
- Has spa: Yes
- Spa features: Above Ground
- Fencing: Back Yard,Full
- Has view: Yes
- View description: Desert, Mountain(s)
Lot
- Size: 2.01 Acres
- Features: Corner Lot, Landscaped, Level, Sprinklers In Front, Sprinklers In Rear
Details
- Additional structures: Outbuilding, Shed(s), Workshop
- Parcel number: 01637133
- Zoning: RR2
- Horses can be raised: Yes
Construction
Type & style
- Home type: SingleFamily
- Property subtype: Single Family Residence
Materials
- Insulation - Batts, Frame, Steel Frame, Stone Veneer
- Foundation: Insulated Foundation, Concrete Perimeter, Crawl Space, Raised
- Roof: Composition,Pitched,Shingle
Condition
- New construction: No
- Year built: 2004
Utilities & green energy
- Sewer: Septic Tank
- Water: Private, Well
- Utilities for property: Cable Available, Electricity Available, Electricity Connected, Internet Available, Natural Gas Available, Natural Gas Connected, Phone Available, Water Available, Cellular Coverage, Underground Utilities
Community & HOA
Community
- Security: Carbon Monoxide Detector(s), Keyless Entry, Smoke Detector(s)
HOA
- Has HOA: No
Location
- Region: Dayton
Financial & listing details
- Price per square foot: $374/sqft
- Tax assessed value: $520,824
- Annual tax amount: $5,028
- Date on market: 8/18/2026
- Cumulative days on market: 15 days
- Listing terms: 1031 Exchange,Cash,Conventional,FHA,USDA Loan,VA Loan
Estimated market value
Not available
Estimated sales range
Not available
Not available
Price history
| Date | Event | Price |
|---|---|---|
| 8/18/2026 | Listed for sale | $875,000+33.6%$374/sqft |
Source:  NNRMLS #260010642 Report a problem NNRMLS #260010642 Report a problem | ||
| 8/30/2023 | Sold | $655,000$280/sqft |
Source: NNRMLS #230007569 Report a problem | ||
| 8/10/2023 | Pending sale | $655,000$280/sqft |
Source: NNRMLS #230007569 Report a problem | ||
| 8/5/2023 | Price change | $655,000-1.5%$280/sqft |
Source: NNRMLS #230007569 Report a problem | ||
| 7/26/2023 | Price change | $665,000-1.5%$285/sqft |
Source: NNRMLS #230007569 Report a problem | ||
| 7/9/2023 | Listed for sale | $675,000+39.2%$289/sqft |
Source: NNRMLS #230007569 Report a problem | ||
| 7/30/2020 | Sold | $485,000-2.7%$208/sqft |
Source: Public Record Report a problem | ||
| 6/4/2020 | Listed for sale | $498,500-11%$213/sqft |
Source: Coldwell Banker Select Reno #200007114 Report a problem | ||
| 4/23/2019 | Listing removed | $560,000$240/sqft |
Source: Nevada Premier Properties LLC #190003202 Report a problem | ||
| 3/16/2019 | Listed for sale | $560,000+112.9%$240/sqft |
Source: Nevada Premier Properties LLC #190003202 Report a problem | ||
| 3/15/2016 | Sold | $263,000-2.6%$113/sqft |
Source: Public Record Report a problem | ||
| 3/10/2010 | Listing removed | $269,900$115/sqft |
Source: Robert Clement, CRS, CRB #90016499 Report a problem | ||
| 1/18/2010 | Price change | $269,900-1.8%$115/sqft |
Source: Robert Clement, CRS, CRB #90016499 Report a problem | ||
| 12/20/2009 | Price change | $274,900-1.8%$118/sqft |
Source: Robert Clement, CRS, CRB #90016499 Report a problem | ||
| 11/8/2009 | Listed for sale | $280,000$120/sqft |
Source: Robert Clement, CRS, CRB #90016499 Report a problem | ||
Public tax history
| Year | Property taxes | Tax assessment |
|---|---|---|
| 2025 | $4,353 +9.1% | $182,288 -0.6% |
| 2024 | $3,991 +19.6% | $183,389 +9.2% |
| 2023 | $3,338 +2% | $167,886 +61.5% |
| 2022 | $3,273 | $103,938 +2% |
| 2021 | -- | $101,861 +3.6% |
| 2020 | $3,113 | $98,366 +3.2% |
| 2019 | $3,113 +3% | $95,348 +2.3% |
| 2018 | $3,022 +3% | $93,236 +8.7% |
| 2017 | $2,934 +12.1% | $85,783 -0.9% |
| 2016 | $2,617 +2.8% | $86,557 +0.8% |
| 2015 | $2,546 +3% | $85,869 +10.9% |
| 2014 | $2,472 | $77,448 -3% |
| 2013 | -- | $79,856 |
| 2012 | -- | $79,856 -3.5% |
| 2011 | -- | $82,777 -2.9% |
| 2010 | -- | $85,243 -11% |
| 2009 | -- | $95,770 -4% |
| 2008 | -- | $99,793 +3.8% |
| 2007 | -- | $96,114 +7.9% |
| 2006 | -- | $89,110 +13.2% |
| 2004 | -- | $78,687 |
Find assessor info on the county website
Monthly payment
Est. payment
Payment breakdown
Explore the cost of this home by adjusting the details. Changes won't be saved.Climate risks
Neighborhood: 89403
Nearby schools
Schools provided by the listing agent
- Elementary: Dayton
- Middle: Dayton
- High: Dayton
Source: NNRMLS. This data may not be complete. We recommend contacting the local school district to confirm school assignments for this home.

Similar homes
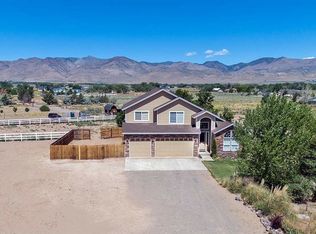
- $975,0004 bd4 ba2.8k sqft305 Comstock Rd, Dayton, NV 89403Active

 MLS ID #260009323, Jody Foley, RE/MAX Professionals-Dayton. NNRMLS
 - $1,050,0004 bd3 ba3.2k sqft206 Gold Creek Dr, Dayton, NV 89403Active
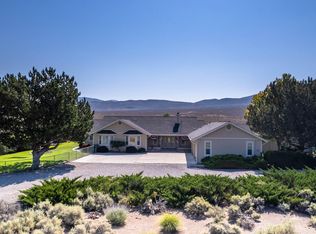 MLS ID #260010092, Chris Donner, RE/MAX Professionals-Dayton. NNRMLS
 - $975,0004 bd3 ba3.5k sqft406 Gleneagles Ct, Dayton, NV 89403Active
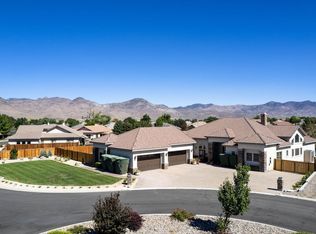 MLS ID #260009780, Jody Foley, RE/MAX Professionals-Dayton. NNRMLS
 - $635,8885 bd3 ba2.7k sqft757 Lipizzan Rd, Dayton, NV 89403Active
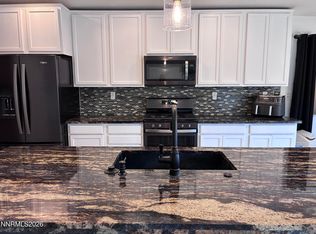 MLS ID #260011181, Holly Puckett, Keller Williams Group One Inc.. NNRMLS
 - $549,9004 bd2 ba2.2k sqft859 Klien St, Dayton, NV 89403ActiveMLS ID #260011226, Steve O'Brien, RE/MAX Professionals-Reno. NNRMLS
- $793,0005 bd4 ba3.2k sqft802 Ballybunion Dr, Dayton, NV 89403ActiveMLS ID #260010602, Kimberly Jurach, NVG Properties LLC. NNRMLS
- $629,0004 bd2 ba2.2k sqft1518 Riverpark Pkwy, Dayton, NV 89403ActiveMLS ID #260010946, Christian Giller, RE/MAX Gold. NNRMLS
- $439,9004 bd2 ba2.2k sqft313 Riverboat Rd, Dayton, NV 89403ActiveMLS ID #260010798, Steve O'Brien, RE/MAX Professionals-Reno. NNRMLS
- $799,9993 bd3 ba2.8k sqft133 Denio Dr, Dayton, NV 89403ActiveMLS ID #260009430, Dennis Lindsay, Berkshire Hathaway HomeService. NNRMLS
- $799,0004 bd3 ba3.3k sqft125 Denio Dr, Dayton, NV 89403ActiveMLS ID #260007608, Brenda Collings, Dickson Realty - Carson City. NNRMLS
- $615,0002 bd2 ba2.2k sqft201 Murfield Ct, Dayton, NV 89403ActiveMLS ID #260010699, Jeri Vine, Valley Realty & Management. NNRMLS
- $470,0003 bd2 ba1.7k sqft425 Crosswinds Dr, Dayton, NV 89403ActiveMLS ID #260011268, Michael Scot Walker, RE/MAX Professionals-Carson. NNRMLS
- $459,0003 bd2 ba1.6k sqft131 Catlin St, Dayton, NV 89403ActiveMLS ID #260011258, Baylee McDuffee, Intero. NNRMLS
- $539,9994 bd3 ba2.3k sqft832 Laca St, Dayton, NV 89403ActiveMLS ID #260007666, Tamara Adamson, eXp Realty, LLC. NNRMLS
- $580,0004 bd3 ba1.9k sqft135 Cambridge Dr, Mark Twain, NV 89403ActiveMLS ID #260005336, Angela Lee, Coldwell Banker Select RE M. NNRMLS
- $560,0004 bd2 ba2.2k sqft1238 Stratton Dr, Dayton, NV 89403ActiveMLS ID #260009450, Kari Breuer, Dickson Realty - Carson City. NNRMLS
- $610,0004 bd3 ba2.5k sqft230 Orderville St, Dayton, NV 89403ActiveMLS ID #260009012, Ashleen Lealand, Dickson Realty - Carson City. NNRMLS
- $525,0003 bd2 ba1.5k sqft115 Creekside Dr, Dayton, NV 89403ActiveMLS ID #260010975, Jason Lococo, Dickson Realty - Gardnerville. NNRMLS
- $1,299,9004 bd3 ba2.6k sqft115 State Route 341, Carson City, NV 89706ActiveMLS ID #260011198, Katherine Gillespie, eXp Realty. NNRMLS
- $799,0004 bd3 ba2.8k sqft13090 Seneca Rd, Stagecoach, NV 89429ActiveMLS ID #260008315, Jody Foley, RE/MAX Professionals-Dayton. NNRMLS
