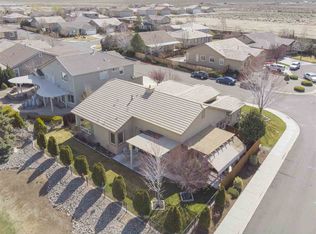
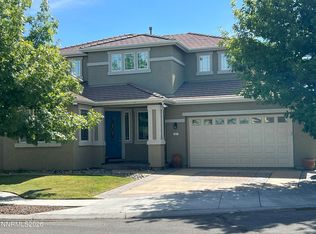
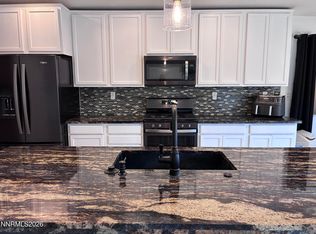
Motivated Seller! Experience true golf course living in this stunning five-bedroom 3281 square foot home in the highly sought-after Dayton Valley Golf Course community. This oasis in the desert offers breathtaking views of the eleventh green, majestic mountains, and the surrounding landscape. The beautifully landscaped exterior features a sculptured granite water feature, an expansive paver patio, and lush evergreens that create a private paradise perfect for gardening and birdwatching. Inside, you'll find new high-end LVP plank flooring, new carpet, new appliances, plantation shutters, and thoughtful updates throughout. The primary suite is located downstairs with a wall of windows and sliding glass door overlooking the golf course, plus a spa-like ensuite with a jacuzzi tub and custom walk-in closet. Upstairs, four additional bedrooms share two full baths, including a Jack and Jill, and one extra-large bedroom. The spacious great room is ideal for entertaining, while the gourmet kitchen boasts granite countertops, cherry cabinets, reverse osmosis water system and space for a large refrigerator. A large office with double doors off the formal dining room offers flexibility as a sixth bedroom, media room, den, or craft space. The laundry room includes a sink and ample cabinetry, conveniently located near the garage. Open house this Saturday 10/03/26 12 - 3
Active
Price cut: $30K (10/3)
$739,000
802 Ballybunion Dr, Dayton, NV 89403
5beds
3,281sqft
Single Family Residence
Built in 2004
9,583 Square Feet Lot
$-- Zestimate®
$225/sqft
$70/mo HOA
What's special
Reverse osmosis water systemMajestic mountainsExpansive paver patioLush evergreensGourmet kitchenBeautifully landscaped exteriorCherry cabinets
- 68 days
- 345
- 10
Zillow last checked:
Listing updated:
Listed by:
Kimberly Jurach S.184366 775-846-7137,
NVG Properties LLC
Source: NNRMLS,MLS#: 260010602
Facts & features
Interior
Bedrooms & bathrooms
- Bedrooms: 5
- Bathrooms: 4
- Full bathrooms: 3
- 1/2 bathrooms: 1
Heating
- Fireplace(s), Forced Air, Natural Gas
Cooling
- Central Air
Appliances
- Included: Dishwasher, Disposal, Electric Oven, Gas Cooktop, Gas Range, Microwave, Self Cleaning Oven, Water Softener Owned
- Laundry: Cabinets, Laundry Room, Sink, Washer Hookup
Features
- Breakfast Bar, Cathedral Ceiling(s), Ceiling Fan(s), Central Vacuum, Entrance Foyer, High Ceilings, Kitchen Island, Pantry, Master Downstairs, Vaulted Ceiling(s), Walk-In Closet(s)
- Flooring: Carpet, Ceramic Tile, Luxury Vinyl, Vinyl
- Windows: Double Pane Windows, Rods, Vinyl Frames, Window Coverings
- Number of fireplaces: 1
- Fireplace features: Gas
- Common walls with other units/homes: No Common Walls
Interior area
- Total structure area: 3,281
- Total interior livable area: 3,281 sqft
Video & virtual tour
Property
Parking
- Total spaces: 6
- Parking features: Attached, Garage, Garage Door Opener
- Attached garage spaces: 3
Features
- Levels: Two
- Stories: 2
- Patio & porch: Porch, Covered, Patio
- Exterior features: Rain Gutters
- Spa features: None
- Fencing: Back Yard,Partial
- Has view: Yes
- View description: Golf Course, Mountain(s)
Lot
- Size: 9,583 Square Feet
- Features: Landscaped, Level, On Golf Course, Sprinklers In Front, Sprinklers In Rear
Details
- Additional structures: None
- Parcel number: 02908301
- Zoning: NR1
- Special conditions: Agent Owned
Construction
Type & style
- Home type: SingleFamily
- Property subtype: Single Family Residence
Materials
- Insulation - Foam, Stucco
- Foundation: Crawl Space
- Roof: Pitched,Tile
Condition
- New construction: No
- Year built: 2004
Utilities & green energy
- Sewer: Public Sewer
- Water: Public
- Utilities for property: Electricity Connected, Natural Gas Connected, Sewer Connected, Water Connected, Underground Utilities
Community & HOA
Community
- Security: Smoke Detector(s)
- Subdivision: Dayton Valley C C Unit 5C
HOA
- Has HOA: Yes
- Amenities included: Gated
- Services included: Snow Removal
- HOA fee: $70 monthly
- HOA name: Dayton Valley
Location
- Region: Dayton
Financial & listing details
- Price per square foot: $225/sqft
- Tax assessed value: $575,875
- Annual tax amount: $4,851
- Date on market: 8/16/2026
- Cumulative days on market: 69 days
- Listing terms: 1031 Exchange,Cash,Conventional,FHA,Owner May Carry,VA Loan
Estimated market value
Not available
Estimated sales range
Not available
$3,651/mo
Price history
| Date | Event | Price |
|---|---|---|
| 10/3/2026 | Price change | $739,000-3.9%$225/sqft |
Source:  NNRMLS #260010602 Report a problem NNRMLS #260010602 Report a problem | ||
| 9/24/2026 | Price change | $769,000-3%$234/sqft |
Source: NNRMLS #260010602 Report a problem | ||
| 8/16/2026 | Listed for sale | $793,000+120.3%$242/sqft |
Source: NNRMLS #260010602 Report a problem | ||
| 8/30/2019 | Sold | $359,900-5.3%$110/sqft |
Source:  NNRMLS #180017907 Report a problem NNRMLS #180017907 Report a problem | ||
| 7/29/2019 | Price change | $379,900-5%$116/sqft |
Source: Rustic Realty #180017907 Report a problem | ||
| 6/26/2019 | Price change | $399,900-3.6%$122/sqft |
Source: Rustic Realty #180017907 Report a problem | ||
| 4/18/2019 | Price change | $414,900-7.8%$126/sqft |
Source: Rustic Realty #180017907 Report a problem | ||
| 1/25/2019 | Price change | $449,900-4.3%$137/sqft |
Source: Rustic Realty #180017907 Report a problem | ||
| 12/10/2018 | Listed for sale | $469,900+9.2%$143/sqft |
Source: Rustic Realty #180017907 Report a problem | ||
| 11/26/2018 | Sold | $430,200+19.5%$131/sqft |
Source: Public Record Report a problem | ||
| 7/21/2017 | Listing removed | $360,000$110/sqft |
Source: Realty Execs Nevada's Choice #160014176 Report a problem | ||
| 5/19/2017 | Price change | $360,000+4.4%$110/sqft |
Source: Realty Execs Nevada's Choice #160014176 Report a problem | ||
| 2/7/2017 | Price change | $344,900-1.4%$105/sqft |
Source: Realty Execs Nevada's Choice #160014176 Report a problem | ||
| 1/26/2017 | Price change | $349,900-2.8%$107/sqft |
Source: Realty Execs Nevada's Choice #160014176 Report a problem | ||
| 12/16/2016 | Price change | $359,900-5.3%$110/sqft |
Source: Realty Execs Nevada''s Choice #160014176 Report a problem | ||
| 11/28/2016 | Price change | $379,900-2.6%$116/sqft |
Source: Realty Execs Nevada''s Choice #160014176 Report a problem | ||
| 11/4/2016 | Price change | $389,900-34.8%$119/sqft |
Source: Realty Execs Nevada's Choice #160014176 Report a problem | ||
| 9/20/2016 | Listed for sale | $598,000$182/sqft |
Source: Realty Execs Nevada's Choice #160014176 Report a problem | ||
Public tax history
| Year | Property taxes | Tax assessment |
|---|---|---|
| 2025 | $4,938 +7.5% | $201,556 -0.4% |
| 2024 | $4,594 +17.3% | $202,348 +4.5% |
| 2023 | $3,916 +8.1% | $193,614 +5.9% |
| 2022 | $3,624 | $182,779 +2.6% |
| 2021 | -- | $178,131 +2.5% |
| 2020 | $3,324 | $173,823 +12.5% |
| 2019 | $3,324 +6.7% | $154,524 +13.6% |
| 2018 | $3,115 +3% | $136,001 +9.9% |
| 2017 | $3,024 +3% | $123,711 +21.2% |
| 2016 | $2,936 +2.8% | $102,040 +12.4% |
| 2015 | $2,856 +3% | $90,814 +4.5% |
| 2014 | $2,773 | $86,889 -4.1% |
| 2013 | -- | $90,573 |
| 2012 | -- | $90,573 -5.7% |
| 2011 | -- | $96,052 -14.9% |
| 2010 | -- | $112,930 -11.1% |
| 2009 | -- | $126,962 -9% |
| 2008 | -- | $139,449 +3.9% |
| 2007 | -- | $134,196 +17.9% |
| 2006 | -- | $113,812 +491.2% |
| 2004 | -- | $19,250 |
Find assessor info on the county website
Monthly payment
Est. payment
Payment breakdown
Explore the cost of this home by adjusting the details. Changes won't be saved.Climate risks
Neighborhood: 89403
Nearby schools
Schools provided by the listing agent
- Elementary: Dayton
- Middle: Dayton
- High: Dayton
Source: NNRMLS. This data may not be complete. We recommend contacting the local school district to confirm school assignments for this home.

Similar homes
- $624,5004 bd3 ba2.6k sqft507 Cypress Point Dr, Dayton, NV 89403Active
 MLS ID #260011312, Douglas Thorngren, Silver Wings R.E.. NNRMLS
 - $565,0004 bd2 ba1.9k sqft816 Ballybunion Dr, Dayton, NV 89403Active
 MLS ID #260013266, Shelby Mangum, Redfin. NNRMLS
 - $610,0005 bd3 ba2.7k sqft757 Lipizzan Rd, Dayton, NV 89403Active
 MLS ID #260011181, Holly Puckett, Keller Williams Group One Inc.. NNRMLS
 - $699,0003 bd2 ba2.3k sqft308 San Roma Dr, Dayton, NV 89403Active
 MLS ID #260012787, Lindsey Pena, Chase International-Damonte. NNRMLS
 - $659,0004 bd2 ba2k sqft137 Denio Dr, Dayton, NV 89403ActiveMLS ID #260011769, Erica Gonzales, RE/MAX Professionals-Dayton. NNRMLS
- $540,0003 bd2 ba1.8k sqft662 Saint Andrews Dr, Dayton, NV 89403ActiveMLS ID #260011978, Christine Newell, RE/MAX Professionals-Dayton. NNRMLS
- $569,0003 bd3 ba2.1k sqft908 Lakeview Dr, Dayton, NV 89403ActiveMLS ID #260010064, Chris Feist, Coldwell Banker Select RE M. NNRMLS
- $539,0004 bd3 ba2.5k sqft102 Pebble Dr, Dayton, NV 89403ActiveMLS ID #260011477, Amber Nuzum, Coldwell Banker Select RE M. NNRMLS
- $1,050,0004 bd3 ba3.2k sqft206 Gold Creek Dr, Dayton, NV 89403ActiveMLS ID #260010092, Chris Donner, RE/MAX Professionals-Dayton. NNRMLS
- $579,0003 bd3 ba1.9k sqft135 Cambridge Dr, Mark Twain, NV 89403ActiveMLS ID #260012073, Natalie Walker, RE/MAX Professionals-Dayton. NNRMLS
- $599,9994 bd3 ba2.5k sqft230 Orderville St, Dayton, NV 89403ActiveMLS ID #260009012, Ashleen Lealand, Dickson Realty - Carson City. NNRMLS
- $584,0004 bd6 ba2.7k sqft267 Corral Dr, Dayton, NV 89403ActiveMLS ID #260008945, Mauricio Pierrott, RE/MAX Professionals-Dayton. NNRMLS
- $539,9004 bd2 ba2.2k sqft1238 Stratton Dr, Dayton, NV 89403ActiveMLS ID #260009450, Kari Breuer, Dickson Realty - Carson City. NNRMLS
- $525,0004 bd3 ba2.1k sqft164 Snake Rd, Dayton, NV 89403ActiveMLS ID #260009328, Daniel Johnson, Coldwell Banker Select RE M. NNRMLS
- $569,9004 bd3 ba2.5k sqft430 Sabino Canyon Rd, Dayton, NV 89403ActiveMLS ID #260006377, Jessica Stanger, RE/MAX Traditions. NNRMLS
- $729,0004 bd3 ba2.8k sqft21595 Dortort Dr, Reno, NV 89521ActiveMLS ID #260009071, Melissa Dolan, Ferrari-Lund Real Estate Reno. NNRMLS
- $749,0003 bd2 ba1.7k sqft12590 Creek Crest Dr, Reno, NV 89511ActiveMLS ID #260013294, Jared English, Congress Realty, INC.. NNRMLS
- $429,9003 bd2 ba1.6k sqft318 Granite Ct, Dayton, NV 89403ActiveMLS ID #260003449, Michele McCarthy, Dickson Realty - Carson City. NNRMLS
- $740,0003 bd2 ba1.9k sqft2665 Mule Cir, Reno, NV 89521ActiveMLS ID #260011007, Jessica Villasenor Gutier, Engel & Völkers Reno. NNRMLS
- $749,0003 bd2 ba1.8k sqft13935 Rancheros Dr, Reno, NV 89521ActiveMLS ID #260010041, Barbara Robinson-Ramirez, Ballard Realty, Inc.. NNRMLS
