Welcome to 140 Lawrence Ave in O’Hara Township! This updated 3-bedroom, 3-full-bath home offers comfortable living spaces, thoughtful improvements, and convenient access to major roadways. Located in the Fox Chapel Area School District, the property is approximately 2 miles from a Route 28 entrance ramp, 4.5 miles from the Pennsylvania Turnpike, and less than 5 miles from shopping and dining in Oakmont, Blawnox, and at The Waterworks Shopping Center
The kitchen and bathrooms provide a refreshed interior, while the finished basement adds versatile living space. A 16' x 16' family room offers room to relax or entertain, complemented by a dedicated fitness area featuring rubber gym flooring and mirrors—ideal for at-home workouts. A separate laundry room and dedicated storage area provide additional functionality.
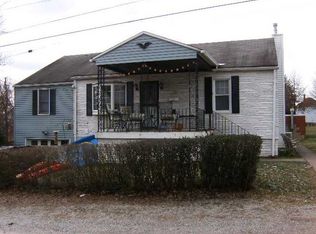
Outdoor features include an updated rear patio, improved landscaping, and a newly added driveway offering convenient off-street parking. The approximately 50' x 125' lot provides outdoor space to enjoy without the upkeep of an oversized yard.
Schedule your showing today!
For sale
$319,900
140 Lawrence Ave, Pittsburgh, PA 15238
3beds
1,524sqft
Single Family Residence
Built in 1948
5,850 Square Feet Lot
$-- Zestimate®
$210/sqft
$-- HOA
What's special
Improved landscapingUpdated rear patioSeparate laundry roomDedicated storage area
- 32 days
- 676
- 65
Zillow last checked:
Listing updated:
Listed by:
Gretchen Snyder 724-282-1313,
BERKSHIRE HATHAWAY THE PREFERRED REALTY 724-282-1313
Source: WPMLS,MLS#: 1779918 Originating MLS: West Penn Multi-List
Facts & features
Interior
Bedrooms & bathrooms
- Bedrooms: 3
- Bathrooms: 3
- Full bathrooms: 3
Primary bedroom
- Level: Main
- Dimensions: 14x10
Bedroom 2
- Level: Upper
- Dimensions: 12x13
Bedroom 3
- Level: Upper
- Dimensions: 10x13
Bonus room
- Level: Basement
- Dimensions: 6x8
Family room
- Level: Basement
- Dimensions: 16x16
Kitchen
- Level: Main
- Dimensions: 9x17
Laundry
- Level: Basement
- Dimensions: 22x15
Living room
- Level: Main
- Dimensions: 13x11
Heating
- Forced Air, Gas
Cooling
- Central Air
Appliances
- Included: Some Gas Appliances, Dryer, Dishwasher, Disposal, Microwave, Refrigerator, Stove, Washer
Features
- Flooring: Ceramic Tile, Hardwood, Carpet
- Basement: Full,Finished,Walk-Out Access
Interior area
- Total structure area: 1,524
- Total interior livable area: 1,524 sqft
Video & virtual tour
Property
Parking
- Total spaces: 2
- Parking features: Off Street
Features
- Levels: One and One Half
- Stories: 1.5
- Pool features: None
Lot
- Size: 5,850 Square Feet
- Dimensions: 50 x 125 x 50 x 125
Details
- Parcel number: 0291L00262000000
Construction
Type & style
- Home type: SingleFamily
- Architectural style: Cape Cod
- Property subtype: Single Family Residence
Materials
- Brick
- Roof: Asphalt
Condition
- Resale
- Year built: 1948
Utilities & green energy
- Sewer: Public Sewer
- Water: Public
Community & HOA
Community
- Subdivision: Vlg /Montrose
Location
- Region: Pittsburgh
Financial & listing details
- Price per square foot: $210/sqft
- Tax assessed value: $170,100
- Annual tax amount: $4,690
- Date on market: 10/21/2026
Estimated market value
Not available
Estimated sales range
Not available
Not available
Price history
| Date | Event | Price |
|---|---|---|
| 10/21/2026 | Listed for sale | $319,900+35.3%$210/sqft |
Source:  WPMLS #1779918 Report a problem | ||
| 4/1/2021 | Sold | $236,500-3.1%$155/sqft |
Source: WPMLS #1462206 Report a problem | ||
| 2/3/2021 | Contingent | $244,000$160/sqft |
Source: WPMLS #1462206 Report a problem | ||
| 1/18/2021 | Listed for sale | $244,000$160/sqft |
Source: WPMLS #1462206 Report a problem | ||
| 1/8/2021 | Listing removed | $244,000$160/sqft |
Source: Howard Hanna #1462206 Report a problem | ||
| 11/1/2020 | Price change | $244,000+3.9%$160/sqft |
Source: Howard Hanna - Cranberry #1462206 Report a problem | ||
| 10/9/2020 | Price change | $234,900-5.7%$154/sqft |
Source: Howard Hanna - Cranberry #1462206 Report a problem | ||
| 8/14/2020 | Listed for sale | $249,000+176.7%$163/sqft |
Source: HOWARD HANNA CRANBERRY OFFICE #1462206 Report a problem | ||
| 10/4/2019 | Sold | $90,000$59/sqft |
Source: Public Record Report a problem | ||
Public tax history
| Year | Property taxes | Tax assessment |
|---|---|---|
| 2025 | $4,596 +9.6% | $152,100 |
| 2024 | $4,193 +482.8% | $152,100 |
| 2023 | $719 +2% | $152,100 +2% |
| 2022 | $705 +44.6% | $149,100 +44.6% |
| 2021 | $488 +2% | $103,100 |
| 2020 | $478 +69.6% | $103,100 +21.2% |
| 2019 | $282 -88.1% | $85,100 |
| 2018 | $2,366 +9.3% | $85,100 |
| 2017 | $2,164 +437.6% | $85,100 |
| 2016 | $403 -81.1% | $85,100 |
| 2015 | $2,135 +939% | $85,100 |
| 2014 | $206 | $85,100 -3.4% |
| 2013 | -- | $88,100 +40.7% |
| 2012 | -- | $62,600 |
| 2011 | -- | $62,600 |
| 2010 | -- | $62,600 |
| 2009 | -- | $62,600 |
| 2008 | -- | $62,600 |
| 2007 | -- | $62,600 |
| 2006 | -- | $62,600 |
| 2005 | -- | $62,600 |
| 2004 | -- | $62,600 -19.3% |
| 2003 | -- | $77,600 |
| 2002 | -- | $77,600 |
Find assessor info on the county website
Monthly payment
Est. payment
Payment breakdown
Explore the cost of this home by adjusting the details. Changes won't be saved.Climate risks
Neighborhood: 15238
Nearby schools
Schools provided by the listing agent
- District: Fox Chapel Area
Source: WPMLS. This data may not be complete. We recommend contacting the local school district to confirm school assignments for this home.

Similar homes
- $325,0004 bd3 ba1.4k sqft5003 Somerville St, Pittsburgh, PA 15201For Sale
 MLS ID #1784074, Daniel Plance. WPMLS
- $320,0003 bd2 ba1.2k sqft229 Amity Rd, Glenshaw, PA 15116For Sale
 MLS ID #1783994, Barbara Averell. WPMLS
- $324,9003 bd2 ba1k sqft364 Library Pl, Oakmont, PA 15139For Sale
 MLS ID #1771769, Timothy Favo. WPMLS
- $315,0004 bd3 ba1.9k sqft1808 Woodcove Pl, Pittsburgh, PA 15216For Sale
 MLS ID #1784024, Michael Pohlot. WPMLS
