Sendero Ranch • New build • 4 bedrooms • 2 baths • 2,109 sq ft • Half-acre lot • No HOA • Wylie ISD East schools
Built by Texas Pride Custom Homes, this new construction home in Sendero Ranch is planned for estimated completion in December 2026. Located at 140 Logan Trail in Abilene, this 4-bedroom, 2-bath home offers approximately 2,109 sq ft with an open layout designed for easy everyday flow. The setting is outside city limits, offering a lower-tax location with no HOA and room to enjoy a half-acre lot. Nearby anchors include Hendrick Medical Center South, Kirby Lake, and growing dining options in south Abilene. Exterior features add everyday value, including a front yard sprinkler system, sod, flower bed, and a 6 ft privacy fence in the backyard. With Wylie ISD East schools, new construction, and a spacious lot in Sendero Ranch, this property brings together fresh design, useful outdoor improvements, and a sought-after south Abilene location.
Pending
$438,000
140 Logan Trl, Abilene, TX 79602
4beds
2,109sqft
:
Get pre-qualified$3,096/mo
Single Family Residence
Built in 2026
0.5 Acres Lot
$-- Zestimate®
$208/sqft
$-- HOA
What's special
Half-acre lotFlower bedFront yard sprinkler system
- 8 days |
- 319 |
- 24 |
Zillow last checked:
Listing updated:
Listed by:
Shelly Brooks 0643102 325-691-1410,
Berkshire Hathaway HS Stovall 325-691-1410
Source: NTREIS,MLS#: 21331875
Facts & features
Interior
Bedrooms & bathrooms
- Bedrooms: 4
- Bathrooms: 2
- Full bathrooms: 2
Primary bedroom
- Features: Ceiling Fan(s), Double Vanity, En Suite Bathroom, Separate Shower, Walk-In Closet(s)
- Level: First
- Dimensions: 17 x 14
Bedroom
- Features: Ceiling Fan(s)
- Level: First
- Dimensions: 11 x 11
Bedroom
- Features: Ceiling Fan(s)
- Level: First
- Dimensions: 12 x 11
Bedroom
- Features: Ceiling Fan(s)
- Level: First
- Dimensions: 11 x 11
Kitchen
- Features: Built-in Features, Granite Counters, Stone Counters, Walk-In Pantry
- Level: First
- Dimensions: 18 x 10
Living room
- Features: Ceiling Fan(s), Fireplace
- Level: First
- Dimensions: 20 x 18
Heating
- Central
Cooling
- Central Air, Ceiling Fan(s)
Appliances
- Included: Dishwasher, Electric Range, Disposal, Microwave
- Laundry: Washer Hookup, Dryer Hookup, ElectricDryer Hookup, Laundry in Utility Room
Features
- High Speed Internet, Kitchen Island, Pantry, Cable TV, Walk-In Closet(s), Wired for Sound
- Has basement: No
- Number of fireplaces: 1
- Fireplace features: Electric
Interior area
- Total interior livable area: 2,109 sqft
Video & virtual tour
Property
Parking
- Total spaces: 2
- Parking features: Door-Multi, Door-Single, Driveway, Garage, Garage Door Opener
- Attached garage spaces: 2
Features
- Levels: One
- Stories: 1
- Patio & porch: Covered
- Pool features: None
- Fencing: Wood
Lot
- Size: 0.5 Acres
- Features: Interior Lot, No Backyard Grass, Subdivision
Details
- Parcel number: 1095771
Construction
Type & style
- Home type: SingleFamily
- Architectural style: Detached
- Property subtype: Single Family Residence
Materials
- Brick
- Foundation: Slab
- Roof: Composition
Condition
- New construction: Yes
- Year built: 2026
Utilities & green energy
- Sewer: Septic Tank
- Water: Community/Coop
- Utilities for property: Electricity Available, Electricity Connected, None, Septic Available, Water Available, Cable Available
Community & HOA
Community
- Security: Carbon Monoxide Detector(s), Smoke Detector(s)
- Subdivision: Section One Sendero Ranch
HOA
- Has HOA: No
Location
- Region: Abilene
Financial & listing details
- Price per square foot: $208/sqft
- Annual tax amount: $854
- Date on market: 7/16/2026
- Cumulative days on market: 9 days
- Listing terms: Cash,Conventional,FHA,VA Loan
Estimated market value
Not available
Estimated sales range
Not available
Not available
Price history
| Date | Event | Price |
|---|---|---|
| 7/22/2026 | Pending sale | $438,000$208/sqft |
Source: NTREIS #21331875 Report a problem | ||
| 7/16/2026 | Listed for sale | $438,000+776%$208/sqft |
Source: NTREIS #21331875 Report a problem | ||
| 6/24/2026 | Sold | -- |
Source: NTREIS #21247000 Report a problem | ||
| 5/20/2026 | Pending sale | $50,000$24/sqft |
Source: NTREIS #21247000 Report a problem | ||
| 4/22/2026 | Listed for sale | $50,000$24/sqft |
Source: NTREIS #21247000 Report a problem | ||
| 1/1/2026 | Listing removed | $50,000$24/sqft |
Source: NTREIS #20808286 Report a problem | ||
| 10/13/2025 | Price change | $50,000-9.1%$24/sqft |
Source: NTREIS #20808286 Report a problem | ||
| 1/3/2025 | Listed for sale | $55,000$26/sqft |
Source: NTREIS #20808286 Report a problem | ||
Public tax history
Tax history is unavailable.
Monthly payment
Est. payment
Payment breakdown
Explore the cost of this home by adjusting the details. Changes won't be saved.Climate risks
Neighborhood: 79602
Nearby schools
GreatSchools rating
- 5/10Woodland Elementary SchoolGrades: PK-5Distance: 3.9 mi
- 6/10Graham Junior High SchoolGrades: 6-8Distance: 4.4 mi
- 6/10Graham High SchoolGrades: 9-12Distance: 4.5 mi
Schools provided by the listing agent
- Elementary: Wylie East
- Middle: Wylie East
- High: Wylie
- District: Wylie ISD, Taylor Co.
Source: NTREIS. This data may not be complete. We recommend contacting the local school district to confirm school assignments for this home.
- $170,5003 bd2 ba1.1k sqft153 Logan Ln, Graham, TX 76450Off Market
- $31,960-- bd-- ba1.3k sqftLogan Ln, Graham, TX 76450Off Market
- $32,470-- bd-- ba1.2k sqft120 Logan Ln, Graham, TX 76450Off Market
- $211,500-- bd-- ba1.8k sqft289 Lynnwood Dr, Graham, TX 76450Off Market
- $4,600-- bd-- ba1.9k sqft283 Lynnwood Dr, Graham, TX 76450Off Market
- $198,3002 bd-- ba1.2k sqft227 Lynnwood Dr, Graham, TX 76450Off Market
- $246,500-- bd-- ba2.6k sqft311 Lynnwood Dr, Graham, TX 76450Off Market
- $254,8004 bd2 ba1.7k sqft296 Lynnwood Dr, Graham, TX 76450Off Market
A local agent can set up tours, give advice and negotiate with sellers.
A local lender can help you make sure your offer is ready when you are.
Similar homes
- $440,0003 bd2 ba2.3k sqft912 Calaveras St, Graham, TX 76450For Sale
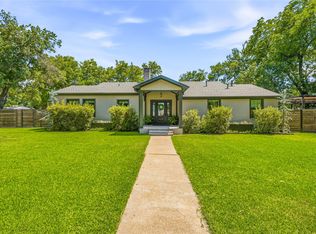 MLS ID #21301290, Amie Pratt. NTREIS
 - $449,9003 bd2 ba1.8k sqft103 Chaparral Dr, Graham, TX 76450For Sale By Owner
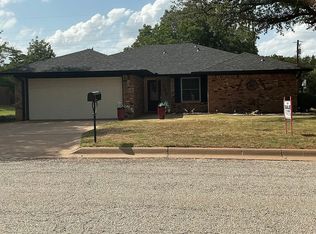
- $365,0003 bd2 ba2.4k sqft352 Seaberry Loop, Graham, TX 76450For Sale
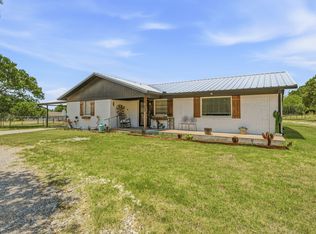 MLS ID #21325410, Amie Pratt. NTREIS
 - $429,5003 bd2 ba1.7k sqft150 Timber Ridge Dr, Graham, TX 76450For Sale
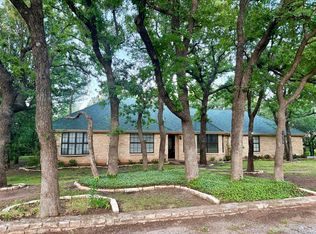 MLS ID #21163477, Debbie Martin. NTREIS
 - $360,0004 bd2 ba2.3k sqft417 Summitt Ave, Graham, TX 76450For SaleMLS ID #21281438, Ashley Herring. NTREIS
- $439,0003 bd3 ba1.8k sqft817 Plum St, Graham, TX 76450For SaleMLS ID #21271309, Stephanie Evans. NTREIS
- $420,0003 bd2 ba2.5k sqft362 Terra Grande Rd, Graham, TX 76450For SaleMLS ID #21277857, Kandy Hale Maberry. NTREIS
- $440,8003 bd2 ba1.9k sqft340 Rosser Ranch Rd, Graham, TX 76450For SaleMLS ID #21290535, Britton Schweitzer. NTREIS
- $575,0003 bd3 ba3k sqft1423 Oak Hills Dr, Graham, TX 76450For SaleMLS ID #21332710, Amie Pratt. NTREIS
- $385,0003 bd3 ba2.9k sqft907 4th St, Graham, TX 76450For SaleMLS ID #21280737, Miranda Michael. NTREIS
- $489,0004 bd4 ba3k sqft1717 Dakota Dr, Graham, TX 76450For SaleMLS ID #21158532, Amie Pratt. NTREIS
- $355,0003 bd2 ba1.7k sqft114 Chaparral Dr, Graham, TX 76450For SaleMLS ID #21312321, Debbie Martin. NTREIS
- $360,0003 bd2 ba1.8k sqft1331 Medlan Chapel Rd, Graham, TX 76450For SaleMLS ID #21311955, Amie Pratt. NTREIS
- $315,0004 bd3 ba2.3k sqft1103 Rolling Hills Dr S, Graham, TX 76450For SaleMLS ID #21178926, Justin Ash. NTREIS
- $355,0003 bd2 ba2.1k sqft1503 S Rodgers Dr, Graham, TX 76450For SaleMLS ID #21290373, Claudia Aaron. NTREIS
- $299,9994 bd2 ba2k sqft111 Medlan Chapel Rd, Graham, TX 76450For SaleMLS ID #21308441, Amie Pratt. NTREIS
- $350,0003 bd2 ba1.7k sqft941 Fm 1287, Graham, TX 76450For SaleMLS ID #21180591, Arrenia Drennan-Pillans. NTREIS
- $340,0003 bd2 ba1.8k sqft1305 Cliff Dr, Graham, TX 76450For SaleMLS ID #20899486, Dortheia Henderson. NTREIS
- $549,9004 bd3 ba2.9k sqft1511 Oak Forest Dr, Graham, TX 76450For SaleMLS ID #21152859, Arena Drennan. NTREIS
- $363,0003 bd2 ba1.8k sqft557 Fm 3003, Graham, TX 76450For SaleMLS ID #21201173, DeNae Carroll. NTREIS
