Welcome to 140 Patriots Landing, an extraordinary, fully furnished Heritage Lake waterfront home offering arguably some of the best views on the lake! With more than 120 feet of shoreline and a gently sloping, nearly level lawn leading directly to the water, this one-of-a-kind property delivers effortless lakefront living without a steep descent or long staircase. The newer double-decker dock features an expansive upper deck perfect for sunbathing, entertaining, watching sunsets and enjoying Heritage Lake's fireworks. Three lifts,two boat lifts and one WaveRunner lift, are included, and the lake beneath the dock was dredged to approximately 12 feet. Inside, this beautifully updated, professionally decorated home offers convenient one-level living, hardwood floors, an updated kitchen and baths, Andersen windows, newer exterior doors and sliding glass doors spanning the back of the home. Open the doors from the living room to the impressive 34-foot screened-in porch and enjoy panoramic lake views from morning until night. Additional upgrades include a roof replaced in 2018, Trane furnace and air conditioning, a newer Culligan water filtration system, newer garage doors and low-maintenance Trex decking along the walkway, screened porch and steps. Outside, the fire pit and exceptional waterfront setting create the perfect oasis for relaxing, entertaining and making unforgettable memories. Best of all, this home is completely turnkey and move-in ready, professionally furnished down to the plates and silverware, with a boat included! Simply bring your swimsuit and toothbrush, turn the key and start living your Heritage Lake dream.
Active
$1,143,000
140 Patriots Lndg, Fillmore, IN 46128
5beds
1,949sqft
Residential, Single Family Residence
Built in 1982
0.26 Acres Lot
$-- Zestimate®
$586/sqft
$27/mo HOA
What's special
Convenient one-level livingNewer garage doorsAndersen windowsUpdated kitchen and bathsHardwood floors
- 28 days
- 1,330
- 57
Zillow last checked:
Listing updated:
Listed by:
Heather Ludlow heather@heatherludlow.com,
Greene Realty, LLC,
Matthew Ludlow,
Greene Realty, LLC
Source: MIBOR as distributed by MLS GRID,MLS#: 22127695
Facts & features
Interior
Bedrooms & bathrooms
- Bedrooms: 5
- Bathrooms: 2
- Full bathrooms: 2
- Main level bathrooms: 2
- Main level bedrooms: 5
Primary bedroom
- Level: Main
- Area: 127.77 Square Feet
- Dimensions: 11.11x11.5
Bedroom 2
- Level: Main
- Area: 93.27 Square Feet
- Dimensions: 8.11x11.5
Bedroom 3
- Level: Main
- Area: 163.52 Square Feet
- Dimensions: 11.2x14.6
Bedroom 4
- Level: Main
- Area: 125.13 Square Feet
- Dimensions: 9.7x12.9
Bedroom 5
- Level: Main
- Area: 140.61 Square Feet
- Dimensions: 10.9x12.9
Dining room
- Level: Main
- Area: 213.36 Square Feet
- Dimensions: 16.8x12.7
Kitchen
- Level: Main
- Area: 182.91 Square Feet
- Dimensions: 18.11x10.1
Living room
- Level: Main
- Area: 552.24 Square Feet
- Dimensions: 23.6x23.4
Heating
- Electric, Forced Air, Heat Pump
Cooling
- Central Air
Appliances
- Included: Dishwasher, Dryer, Electric Water Heater, Disposal, MicroHood, Electric Oven, Refrigerator, Washer, Water Purifier, Water Softener Owned
- Laundry: Laundry Closet, Main Level
Features
- Attic Pull Down Stairs, Built-in Features, Ceiling Fan(s), High Speed Internet, Eat-in Kitchen, Wired for Data, Pantry
- Windows: Wood Work Painted
- Has basement: No
- Attic: Pull Down Stairs
- Number of fireplaces: 1
- Fireplace features: Electric, Living Room
Interior area
- Total structure area: 1,949
- Total interior livable area: 1,949 sqft
Video & virtual tour
Property
Parking
- Total spaces: 2
- Parking features: Detached
- Garage spaces: 2
Features
- Levels: One
- Stories: 1
- Patio & porch: Deck, Screened
- Exterior features: Fire Pit, Other
- Has view: Yes
- View description: Lake
- Has water view: Yes
- Water view: Lake
- Waterfront features: Boat Slip, Dock, Lake Privileges, Lake Front, Marina in Community, Water View, Waterfront
Lot
- Size: 0.26 Acres
- Features: Rural - Subdivision
Details
- Parcel number: 670626203023000004
- Horse amenities: None
Construction
Type & style
- Home type: SingleFamily
- Architectural style: Ranch
- Property subtype: Residential, Single Family Residence
Materials
- Cedar, Stone
- Foundation: Block
Condition
- Updated/Remodeled
- New construction: No
- Year built: 1982
Utilities & green energy
- Electric: 200+ Amp Service
- Water: Private
Community & HOA
Community
- Subdivision: Heritage Lake
HOA
- Has HOA: Yes
- Amenities included: Clubhouse, Insurance, Maintenance, Park, Playground, Management, Tennis Court(s), Trail(s)
- Services included: Association Home Owners, Clubhouse, Entrance Common, Insurance, Maintenance, Nature Area, ParkPlayground, Management, Tennis Court(s), Walking Trails, Other
- HOA fee: $321 annually
- HOA phone: 765-386-7447
Location
- Region: Fillmore
Financial & listing details
- Price per square foot: $586/sqft
- Tax assessed value: $467,400
- Annual tax amount: $7,170
- Date on market: 9/23/2026
- Cumulative days on market: 29 days
Estimated market value
Not available
Estimated sales range
Not available
Not available
Price history
| Date | Event | Price |
|---|---|---|
| 9/23/2026 | Listed for sale | $1,143,000+42.9%$586/sqft |
Source:  MIBOR as distributed by MLS GRID #22127695 Report a problem | ||
| 11/12/2021 | Sold | $799,900-5.9%$410/sqft |
Source: MIBOR as distributed by MLS GRID #21821776 Report a problem | ||
| 10/31/2021 | Pending sale | $849,900$436/sqft |
Source: MIBOR as distributed by MLS GRID #21821776 Report a problem | ||
| 10/29/2021 | Listed for sale | $849,900+183.8%$436/sqft |
Source: MIBOR as distributed by MLS GRID #21821776 Report a problem | ||
| 4/18/2008 | Sold | $299,500$154/sqft |
Source: MIBOR as distributed by MLS GRID #2815652 Report a problem | ||
Public tax history
| Year | Property taxes | Tax assessment |
|---|---|---|
| 2025 | $6,400 +10.3% | $467,400 +21.1% |
| 2024 | $5,805 +0.1% | $386,000 +12.3% |
| 2023 | $5,798 +46.3% | $343,600 -0.1% |
| 2022 | $3,962 -2.8% | $344,000 +37.1% |
| 2021 | $4,075 +7.2% | $251,000 -1.4% |
| 2020 | $3,801 +27% | $254,600 +0.3% |
| 2019 | $2,992 -2.1% | $253,800 -0.1% |
| 2018 | $3,056 +17.3% | $254,100 +0.1% |
| 2017 | $2,605 +6.7% | $253,900 +11.9% |
| 2016 | $2,441 +7.7% | $226,800 +9% |
| 2014 | $2,267 +1.8% | $208,100 |
| 2013 | $2,228 -1.4% | $208,100 +1.1% |
| 2012 | $2,259 -9.3% | $205,800 -11.8% |
| 2011 | $2,490 -9.7% | $233,300 -3.4% |
| 2010 | $2,759 -0.8% | $241,500 |
| 2009 | $2,780 | $241,500 +67.8% |
| 2006 | -- | $143,900 |
Find assessor info on the county website
Monthly payment
Est. payment
Payment breakdown
Explore the cost of this home by adjusting the details. Changes won't be saved.Climate risks
Neighborhood: 46128
Nearby schools
Schools provided by the listing agent
- Elementary: Bainbridge Elementary School
- Middle: North Putnam Middle School
- High: North Putnam Sr High School
Source: MIBOR as distributed by MLS GRID. This data may not be complete. We recommend contacting the local school district to confirm school assignments for this home.

Similar homes
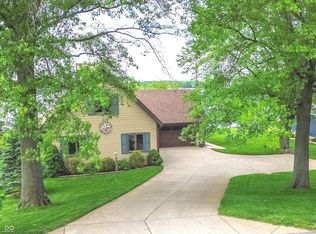
- $989,9004 bd3 ba2.8k sqft133 Patriots Lndg, Fillmore, IN 46128Active
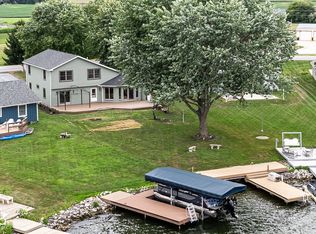 MLS ID #22084240, Mary Petruzzi, REMAX ONE. MIBOR as distributed by MLS GRID
- $899,9003 bd3 ba1.9k sqft214 Patriots Lndg, Fillmore, IN 46128Active
 MLS ID #22122623, Heather Ludlow, Greene Realty, LLC. MIBOR as distributed by MLS GRID
- $825,0004 bd3 ba2.4k sqft269 Patriots Lndg, Fillmore, IN 46128Active
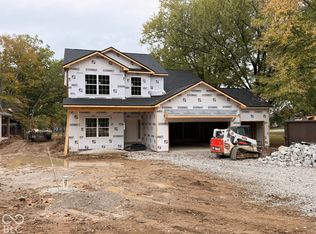 MLS ID #22131946, Eric Miller, Wright, REALTORS®. MIBOR as distributed by MLS GRID
- $825,0004 bd3 ba2.4k sqft268 Mill Spgs, Fillmore, IN 46128Active
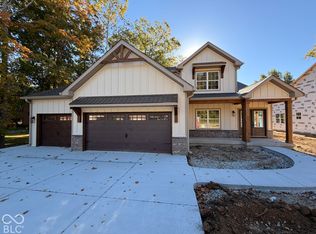 MLS ID #22108850, Eric Miller, Wright, REALTORS®. MIBOR as distributed by MLS GRID
- $1,200,0004 bd3 ba2.7k sqft196 N County Road 300 W, Greencastle, IN 46135For Sale
 MLS ID #110618, CLAY COMPTON, REMAX R.E.A.. THAAR
