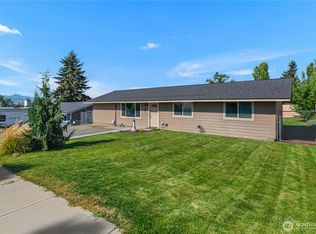
Tucked away on a quiet dead-end street and just half a mile from the riverfront trail, this spacious tri-level offers an impressive amount of living space, storage and flexibility. The main level features an oversized living room with a cozy propane fireplace, a dedicated dining area with hardwood flooring & doors to the side yard, plus a generously sized kitchen with lots of cabinets and plenty of room to update and personalize. Upstairs you'll find three bedrooms and a full bath, including a primary with a large walk-in closet and the beginnings of a private three-quarter bath renovation. Much of the infrastructure is already in place, giving the next owner a head start on bringing the space back to life. The lower level offers even more possibilities with a large living area, additional kitchen, laundry, exterior access and a former bathroom area with plumbing in place, creating potential for extended living or potential extra income. A substantial workshop area with built-in benches, drawers and cabinets is ideal for woodworking, projects or additional storage. Outside, enjoy a spacious backyard, mature trees for privacy, a large storage shed plus an additional smaller shed, and plenty of room for outdoor living. With vinyl windows already in place and a floor plan that offers far more space than you might expect, this home is ready for someone with vision. Bring your ideas, roll up your sleeves and make 140 Robin Place your own.
Pending inspection
Listed by: eXp Realty • Jackie R. Blanchfield
$389,000
140 Robin Place NW, East Wenatchee, WA 98802
3beds
2,484sqft
Single Family Residence
Built in 1966
7,840 Square Feet Lot
$426,500 Zestimate®
$157/sqft
$-- HOA
What's special
- --
- on Zillow
- 765
- views
- 57
- saves
Zillow last checked:
Listing updated:
Listed by:
Jackie R. Blanchfield,
eXp Realty
Source: NWMLS as distributed by MLS GRID,MLS#: 2591288
Facts & features
Interior
Bedrooms & bathrooms
- Bedrooms: 3
- Bathrooms: 1
- Full bathrooms: 1
Primary bedroom
- Level: Second
Bedroom
- Level: Second
Bedroom
- Level: Second
Bathroom full
- Level: Second
Dining room
- Level: Main
Entry hall
- Level: Main
Family room
- Level: Lower
Kitchen without eating space
- Level: Main
Living room
- Level: Main
Utility room
- Level: Lower
Heating
- Fireplace, Baseboard, Electric, Propane
Cooling
- Window Unit(s)
Appliances
- Included: Dishwasher, Dryer, Stove(s)/Range(s), Trash Compactor, Washer, Dishwasher(s), Dryer(s), Washer(s), Water Heater: Electric, Water Heater Location: Lower level
Features
- Dining Room
- Flooring: Hardwood, Vinyl, Carpet
- Doors: French Doors
- Windows: Dbl Pane/Storm Window
- Basement: Daylight,Unfinished
- Number of fireplaces: 1
- Fireplace features: See Remarks, Main Level: 1, Fireplace
Interior area
- Total structure area: 2,484
- Total interior livable area: 2,484 sqft
Video & virtual tour
Property
Parking
- Parking features: Driveway, Off Street, RV Parking
Features
- Levels: Three Or More
- Entry location: Main
- Patio & porch: Second Kitchen, Dbl Pane/Storm Window, Dining Room, Fireplace, French Doors, Walk-In Closet(s), Water Heater
- Has view: Yes
- View description: Territorial
Lot
- Size: 7,840 Square Feet
- Features: Cul-De-Sac, Dead End Street, Paved, Cable TV, Fenced-Partially, High Speed Internet, Irrigation, Outbuildings, Patio, Propane, RV Parking
- Topography: Level,Terraces
- Residential vegetation: Garden Space, Wooded
Details
- Parcel number: 71000000500
- Special conditions: Standard
Construction
Type & style
- Home type: SingleFamily
- Architectural style: Tri-Level
- Property subtype: Single Family Residence
Materials
- Wood Products
- Foundation: Poured Concrete
- Roof: Composition
Condition
- Year built: 1966
- Major remodel year: 1966
Utilities & green energy
- Electric: Company: Douglas County PUD
- Sewer: Septic Tank, Company: Septic
- Water: Public, Company: East Wenatchee Water Dist
- Utilities for property: Spectrum, Spectrum
Community & HOA
Community
- Subdivision: East Wenatchee
Location
- Region: East Wenatchee
Financial & listing details
- Price per square foot: $157/sqft
- Tax assessed value: $365,400
- Annual tax amount: $3,007
- Date on market: 10/9/2026
- Listing terms: Conventional,Rehab Loan
- Inclusions: Dishwasher(s), Dryer(s), Stove(s)/Range(s), Trash Compactor, Washer(s)
Estimated market value
$426,500
$401,000 - $452,000
$2,307/mo
Price history
| Date | Event | Price |
|---|---|---|
| 10/13/2026 | Pending sale | $389,000$157/sqft |
Source:  NWMLS as distributed by MLS GRID #2591288 Report a problem NWMLS as distributed by MLS GRID #2591288 Report a problem | ||
Public tax history
| Year | Property taxes | Tax assessment |
|---|---|---|
| 2025 | $411 -27.5% | $365,400 |
| 2024 | $567 +0.2% | $365,400 -0.9% |
| 2023 | $566 -3.9% | $368,900 +7.6% |
| 2022 | $589 | $342,900 +21.6% |
| 2021 | -- | $281,900 +23.5% |
| 2020 | $821 -2.8% | $228,300 +16.9% |
| 2018 | $845 +2.1% | $195,300 |
| 2017 | $828 -59.8% | $195,300 +2.1% |
| 2016 | $2,061 | $191,300 +8.6% |
| 2015 | $2,061 +2.9% | $176,200 +8% |
| 2014 | $2,003 | $163,200 +1.9% |
| 2013 | -- | $160,200 -9.8% |
| 2011 | -- | $177,600 |
| 2010 | -- | $177,600 -11.9% |
| 2009 | -- | $201,600 +48.6% |
| 2008 | $1,626 -5.3% | $135,700 |
| 2007 | $1,717 +6.6% | $135,700 +21.5% |
| 2005 | $1,610 | $111,700 |
Find assessor info on the county website
Monthly payment
Est. payment
Payment breakdown
Explore the cost of this home by adjusting the details. Changes won't be saved.Climate risks
Neighborhood: East Wenatchee Bench
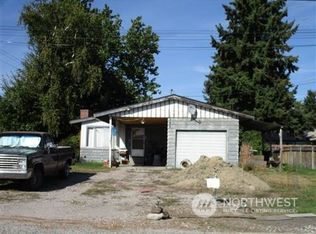
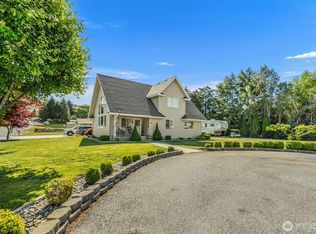
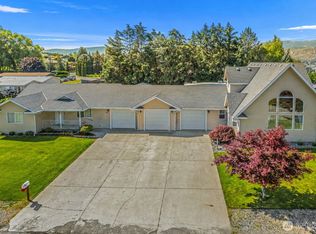

Similar homes
- $499,9003 bd2 ba1.5k sqft2331 NW Columbia Avenue, East Wenatchee, WA 98802Active
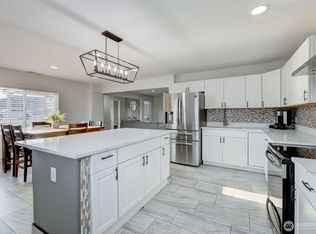 MLS ID #2572419, Ashley Blakley. NWMLS as distributed by MLS GRID
 - $464,9003 bd2 ba1.5k sqft1226 N Ashland Avenue, East Wenatchee, WA 98802Active
 MLS ID #2585182, Deina Seiber. NWMLS as distributed by MLS GRID
 - $499,0004 bd2 ba1.2k sqft27 31st Street NE, East Wenatchee, WA 98802Active
 MLS ID #2587075, Christy Davies. NWMLS as distributed by MLS GRID
 - $469,0004 bd2 ba3k sqftRio Vista Park, East Wenatchee, WA 98802Active
 MLS ID #2574922, Natalie L. Westbrook. NWMLS as distributed by MLS GRID
