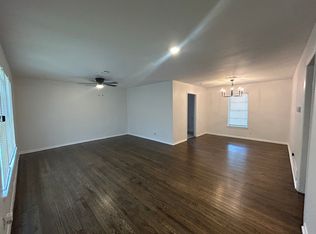
Freshly updated 4-bedroom, 2-bath home on a large 0.27-acre lot in Denison. Recent updates include fresh interior paint, updated flooring, and a roof replaced in 2021. Original hardwood floors add warmth and character throughout the living room, hallway, and bedrooms. The home offers 1,470 square feet of living space with a functional floor plan and a spacious fourth bedroom. Conveniently located near shopping, schools, and major roadways. Move-in ready and priced to sell. Buyer to verify all information, including schools and measurements. Listing broker has an ownership interest in the property.
For sale
$159,900
140 Vandenburg Dr, Denison, TX 75020
4beds
1,470sqft
:
Get pre-qualified$1,196/mo
Single Family Residence
Built in 1945
0.27 Acres Lot
$157,400 Zestimate®
$109/sqft
$-- HOA
What's special
Functional floor planSpacious fourth bedroom
- 2 days |
- 291 |
- 29 |
Likely to sell faster than
Zillow last checked:
Listing updated:
Listed by:
Kipp Butler 0407938,
Butler Realty Partners, LLC 469-459-1161
Source: NTREIS,MLS#: 21337420
Facts & features
Interior
Bedrooms & bathrooms
- Bedrooms: 4
- Bathrooms: 2
- Full bathrooms: 2
Primary bedroom
- Features: Ceiling Fan(s)
- Level: First
- Dimensions: 15 x 11
Bedroom
- Features: Ceiling Fan(s)
- Level: First
- Dimensions: 11 x 9
Bedroom
- Features: Ceiling Fan(s)
- Level: First
- Dimensions: 13 x 11
Bedroom
- Features: Ceiling Fan(s)
- Level: First
- Dimensions: 11 x 10
Primary bathroom
- Level: First
- Dimensions: 8 x 7
Dining room
- Level: First
- Dimensions: 9 x 7
Other
- Level: First
- Dimensions: 7 x 7
Kitchen
- Level: First
- Dimensions: 15 x 7
Laundry
- Level: First
- Dimensions: 10 x 7
Living room
- Features: Ceiling Fan(s)
- Level: First
- Dimensions: 15 x 13
Heating
- Central, Electric, Natural Gas
Cooling
- Central Air, Ceiling Fan(s), Electric
Appliances
- Included: Dishwasher, Gas Cooktop, Disposal, Gas Oven, Gas Range, Gas Water Heater, Microwave
- Laundry: Washer Hookup, Dryer Hookup, ElectricDryer Hookup, Laundry in Utility Room
Features
- Granite Counters, High Speed Internet, Pantry, Cable TV
- Flooring: Ceramic Tile, Hardwood, Luxury Vinyl Plank
- Windows: Window Coverings
- Has basement: No
- Has fireplace: No
Interior area
- Total interior livable area: 1,470 sqft
Video & virtual tour
Property
Parking
- Parking features: No Garage
Features
- Levels: One
- Stories: 1
- Patio & porch: Covered, Deck
- Exterior features: Deck, Rain Gutters, Storage
- Pool features: None
- Fencing: Back Yard,Fenced,Wood
Lot
- Size: 0.27 Acres
- Features: Back Yard, Lawn, Few Trees
Details
- Additional structures: Storage
- Parcel number: 115452
Construction
Type & style
- Home type: SingleFamily
- Architectural style: Traditional,Detached
- Property subtype: Single Family Residence
Materials
- Foundation: Other, Slab
- Roof: Composition
Condition
- Year built: 1945
Utilities & green energy
- Sewer: Public Sewer
- Water: Public
- Utilities for property: Electricity Connected, Natural Gas Available, Overhead Utilities, Sewer Available, Separate Meters, Water Available, Cable Available
Community & HOA
Community
- Features: Curbs
- Security: Smoke Detector(s)
- Subdivision: Perrin Club Estates
HOA
- Has HOA: No
Location
- Region: Denison
Financial & listing details
- Price per square foot: $109/sqft
- Tax assessed value: $120,498
- Annual tax amount: $2,889
- Date on market: 7/21/2026
- Cumulative days on market: 3 days
- Listing terms: Cash,Conventional,FHA,VA Loan
- Road surface type: Asphalt
Estimated market value
$157,400
$121,000 - $192,000
$1,453/mo
Price history
| Date | Event | Price |
|---|---|---|
| 7/21/2026 | Listed for sale | $159,900$109/sqft |
Source: NTREIS #21337420 Report a problem | ||
| 3/24/2021 | Listing removed | -- |
Source: Owner Report a problem | ||
| 1/15/2020 | Listing removed | $1,150$1/sqft |
Source: Owner Report a problem | ||
| 12/14/2019 | Price change | $1,150-23.3%$1/sqft |
Source: Owner Report a problem | ||
| 11/18/2019 | Listed for rent | $1,500$1/sqft |
Source: Owner Report a problem | ||
Public tax history
| Year | Property taxes | Tax assessment |
|---|---|---|
| 2025 | $2,889 -10.7% | $120,498 -10.7% |
| 2024 | $3,234 +14.9% | $134,920 +12.1% |
| 2023 | $2,816 +9.3% | $120,351 +18% |
| 2022 | $2,576 +77.6% | $101,980 +91.9% |
| 2021 | $1,450 | $53,131 -2.2% |
| 2020 | -- | $54,329 +66.7% |
| 2019 | $909 +12.2% | $32,597 +8.2% |
| 2018 | $810 +13.2% | $30,120 +1% |
| 2017 | $715 | $29,823 -24.8% |
| 2016 | $715 0% | $39,675 +53.5% |
| 2015 | $715 | $25,854 |
| 2014 | $715 | $25,854 +16.9% |
| 2013 | -- | $22,110 |
| 2012 | -- | $22,110 +0.3% |
| 2011 | -- | $22,046 -37.3% |
| 2010 | -- | $35,183 +8.4% |
| 2009 | -- | $32,455 -9.1% |
| 2008 | -- | $35,711 +7.6% |
| 2006 | -- | $33,178 |
| 2005 | -- | $33,178 |
| 2004 | -- | $33,178 +28.9% |
| 2002 | -- | $25,737 +10% |
| 2001 | -- | $23,397 +21% |
| 2000 | -- | $19,336 |
Find assessor info on the county website
Monthly payment
Est. payment
Payment breakdown
Explore the cost of this home by adjusting the details. Changes won't be saved.Climate risks
Neighborhood: 75020
Nearby schools
GreatSchools rating
- 2/10Percy W Neblett Elementary SchoolGrades: K-5Distance: 3.7 mi
- 4/10Sherman MiddleGrades: 6-8Distance: 5.9 mi
- 5/10Sherman High SchoolGrades: 9-12Distance: 7.6 mi
Schools provided by the listing agent
- Elementary: Parker
- Middle: Sherman
- High: Sherman
- District: Sherman ISD
Source: NTREIS. This data may not be complete. We recommend contacting the local school district to confirm school assignments for this home.
- $150,0003 bd1 ba1.1k sqft138 Vandenburg Dr, Denison, TX 75020Off Market

- $8503 bd1 ba1.1k sqft138 Vandenburg Dr #B, Denison, TX 75020For Rent
- $126,7003 bd1 ba1k sqft133 Vandenburg Dr, Denison, TX 75020Off Market

- $8002 bd1 ba-- sqft133 Vandenburg Dr #B, Denison, TX 75020For Rent

- $106,400-- bd-- ba1k sqft131 Vandenburg Dr, Denison, TX 75020Off Market
- $114,400-- bd-- ba1.7k sqft136 Knob Hill Loop, Denison, TX 75020Off Market
- $160,656-- bd-- ba2k sqft135 Eisenhower Blvd, Denison, TX 75020Off Market
- $--3 bd1 ba1k sqft135 Eisenhower Blvd #A, Denison, TX 75020Off Market
A local agent can set up tours, give advice and negotiate with sellers.
A local lender can help you make sure your offer is ready when you are.
Similar homes
- $185,0005 bd3 ba1.6k sqft62 Pershing Dr, Denison, TX 75020For Sale
 MLS ID #21269047, Michael Hershenberg. NTREIS
 - $185,0003 bd1 ba1.3k sqft95 Twining Dr, Denison, TX 75020For Sale
 MLS ID #21275103, Michael Hershenberg. NTREIS
 - $214,0004 bd2 ba1.4k sqft2015 Avon Dr, Denison, TX 75020For Sale
 MLS ID #21338118, Casy Blanton. NTREIS
 - $--3 bd2 ba1.6k sqft2014 Jerry St, Denison, TX 75020Auction
 ServiceLink Auction
 - $185,0003 bd1 ba1.4k sqft501 W Texas St, Denison, TX 75020For Sale By Owner
- $159,0002 bd1 ba832 sqft304 Front St, Pottsboro, TX 75076For SaleMLS ID #21336615, Tabatha Keeler. NTREIS
- $169,9003 bd2 ba1.2k sqft2022 Jerry Ave, Denison, TX 75020For SaleMLS ID #21277760, Evan Martin. NTREIS
- $159,9003 bd2 ba1.7k sqft3009 Canterbury Cir, Sherman, TX 75092For SaleMLS ID #21317216, Homero Corona. NTREIS
- $165,0003 bd1 ba975 sqft2549 Steven Dr, Denison, TX 75020For SaleMLS ID #21322140, Amber Broadway. NTREIS
- $165,0003 bd1 ba1k sqft2117 N Duke Dr, Sherman, TX 75090For SaleMLS ID #21333252, William Kowaleski. NTREIS
- $220,0003 bd2 ba1.9k sqft800 S Hyde Park Ave, Denison, TX 75020For SaleMLS ID #21328417, Carly Calise. NTREIS
- $162,9003 bd2 ba1.3k sqft2922 Stafford Dr, Denison, TX 75020For SaleMLS ID #21125681, Ellen Anderson. NTREIS
- $170,0004 bd3 ba2k sqft811 N Elm St, Sherman, TX 75090For SaleMLS ID #21329627, Edward Mcclintick. NTREIS
- $220,0004 bd2 ba2k sqft17 Macarthur Dr, Denison, TX 75020For SaleMLS ID #21228177, Carly Medonich. NTREIS
- $175,0003 bd2 ba1.1k sqft109 N Hickory Ave, Denison, TX 75020For SaleMLS ID #21272077, Drew Thorpe. NTREIS
- $210,0004 bd2 ba1.9k sqft58 Pershing Dr, Denison, TX 75020For SaleMLS ID #21225524, Mallory Adams. NTREIS
- $199,0003 bd4 ba1.3k sqft2506 Easy St, Denison, TX 75020For SaleMLS ID #21324953, Arielle McCallister. NTREIS
- $217,0004 bd2 ba2.1k sqft29 Macarthur Dr, Denison, TX 75020For SaleMLS ID #21065094, Colletta Harper. NTREIS
- $219,0003 bd2 ba1.3k sqft513 Talley Dr, Sherman, TX 75092For SaleMLS ID #21339611, Evan Martin. NTREIS
- $185,0003 bd2 ba1.5k sqft121 S Imperial Dr, Denison, TX 75020For SaleMLS ID #21288183, Sharles Edwards. NTREIS
