Welcome to this beautifully constructed and expanded home located in the highly desirable East Meadow School District! This move-in-ready property offers the perfect combination of flexible living space and an unbeatable location.
Featuring a bright open-concept layout, the main level seamlessly connects the living room, dining area, and kitchen—ideal for entertaining, gatherings, and everyday living. Large windows bring in abundant natural light, enhancing the home’s warm and inviting atmosphere.
A rare and highly sought-after feature, this home includes first-floor bedrooms, perfect for guests, extended family, or convenient single-level living. The second floor offers additional spacious bedrooms, providing privacy and versatility for any lifestyle. A formal family sitting area/sunroom offers abundant natural light and temperature-controlled comfort. The basement features a separate outside entrance.
Additional highlights include generous living space, a functional floor plan, and excellent indoor-outdoor flow. Situated on a quiet residential street, this home is close to parks, shopping, restaurants, and major transportation routes—just a 7-minute walk to Eisenhower Park, a 10-minute drive to Roosevelt Field Mall, and approximately 2.5 miles to the LIRR, along with many other amenities.
Don’t miss this incredible opportunity—schedule your private showing today!
Pending
Price cut: $40K (5/21)
$855,000
140 Wickshire Drive, East Meadow, NY 11554
4beds
1,514sqft
Single Family Residence, Residential
Built in 1952
6,000 Square Feet Lot
$863,800 Zestimate®
$565/sqft
$-- HOA
What's special
- 98 days |
- 43 |
- 0 |
Zillow last checked:
Listing updated:
Listed by:
American Best Homes Realty LLC 516-887-4274,
Usman Bhatti 347-613-0925
Source: OneKey® MLS as distributed by MLS GRID,MLS#: 997466
Facts & features
Interior
Bedrooms & bathrooms
- Bedrooms: 4
- Bathrooms: 3
- Full bathrooms: 3
Bedroom 1
- Level: First
Bedroom 2
- Level: First
Bedroom 3
- Level: Second
Bedroom 4
- Level: Second
Primary bathroom
- Level: First
Bathroom 2
- Level: Second
Bathroom 3
- Level: Basement
Other
- Level: Basement
Bonus room
- Level: Basement
Dining room
- Level: First
Living room
- Level: First
Heating
- Baseboard, Oil
Cooling
- Central Air
Appliances
- Included: Dishwasher, Disposal, Dryer, Electric Range, Microwave, Refrigerator, Stainless Steel Appliance(s), Washer
- Laundry: Washer/Dryer Hookup, Electric Dryer Hookup, In Basement, Laundry Room, Washer Hookup
Features
- First Floor Bedroom, First Floor Full Bath, Formal Dining, Granite Counters, Pantry, Primary Bathroom, Recessed Lighting
- Flooring: Hardwood
- Basement: Finished
- Attic: Crawl
Interior area
- Total structure area: 1,514
- Total interior livable area: 1,514 sqft
Property
Parking
- Total spaces: 4
- Parking features: Driveway
- Garage spaces: 1
- Has uncovered spaces: Yes
Lot
- Size: 6,000 Square Feet
- Features: Back Yard, Front Yard
Details
- Parcel number: 2089504980000170
- Special conditions: None
Construction
Type & style
- Home type: SingleFamily
- Architectural style: Cape Cod
- Property subtype: Single Family Residence, Residential
Materials
- Brick, Vinyl Siding
Condition
- Year built: 1952
Utilities & green energy
- Sewer: Public Sewer
- Water: Public
- Utilities for property: Electricity Available, Electricity Connected, Natural Gas Available, Water Available, Water Connected
Community & HOA
HOA
- Has HOA: No
Location
- Region: East Meadow
Financial & listing details
- Price per square foot: $565/sqft
- Tax assessed value: $598
- Annual tax amount: $13,893
- Date on market: 5/16/2026
- Cumulative days on market: 91 days
- Listing agreement: Exclusive Right To Sell
- Electric utility on property: Yes
Estimated market value
$863,800
$821,000 - $907,000
$4,460/mo
Price history
| Date | Event | Price |
|---|---|---|
| 6/3/2026 | Pending sale | $855,000$565/sqft |
Source:  OneKey® MLS as distributed by MLS GRID #997466 Report a problem OneKey® MLS as distributed by MLS GRID #997466 Report a problem | ||
| 5/21/2026 | Price change | $855,000-4.5%$565/sqft |
Source: OneKey® MLS as distributed by MLS GRID #997466 Report a problem | ||
| 5/16/2026 | Listed for sale | $895,000+68.2%$591/sqft |
Source: OneKey® MLS as distributed by MLS GRID #997466 Report a problem | ||
| 11/3/2017 | Sold | $532,000+1.3%$351/sqft |
Source: Public Record Report a problem | ||
| 7/27/2017 | Listed for sale | $525,000$347/sqft |
Source: East Meadow - WEICHERT, REALTORS - Madison Pierce #1291572 Report a problem | ||
Public tax history
| Year | Property taxes | Tax assessment |
|---|---|---|
| 2024 | -- | $598 +5.8% |
| 2023 | -- | $565 |
| 2022 | -- | $565 |
| 2021 | $12,860 +16.6% | -- |
| 2020 | $11,028 +23.2% | $631 |
| 2019 | $8,953 | $631 -6.2% |
| 2018 | $8,953 -12.1% | $673 -14.4% |
| 2017 | $10,182 +4.4% | $786 |
| 2016 | $9,752 +181.9% | $786 |
| 2015 | $3,459 +6.9% | $786 |
| 2013 | $3,235 +4.2% | $786 |
| 2012 | $3,105 -45.7% | $786 -13.2% |
| 2011 | $5,721 -1% | $906 -5.7% |
| 2010 | $5,778 | $961 -12.8% |
| 2009 | -- | $1,102 -4.3% |
| 2008 | -- | $1,151 +6% |
| 2006 | -- | $1,086 -34.4% |
| 2005 | -- | $1,655 -39.3% |
| 2004 | -- | $2,728 |
| 2003 | -- | $2,728 -54.5% |
| 2002 | -- | $6,000 |
| 2001 | -- | $6,000 |
| 2000 | -- | $6,000 |
Find assessor info on the county website
Monthly payment
Climate risks
Neighborhood: 11554
Nearby schools
GreatSchools rating
- 9/10Mcvey Elementary SchoolGrades: K-5Distance: 0.7 mi
- 7/10Woodland Middle SchoolGrades: 6-8Distance: 1.3 mi
- 8/10East Meadow High SchoolGrades: 9-12Distance: 1.1 mi
Schools provided by the listing agent
- Elementary: Mcvey Elementary School
- Middle: Woodland Middle School
- High: East Meadow High School
Source: OneKey® MLS as distributed by MLS GRID. This data may not be complete. We recommend contacting the local school district to confirm school assignments for this home.
- $795,100-- bd2 ba1.3k sqft134 Wickshire Dr, East Meadow, NY 11554Off Market
- $785,0004 bd2 ba1.4k sqft146 Wickshire Dr, East Meadow, NY 11554Sold
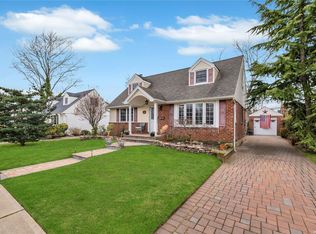
- $851,900-- bd2 ba1.8k sqft139 Rosalie Dr, East Meadow, NY 11554Off Market
- $771,900-- bd2 ba1.2k sqft133 Rosalie Dr, East Meadow, NY 11554Off Market
- $847,2003 bd3 ba1.5k sqft128 Wickshire Dr, East Meadow, NY 11554Off Market
- $765,300-- bd2 ba1.2k sqft145 Rosalie Dr, East Meadow, NY 11554Off Market
- $910,100-- bd3 ba2k sqft152 Wickshire Dr, East Meadow, NY 11554Off Market
- $806,900-- bd2 ba1.3k sqft139 Wickshire Dr, East Meadow, NY 11554Off Market
A local agent can set up tours, give advice and negotiate with sellers.
Similar homes
- $800,0003 bd2 ba1.4k sqft140 Andrew Avenue, East Meadow, NY 11554For Sale

 MLS ID #1024313, Michael R. Galicia MRP SRES, Listing by: INLUXXE Realty LLC. OneKey® MLS as distributed by MLS GRID
 - $700,0003 bd1 ba1.3k sqft671 Blackstone Ave, East Meadow, NY 11554For Sale
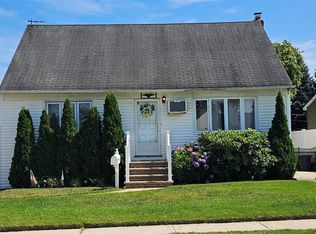 MLS ID #1036500, Suzanne D. Greenblatt, Listing by: Keller Williams Realty Elite. OneKey® MLS as distributed by MLS GRID
 - $849,9994 bd4 ba2.2k sqft869 De Mott Avenue, Baldwin, NY 11510For Sale
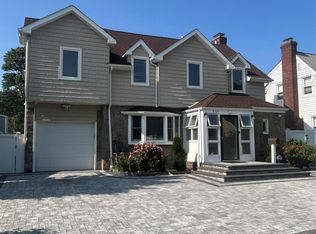 MLS ID #972500, Nicholas Veltri, Listing by: Bon Anno Realty ERA Powered. OneKey® MLS as distributed by MLS GRID
 - $898,8884 bd2 ba1.4k sqft25 Lincoln Road N, Plainview, NY 11803For Sale
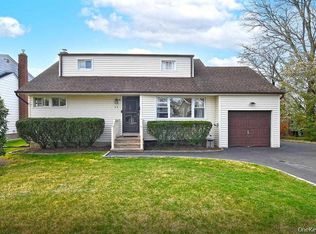 MLS ID #1036925, Vullnet Limanoski, Listing by: Signature Premier Properties. OneKey® MLS as distributed by MLS GRID
 - $799,0003 bd3 ba1.4k sqft7 Ronald Avenue, Hicksville, NY 11801For SaleMLS ID #1038354, Maria Ottomanelli SRS, Listing by: HomeSmart Premier Living Rlty. OneKey® MLS as distributed by MLS GRID
- $765,0004 bd3 ba1.2k sqft23 Harriman Avenue, Hempstead, NY 11550For SaleMLS ID #1015316, Vanessa Budhu Mahabir, Listing by: Nationwide Homes LLC. OneKey® MLS as distributed by MLS GRID
- $885,0003 bd2 ba1k sqft25119 86th Avenue, Bellerose, NY 11426For SaleMLS ID #1037513, Jinyang Ye, Listing by: Prime Realty. OneKey® MLS as distributed by MLS GRID
- $749,0003 bd2 ba1.1k sqft98 Albertson Place, Mineola, NY 11501For SaleMLS ID #1027969, Ayelet H. Navy, Listing by: FIRST FLAG Realty Inc. OneKey® MLS as distributed by MLS GRID
- $739,5974 bd2 ba1.3k sqft101 Sagamore Street, Freeport, NY 11520For SaleMLS ID #1014327, Marian A. Wallace, Listing by: NMG Properties Inc. OneKey® MLS as distributed by MLS GRID
- $799,0004 bd1 ba1.2k sqft31 Edward Street, Lynbrook, NY 11563For SaleMLS ID #1035507, Michael A. Gregoretti, Listing by: Michael A Gregoretti. OneKey® MLS as distributed by MLS GRID
- $759,0003 bd3 ba1.6k sqft1279 Forest Avenue, North Baldwin, NY 11510For SaleMLS ID #1030376, Jo Ann Seeno GRI, Listing by: Exit Realty United. OneKey® MLS as distributed by MLS GRID
- $700,0004 bd2 ba1.2k sqft62 Bernard Street, Massapequa, NY 11758For SaleMLS ID #1037693, Deborah Munro, Listing by: BERKSHIRE HATHAWAY. OneKey® MLS as distributed by MLS GRID
- $849,9003 bd2 ba1.6k sqft244 Ocean Avenue, Massapequa Park, NY 11762For SaleMLS ID #1033130, John C. Zaher, Listing by: Charles Rutenberg Realty Inc. OneKey® MLS as distributed by MLS GRID
- $949,9995 bd3 ba2.2k sqft79 Elizabeth Drive, Bethpage, NY 11714For SaleMLS ID #1034849, Akil Choudhury, Listing by: Exit Realty Prime. OneKey® MLS as distributed by MLS GRID
- $824,9994 bd2 ba1.4k sqft20905 Hollis Avenue, Queens Village, NY 11429For SaleMLS ID #1035878, Fazina Deen, Listing by: Listing Pro Realty Services. OneKey® MLS as distributed by MLS GRID
- $889,0004 bd3 ba1.9k sqft15 Belmont Boulevard, Elmont, NY 11003For SaleMLS ID #1003647, Elisette Ocampo, Listing by: Coldwell Banker American Homes. OneKey® MLS as distributed by MLS GRID
- $810,0003 bd3 ba1.6k sqft81 Union Avenue, Amityville, NY 11701For SaleMLS ID #000173, Lynda Ireland, Listing by: Douglas Elliman Real Estate. OneKey® MLS as distributed by MLS GRID
- $899,0006 bd2 ba1.9k sqft1920 Clemons Street, Bellmore, NY 11710For SaleMLS ID #1013794, Jatinder P. Singh, Listing by: North Star Realty Assoc LLC. OneKey® MLS as distributed by MLS GRID
- $799,9903 bd2 ba1.5k sqft25 Rutland Road, Freeport, NY 11520For SaleMLS ID #982622, Janet L. Blake, Listing by: JonarBri Realty. OneKey® MLS as distributed by MLS GRID
- $849,9006 bd3 ba1.8k sqft7 Bristol Street, Lynbrook, NY 11563For SaleMLS ID #996892, Sunita Singh, Listing by: ILAND Realty. OneKey® MLS as distributed by MLS GRID
