Welcome to 1400 Arron Circle, a beautifully maintained 4-bedroom, 2.5-bath center hall Colonial nestled on a quiet cul-de-sac in the highly sought-after community of Weldin Park in North Wilmington. Combining timeless curb appeal with thoughtful updates and an unbeatable location, this home offers the perfect blend of comfort, style, and convenience. From the moment you arrive, you'll appreciate the home's attractive exterior featuring updated siding and gutters, a new roof (2021), and a new high-efficiency heat pump (2023), providing peace of mind for years to come. Inside, you'll find a spacious and inviting floor plan designed for both everyday living and entertaining. The main level features generously sized formal living and dining rooms, a private first-floor office ideal for working from home, a welcoming family room with a cozy fireplace, and a bright eat-in kitchen with ample cabinetry, abundant counter space, and views of the backyard. Just off the family room, the screened porch provides the perfect place to enjoy your morning coffee, unwind after a long day, or entertain while overlooking the private backyard. A convenient first-floor powder room and laundry area add to the home's functionality. Upstairs, the spacious primary suite serves as a private retreat featuring a walk-in closet, an en-suite bath, and plenty of space to unwind. Three additional well-sized bedrooms and a full hall bath provide ample room for family, guests, or hobbies. Step outside to enjoy the private backyard, offering plenty of space for play, gardening, or gatherings with family and friends. One of Weldin Park's most desirable features is its direct walking path access to the Can-Do Playground and the Delaware Greenway Trail, offering miles of scenic walking, running, and biking right from your neighborhood. Combined with its peaceful cul-de-sac setting, this location provides the perfect balance of privacy and community. Conveniently located just minutes from shopping, restaurants, parks, and major commuting routes, 1400 Arron Circle is a rare opportunity to own a home in one of North Wilmington's most desirable neighborhoods.
Under contract
$679,900
1400 Arron Cir, Wilmington, DE 19803
4beds
3,833sqft
:
Get pre-qualified$4,248/mo
Single Family Residence
Built in 1982
0.34 Acres Lot
$673,000 Zestimate®
$177/sqft
$-- HOA
What's special
Quiet cul-de-sacUpdated siding and guttersViews of the backyard
- 18 days |
- 422 |
- 18 |
Zillow last checked:
Listing updated:
Listed by:
Frank Panunto 302-598-0515,
EXP Realty, LLC 8885434829
Source: Bright MLS,MLS#: DENC2107120
Facts & features
Interior
Bedrooms & bathrooms
- Bedrooms: 4
- Bathrooms: 3
- Full bathrooms: 2
- 1/2 bathrooms: 1
- Main level bathrooms: 1
Rooms
- Room types: Living Room, Dining Room, Primary Bedroom, Bedroom 2, Bedroom 3, Bedroom 4, Kitchen, Family Room, Laundry, Office, Hobby Room
Primary bedroom
- Level: Unspecified
Primary bedroom
- Level: Upper
- Area: 196 Square Feet
- Dimensions: 14 X 14
Bedroom 2
- Level: Upper
- Area: 182 Square Feet
- Dimensions: 14 X 13
Bedroom 3
- Level: Upper
- Area: 182 Square Feet
- Dimensions: 13 X 14
Bedroom 4
- Level: Upper
- Area: 169 Square Feet
- Dimensions: 13 X 13
Dining room
- Level: Main
- Area: 182 Square Feet
- Dimensions: 13 X 14
Family room
- Features: Fireplace - Other
- Level: Main
- Area: 294 Square Feet
- Dimensions: 21 X 14
Other
- Level: Upper
- Area: 35 Square Feet
- Dimensions: 5 X 7
Kitchen
- Features: Kitchen - Electric Cooking
- Level: Main
- Area: 210 Square Feet
- Dimensions: 14 X 15
Laundry
- Level: Main
- Area: 42 Square Feet
- Dimensions: 6 X 7
Living room
- Features: Fireplace - Other
- Level: Main
- Area: 260 Square Feet
- Dimensions: 13 X 20
Office
- Level: Main
- Area: 120 Square Feet
- Dimensions: 10 X 12
Heating
- Central, Electric
Cooling
- Central Air, Electric
Appliances
- Included: Dishwasher, Disposal, Electric Water Heater
- Laundry: In Basement, Laundry Room
Features
- Basement: Finished
- Number of fireplaces: 1
Interior area
- Total structure area: 3,833
- Total interior livable area: 3,833 sqft
- Finished area above ground: 2,725
- Finished area below ground: 1,108
Property
Parking
- Parking features: Other
Accessibility
- Accessibility features: None
Features
- Levels: Two
- Stories: 2
- Patio & porch: Porch
- Pool features: None
Lot
- Size: 0.34 Acres
Details
- Additional structures: Above Grade, Below Grade
- Parcel number: 06120.00028
- Zoning: CL
- Special conditions: Standard
Construction
Type & style
- Home type: SingleFamily
- Architectural style: Colonial
- Property subtype: Single Family Residence
Materials
- Aluminum Siding, Stone
- Foundation: Block
- Roof: Pitched
Condition
- New construction: No
- Year built: 1982
Utilities & green energy
- Electric: Circuit Breakers
- Sewer: Public Sewer
- Water: Public
- Utilities for property: Cable Connected
Community & HOA
Community
- Subdivision: Weldin Park
HOA
- Has HOA: No
Location
- Region: Wilmington
Financial & listing details
- Price per square foot: $177/sqft
- Tax assessed value: $5,663
- Annual tax amount: $2,173
- Date on market: 7/17/2026
- Listing agreement: Exclusive Right To Sell
- Listing terms: Conventional
- Ownership: Fee Simple
Estimated market value
$673,000
$639,000 - $707,000
$3,672/mo
Price history
| Date | Event | Price |
|---|---|---|
| 7/21/2026 | Contingent | $679,900$177/sqft |
Source:  Bright MLS #DENC2107120 Report a problem Bright MLS #DENC2107120 Report a problem | ||
| 7/17/2026 | Listed for sale | $679,900+194.3%$177/sqft |
Source: Bright MLS #DENC2107120 Report a problem | ||
| 8/31/1995 | Sold | $231,000$60/sqft |
Source: Agent Provided Report a problem | ||
Public tax history
| Year | Property taxes | Tax assessment |
|---|---|---|
| 2025 | -- | $629,100 +336.3% |
| 2024 | $5,185 +10% | $144,200 |
| 2023 | $4,715 -1.2% | $144,200 |
| 2022 | $4,771 -1.9% | $144,200 |
| 2021 | $4,866 -7.4% | $144,200 |
| 2020 | $5,253 +0.1% | $144,200 |
| 2019 | $5,246 +5.6% | $144,200 |
| 2017 | $4,967 +0.6% | $144,200 |
| 2016 | $4,938 | $144,200 |
| 2015 | $4,938 +8.3% | $144,200 |
| 2014 | $4,559 | $144,200 |
| 2013 | -- | $144,200 |
| 2012 | -- | $144,200 |
| 2011 | -- | $144,200 |
| 2010 | -- | $144,200 |
| 2009 | -- | $144,200 |
| 2008 | -- | $144,200 |
| 2007 | -- | $144,200 |
| 2006 | -- | $144,200 |
| 2005 | -- | $144,200 |
| 2004 | -- | $144,200 |
| 2003 | -- | $144,200 |
| 2002 | -- | $144,200 |
| 2001 | -- | $144,200 |
Find assessor info on the county website
Monthly payment
Est. payment
Payment breakdown
Explore the cost of this home by adjusting the details. Changes won't be saved.Climate risks
Neighborhood: 19803
Nearby schools
GreatSchools rating
- 6/10Ross (Lulu M.) Elementary SchoolGrades: 1-5Distance: 4 mi
- 3/10Milford Central AcademyGrades: 6-8Distance: 4.4 mi
- 5/10Milford Senior High SchoolGrades: 9-12Distance: 4.3 mi
Schools provided by the listing agent
- High: Brandywine
- District: Brandywine
Source: Bright MLS. This data may not be complete. We recommend contacting the local school district to confirm school assignments for this home.
- $168,800-- bd-- ba2.2k sqft4873 Mills Rd, Milford, DE 19963Off Market
- $959,5004 bd-- ba1.4k sqft4873 Mills Rd, Milford, DE 19963Off Market
- $1,800-- bd-- ba-- sqft4867 Mills Rd, Milford, DE 19963Off Market
- $20,4003 bd-- ba1.5k sqft4867 Mills Rd, Milford, DE 19963Off Market
- $491,3003 bd3 ba2k sqft4771 Mills Rd, Milford, DE 19963Off Market
- $548,5003 bd-- ba2.6k sqft4885 Mills Rd, Milford, DE 19963Off Market
- $380,5003 bd-- ba2.1k sqft5094 Fannies Way, Milford, DE 19963Off Market
- $320,0003 bd-- ba1.3k sqft4899 Mills Rd, Milford, DE 19963Off Market
A local agent can set up tours, give advice and negotiate with sellers.
A local lender can help you make sure your offer is ready when you are.
Similar homes
- $660,0004 bd3 ba4.1k sqftNone Available, Milford, DE 19963For Sale

 MLS ID #DESU2105854, Dustin Parker, The Parker Group. Bright MLS
 - $675,0003 bd3 ba3k sqftNone, Milford, DE 19963For Sale
 MLS ID #DEKT2049050, Nancy Nechay-Johns, Keller Williams Realty Central-Delaware. Bright MLS
 - $677,0004 bd3 ba3.6k sqftNone Available, Milford, DE 19963For Sale
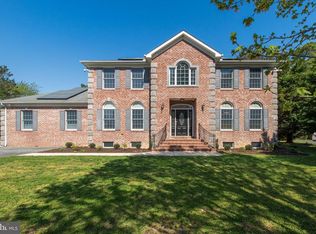 MLS ID #DESU2110040, Michael Alford, Coldwell Banker Realty. Bright MLS
 - $799,5004 bd4 ba3.8k sqftNone Available, Milford, DE 19963For Sale
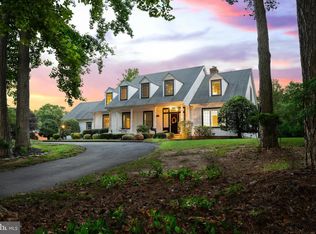 MLS ID #DESU2114326, Julie Gritton, Coldwell Banker Premier - Lewes. Bright MLS
 - $625,0004 bd3 ba2.1k sqftNone Available, Harrington, DE 19952For SaleMLS ID #DESU2115992, Renee Parker, Keller Williams Realty. Bright MLS
- $499,9004 bd4 ba3.5k sqftNone Available, Milford, DE 19963For SaleMLS ID #DESU2116952, Tony Harris, Coldwell Banker Realty. Bright MLS
- $425,0004 bd3 ba2.2k sqftNone Available, Milford, DE 19963For SaleMLS ID #DESU2114260, Danielle Bullinger, Redfin Corp. Bright MLS
- $649,9004 bd3 ba3.1k sqftNone Available, Felton, DE 19943For SaleMLS ID #DEKT2048098, Kimberly Morehart, Compass. Bright MLS
- $448,9714 bd3 ba2.3k sqftNone Available, Milford, DE 19963For SaleMLS ID #DESU2116170, Eric Johnson, ERA Martin Associates. Bright MLS
- $625,0003 bd3 ba2.9k sqftNone Available, Milton, DE 19968For SaleMLS ID #DESU2112380, Justin Yon, Century 21 Home Team Realty. Bright MLS
- $485,0004 bd3 ba2.6k sqftNone, Magnolia, DE 19962For SaleMLS ID #DEKT2049322, Jennifer Gallagher, Burns & Ellis Realtors. Bright MLS
- $480,0004 bd3 ba1.9k sqftNone Available, Milford, DE 19963For SaleMLS ID #DEKT2047662, Liza Orlando, Keller Williams Realty. Bright MLS
- $599,9905 bd3 ba2.9k sqftNone, Harrington, DE 19952For SaleMLS ID #DEKT2044000, JAIME HURLOCK, Long & Foster Real Estate, Inc.. Bright MLS
- $599,9004 bd3 ba2.7k sqftNone Available, Milton, DE 19968For SaleMLS ID #DESU2116346, Lee Ann Wilkinson, Berkshire Hathaway HomeServices PenFed Realty. Bright MLS
- $699,0005 bd4 ba4.4k sqftNone Available, Milton, DE 19968For SaleMLS ID #DESU2110036, Hector R Herrera, Keller Williams Realty. Bright MLS
- $599,9005 bd3 ba2.9k sqftNone Available, Milton, DE 19968For SaleMLS ID #DESU2113882, Andrew Bryan, Bryan Realty Group. Bright MLS
- $485,0005 bd4 ba2k sqftNone Available, Milford, DE 19963For SaleMLS ID #DEKT2048584, Jemimah Chuks, EXP Realty, LLC. Bright MLS
- $649,0003 bd3 ba2.3k sqftNone Available, Georgetown, DE 19947For SaleMLS ID #DESU2113754, STACI WALLS, NextHome Tomorrow Realty. Bright MLS
- $670,0003 bd3 ba2.3k sqftNone Available, Georgetown, DE 19947For SaleMLS ID #DESU2112320, Lisa Vala, Foraker Realty Co.. Bright MLS
- $859,9004 bd3 ba2.8k sqftNone Available, Rehoboth Beach, DE 19971For SaleMLS ID #DESU2114956, Zane Jones, Jack Lingo - Rehoboth. Bright MLS
