Welcome to 1400 Monarch Cir, a stunning west-facing single-family home located in the heart of White Eagle Club! Located down a tree-lined street in White Eagle, this residence offers a spacious and functional layout designed for both comfort and style. Stunning features include a Two- Story Family room, Gourmet Kitchen showcasing white cabinetry extra large Office/Media/ Playroom and 4 generously sized bedrooms and 2.5 bathrooms, perfectly accommodating your needs. The inviting main level showcases an ideal flow for everyday living and entertaining. You'll appreciate the warmth and ambiance of the fireplace, creating a cozy focal point in the main living area which peaks into the Spacious office, playroom or media area ( flexible room) . Large windows throughout bring in abundant natural light and highlight the charming western exposure, filling the home with golden-hour glow. Brand-new carpeting 2026) extends throughout the home. The full finished basement provides endless potential for customization, whether you're envisioning a recreation room, home office, or additional storage. With its thoughtful design and layout, this home offers plenty of room to make it your own while maintaining a sense of classic comfort. This home is meticulously cared for with many updates including Roof ( 2013), Windows ( 2016), Doors ( 2014, 2016) Marble countertops in Kitchen ( 2005), Master bath (2016) , Furnace and AC ( 2013), Refrigerator ( 2025), Oven and Microwave ( 2015) and Dishwasher ( 2024). Situated on a picturesque lot, 1400 Monarch Cir is waiting for its next owners to enjoy its charm and potential. Don't miss the opportunity to view this incredible property-schedule your private tour today! Welcome Home!
Contingent
$849,900
1400 Monarch Cir, Naperville, IL 60564
4beds
3,538sqft
Single Family Residence
Built in 1993
0.27 Acres Lot
$-- Zestimate®
$240/sqft
$110/mo HOA
What's special
Full finished basementSpacious and functional layoutTwo-story family roomMarble countertops in kitchen
- --
- 657
- views
- 35
- saves
Likely to sell faster than
Zillow last checked:
Listing updated:
Listed by:
Jill Clark, CSC (630)853-4467,
Compass,
Katie Colarusso 630-740-8801,
Compass
Source: MRED as distributed by MLS GRID,MLS#: 12730381
Facts & features
Interior
Bedrooms & bathrooms
- Bedrooms: 4
- Bathrooms: 3
- Full bathrooms: 2
- 1/2 bathrooms: 1
Rooms
- Room types: Office, Media Room, Foyer, Breakfast Room
Primary bedroom
- Features: Flooring (Carpet), Bathroom (Full)
- Level: Second
- Area: 330 Square Feet
- Dimensions: 11X30
Bedroom 2
- Features: Flooring (Carpet)
- Level: Second
- Area: 121 Square Feet
- Dimensions: 11X11
Bedroom 3
- Features: Flooring (Carpet)
- Level: Second
- Area: 169 Square Feet
- Dimensions: 13X13
Bedroom 4
- Features: Flooring (Carpet)
- Level: Second
- Area: 169 Square Feet
- Dimensions: 13X13
Breakfast room
- Features: Flooring (Hardwood)
- Level: Main
- Area: 180 Square Feet
- Dimensions: 10X18
Dining room
- Features: Flooring (Carpet)
- Level: Main
- Area: 169 Square Feet
- Dimensions: 13X13
Family room
- Features: Flooring (Hardwood)
- Level: Main
- Area: 330 Square Feet
- Dimensions: 15X22
Foyer
- Level: Main
- Area: 176 Square Feet
- Dimensions: 11X16
Kitchen
- Features: Kitchen (Island, Pantry-Walk-in, Granite Counters), Flooring (Hardwood)
- Level: Main
- Area: 160 Square Feet
- Dimensions: 10X16
Laundry
- Features: Flooring (Ceramic Tile)
- Level: Main
- Area: 91 Square Feet
- Dimensions: 13X7
Living room
- Features: Flooring (Carpet)
- Level: Main
- Area: 182 Square Feet
- Dimensions: 14X13
Media room
- Features: Flooring (Carpet)
- Level: Basement
- Area: 1140 Square Feet
- Dimensions: 30X38
Office
- Features: Flooring (Hardwood)
- Level: Main
- Area: 209 Square Feet
- Dimensions: 11X19
Heating
- Natural Gas, Forced Air
Cooling
- Central Air
Appliances
- Included: Range, Microwave, Dishwasher, Refrigerator, Freezer, Disposal, Stainless Steel Appliance(s)
- Laundry: Main Level, Gas Dryer Hookup, Sink
Features
- Vaulted Ceiling(s), Walk-In Closet(s), Open Floorplan
- Flooring: Hardwood, Carpet, Wood
- Doors: French Doors
- Windows: Window Treatments, Drapes, Blinds, Vinyl Frames
- Basement: Partially Finished,Full
- Number of fireplaces: 2
- Fireplace features: Double Sided, Family Room, Master Bedroom
Interior area
- Total structure area: 0
- Total interior livable area: 3,538 sqft
Property
Parking
- Total spaces: 3
- Parking features: Asphalt, Garage Door Opener, Yes, Garage Owned, Attached, Garage
- Attached garage spaces: 3
- Has uncovered spaces: Yes
Accessibility
- Accessibility features: No Disability Access
Features
- Stories: 2
Lot
- Size: 0.27 Acres
- Dimensions: 92 x 127
- Features: Landscaped
Details
- Parcel number: 0732403001
- Special conditions: None
- Other equipment: Sump Pump, Backup Sump Pump;
Construction
Type & style
- Home type: SingleFamily
- Architectural style: Georgian
- Property subtype: Single Family Residence
Materials
- Brick, Cedar
- Roof: Asphalt
Condition
- New construction: No
- Year built: 1993
Utilities & green energy
- Sewer: Public Sewer
- Water: Public
Community & HOA
Community
- Features: Clubhouse, Park, Pool, Tennis Court(s), Curbs, Sidewalks, Street Lights, Street Paved
- Subdivision: White Eagle
HOA
- Has HOA: Yes
- Services included: Clubhouse, Pool
- HOA fee: $330 quarterly
Location
- Region: Naperville
Financial & listing details
- Price per square foot: $240/sqft
- Tax assessed value: $221,768
- Annual tax amount: $13,985
- Date on market: 9/3/2026
- Ownership: Fee Simple w/ HO Assn.
Estimated market value
Not available
Estimated sales range
Not available
Not available
Price history
| Date | Event | Price |
|---|---|---|
| 4/8/1994 | Sold | $314,000$89/sqft |
Source: Public Record Report a problem | ||
Public tax history
| Year | Property taxes | Tax assessment |
|---|---|---|
| 2025 | $14,815 +5.9% | $221,768 +9.7% |
| 2024 | $13,985 +0.4% | $202,214 +11.3% |
| 2023 | $13,936 +6.1% | $181,700 +10.2% |
| 2022 | $13,136 +2.8% | $164,920 +3.7% |
| 2021 | $12,780 -0.8% | $159,030 |
| 2020 | $12,889 +3.8% | $159,030 +5.1% |
| 2019 | $12,423 -3.4% | $151,260 -2.1% |
| 2018 | $12,856 +2% | $154,520 +3.5% |
| 2017 | $12,602 +2% | $149,280 +4.2% |
| 2016 | $12,359 +1.1% | $143,270 +5.3% |
| 2015 | $12,227 -7.7% | $136,030 -4.8% |
| 2014 | $13,242 +1.1% | $142,940 -0.7% |
| 2013 | $13,103 +3.2% | $143,940 -2% |
| 2012 | $12,699 +2.5% | $146,920 -6.4% |
| 2011 | $12,392 -0.9% | $157,010 -6% |
| 2010 | $12,508 +2.9% | $167,090 -4% |
| 2009 | $12,159 +3% | $174,050 +1.8% |
| 2008 | $11,807 +4.6% | $170,970 +5.8% |
| 2007 | $11,290 +4.6% | $161,590 +7.4% |
| 2006 | $10,796 +2.7% | $150,390 +5.7% |
| 2005 | $10,511 +3.5% | $142,310 +3.8% |
| 2004 | $10,155 +4.2% | $137,100 +6.8% |
| 2003 | $9,749 +6.8% | $128,370 +5.6% |
| 2002 | $9,132 +3.3% | $121,510 +3.8% |
| 2001 | $8,839 +11.3% | $117,060 +9.6% |
| 2000 | $7,944 | $106,780 |
Find assessor info on the county website
Monthly payment
Est. payment
Payment breakdown
Explore the cost of this home by adjusting the details. Changes won't be saved.Climate risks
Neighborhood: White Eagle Club
Nearby schools
Schools provided by the listing agent
- Elementary: White Eagle Elementary School
- Middle: Still Middle School
- High: Waubonsie Valley High School
- District: 204
Source: MRED as distributed by MLS GRID. This data may not be complete. We recommend contacting the local school district to confirm school assignments for this home.


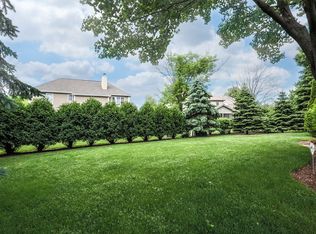
Similar homes
- $939,9005 bd5 ba4k sqft4020 White Eagle Dr, Naperville, IL 60564New
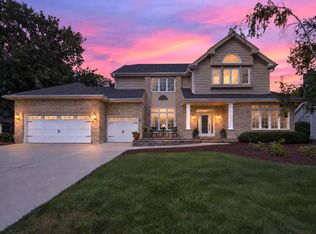 MLS ID #12782980, Chip Haines, RE/MAX of Naperville. MRED as distributed by MLS GRID
 - $869,1433 bd5 ba3.6k sqft2239 Hillsboro Ln, Naperville, IL 60564New
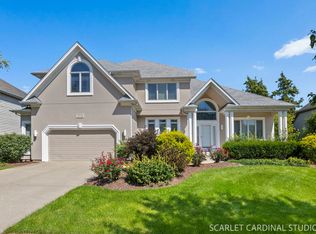 MLS ID #12781161, Jeff Stainer, RE/MAX Action. MRED as distributed by MLS GRID
 - $799,0004 bd3 ba3.2k sqft1660 Whistler Ct, Naperville, IL 60564Price Change
 MLS ID #12705881, Shi-Ru Yang, Prosperity Homes Co.. MRED as distributed by MLS GRID
 - $975,0005 bd4 ba3.3k sqft4319 Plantree Rd, Naperville, IL 60564New
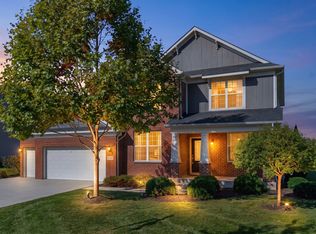 MLS ID #12774450, Neha Chokshi, Keller Williams Infinity. MRED as distributed by MLS GRID
