Historic downtown Huntsville charm meets modern luxury! Nestled on three expansive lots, this residence boasts 10-foot ceilings throughout, creating an airy and spacious feel. The custom gourmet kitchen features a 6-burner gas range and large island, perfect for culinary enthusiasts, and the luxury primary bathroom offers a serene retreat. Enjoy evenings on the screened-in front porch or large side deck, and entertain in style with parking for 6+ vehicles, including a 2-car attached garage and alley access. The metal roof and hardwood floors throughout enhance the home's low maintenance appeal. Schedule your tour today to fall in love.
Under contract
$435,000
1400 Oakwood Ave NE, Huntsville, AL 35811
2beds
1,681sqft
Single Family Residence
Built in 1917
0.39 Acres Lot
$-- Zestimate®
$259/sqft
$-- HOA
What's special
Metal roofLarge islandLarge side deckAlley accessAiry and spacious feelLuxury primary bathroomCustom gourmet kitchen
- 31 days |
- 549 |
- 40 |
Likely to sell faster than
Zillow last checked:
Listing updated:
Listed by:
Amber Dent 256-566-8416,
Weichert Realtors-The Sp Plce
Source: ValleyMLS,MLS#: 21924735
Facts & features
Interior
Bedrooms & bathrooms
- Bedrooms: 2
- Bathrooms: 2
- Full bathrooms: 2
Rooms
- Room types: Foyer, Master Bedroom, Living Room, Bedroom 2, Dining Room, Kitchen, Laundry
Primary bedroom
- Features: 10’ + Ceiling, Ceiling Fan(s), Crown Molding, Wood Floor, Walk in Closet 2
- Level: First
- Area: 196
- Dimensions: 14 x 14
Bedroom 2
- Features: 10’ + Ceiling, Ceiling Fan(s), Wood Floor
- Level: First
- Area: 225
- Dimensions: 15 x 15
Dining room
- Features: 10’ + Ceiling, Smooth Ceiling, Wood Floor
- Level: First
- Area: 230
- Dimensions: 10 x 23
Kitchen
- Features: 10’ + Ceiling, Crown Molding, Granite Counters, Kitchen Island, Pantry, Recessed Lighting, Wood Floor
- Level: First
- Area: 225
- Dimensions: 15 x 15
Living room
- Features: 10’ + Ceiling, Ceiling Fan(s), Window Cov, Wood Floor
- Level: First
- Area: 225
- Dimensions: 15 x 15
Laundry room
- Features: Tile
- Level: First
- Area: 40
- Dimensions: 5 x 8
Heating
- Natural Gas
Cooling
- Central 1
Features
- Basement: Crawl Space
- Has fireplace: No
- Fireplace features: None
Interior area
- Total interior livable area: 1,681 sqft
Property
Parking
- Parking features: Garage-Two Car, Garage-Attached
Features
- Levels: One
- Stories: 1
- Patio & porch: Covered Patio, Deck
Lot
- Size: 0.39 Acres
- Dimensions: 120 x 142
Details
- Parcel number: 1309303001035.000
Construction
Type & style
- Home type: SingleFamily
- Architectural style: Craftsman,Ranch
- Property subtype: Single Family Residence
Condition
- New construction: No
- Year built: 1917
Utilities & green energy
- Sewer: Public Sewer
- Water: Public
Community & HOA
Community
- Subdivision: Newson Fairview
HOA
- Has HOA: No
Location
- Region: Huntsville
Financial & listing details
- Price per square foot: $259/sqft
- Tax assessed value: $412,200
- Annual tax amount: $2,343
- Date on market: 7/24/2026
Estimated market value
Not available
Estimated sales range
Not available
Not available
Price history
| Date | Event | Price |
|---|---|---|
| 8/5/2026 | Contingent | $435,000$259/sqft |
Source:  ValleyMLS #21924735 Report a problem ValleyMLS #21924735 Report a problem | ||
| 7/24/2026 | Listed for sale | $435,000+8.8%$259/sqft |
Source: ValleyMLS #21924735 Report a problem | ||
| 9/6/2024 | Sold | $400,000+1.3%$238/sqft |
Source: ValleyMLS #21867357 Report a problem | ||
| 8/1/2024 | Listed for sale | $395,000+148.4%$235/sqft |
Source: ValleyMLS #21867357 Report a problem | ||
| 11/8/2017 | Sold | $159,000$95/sqft |
Source: ValleyMLS #1079553 Report a problem | ||
| 10/2/2017 | Listed for sale | $159,000$95/sqft |
Source: Leading Edge, R.E. Group #1079553 Report a problem | ||
Public tax history
| Year | Property taxes | Tax assessment |
|---|---|---|
| 2025 | $2,343 +63.6% | $41,220 +61.5% |
| 2024 | $1,432 +4.6% | $25,520 +4.4% |
| 2023 | $1,370 +31.5% | $24,440 +30.1% |
| 2022 | $1,041 +6.5% | $18,780 +6.2% |
| 2021 | $977 +16% | $17,680 +15.1% |
| 2020 | $843 +4.9% | $15,360 +4.6% |
| 2019 | $803 | $14,680 +3.2% |
| 2018 | $803 +13.1% | $14,220 |
| 2017 | $710 | $14,220 |
| 2016 | $710 | $14,220 |
| 2015 | $710 -7.8% | $14,220 -7.5% |
| 2014 | $770 | $15,380 |
| 2013 | -- | $15,380 |
| 2012 | -- | $15,380 |
| 2011 | -- | $15,380 |
Find assessor info on the county website
Monthly payment
Est. payment
Payment breakdown
Explore the cost of this home by adjusting the details. Changes won't be saved.Climate risks
Neighborhood: Newson Fairview
Nearby schools
GreatSchools rating
- 5/10Chapman Elementary SchoolGrades: PK-5Distance: 0.7 mi
- 4/10Chapman Middle SchoolGrades: 6-8Distance: 0.7 mi
- 4/10Lee High SchoolGrades: 9-12Distance: 0.7 mi
Schools provided by the listing agent
- Elementary: Chapman
- Middle: Chapman
- High: Lee High School
Source: ValleyMLS. This data may not be complete. We recommend contacting the local school district to confirm school assignments for this home.
- $333,2003 bd2 ba1.4k sqft1328 Oakwood Ave NE, Huntsville, AL 35811Off Market
- $321,5003 bd2 ba1.4k sqft1322 Oakwood Ave NE, Huntsville, AL 35811Off Market
- $419,5002 bd3 ba2.2k sqft1412 Oakwood Ave NE, Huntsville, AL 35811Off Market

- $16,1005,680 sqft1412 Oakwood Ave NE, Huntsville, AL 35811Off Market
- $310,0003 bd2 ba1.4k sqft1320 Oakwood Ave NE, Huntsville, AL 35811Off Market
- $218,500-- bd1 ba1.5k sqft1418 Oakwood Ave NE, Huntsville, AL 35811Off Market
- $35,400-- bd-- ba-- sqft1418 Oakwood Ave NE, Huntsville, AL 35811Off Market
- $235,0003 bd2 ba1k sqft1319 Oakwood Ave NE, Huntsville, AL 35811Sold
A local agent can set up tours, give advice and negotiate with sellers.
A local lender can help you make sure your offer is ready when you are.
Similar homes
- $459,9004 bd3 ba2.2k sqft106 Abbottsford Rd, Huntsville, AL 35811For Sale
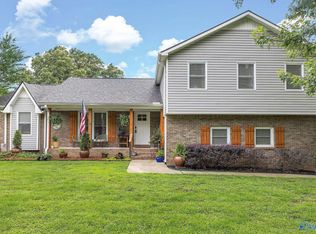 MLS ID #21919978, Kevin Walter. ValleyMLS
 - $324,9004 bd2 ba2.3k sqft2209 Maysville Rd NE, Huntsville, AL 35811For Sale
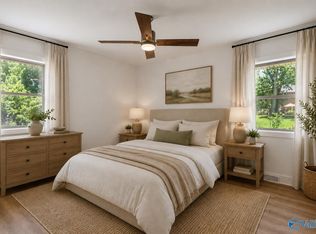 MLS ID #21920503, Sarah Lauren Kattos. ValleyMLS
 - $464,7003 bd2 ba1.9k sqft1217 McCullough Ave NE, Huntsville, AL 35801For Sale
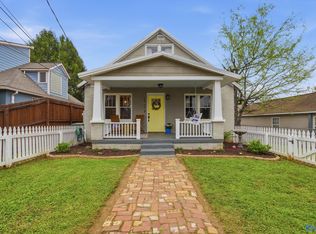 MLS ID #21913683, Laura Harbin. ValleyMLS
 - $415,0004 bd2 ba2.3k sqft99 Manor House Dr, Huntsville, AL 35811For Sale
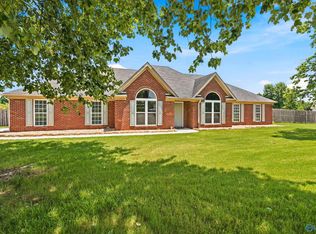 MLS ID #21923023, Christina Tidwell. ValleyMLS
 - $435,5002 bd2 ba1.8k sqft2401 Bonita Dr SW, Huntsville, AL 35801For SaleMLS ID #21912353, Rosemary Gwin. ValleyMLS
- $467,5004 bd2 ba2.2k sqft707 McCullough Ave NE, Huntsville, AL 35801For SaleMLS ID #21918974, Sarah Vaughan. ValleyMLS
- $450,0003 bd3 ba2.3k sqft1917 Vanderbilt Cir SW, Huntsville, AL 35801For SaleMLS ID #21925945, Angie Jaggers. ValleyMLS
- $420,0003 bd2 ba1.9k sqft2712 8th Ave SW, Huntsville, AL 35805For SaleMLS ID #21925010, Taylor Lybarger Seiver. ValleyMLS
- $336,0003 bd2 ba1.7k sqft207 Somer Bridge Dr, Huntsville, AL 35811For SaleMLS ID #21926563, Susan Baldwin. ValleyMLS
- $475,0003 bd3 ba2.3k sqft3002 Barcody Rd SE, Huntsville, AL 35802For SaleMLS ID #21918521, Rebecca Peavey. ValleyMLS
- $417,5004 bd2 ba2k sqft2715 6th Ave SW, Huntsville, AL 35805For SaleMLS ID #21922060, Nicholas Ceci. ValleyMLS
- $439,9004 bd2 ba2.1k sqft3105 7th Ave SW, Huntsville, AL 35805For SaleMLS ID #21922680, Tracy Hood. ValleyMLS
- $334,9004 bd2 ba1.8k sqft208 Townsend Dr SE, Huntsville, AL 35811For SaleMLS ID #21898013, Sara Morales. ValleyMLS
- $350,0003 bd2 ba2.3k sqft133 Sydney St, Huntsville, AL 35811For SaleMLS ID #21918887, Leah Miller. ValleyMLS
- $500,0003 bd2 ba2.4k sqft2117 Shades Crest Rd SE, Huntsville, AL 35801For SaleMLS ID #21920485, Jen Lockwood. ValleyMLS
- $499,0003 bd4 ba2.2k sqft802 Minor St NE, Huntsville, AL 35801For SaleMLS ID #21915948, Vicki VanValkenburgh. ValleyMLS
- $395,0003 bd4 ba2.2k sqft703 Weatherly Rd SE, Huntsville, AL 35803For SaleMLS ID #21922500, Amir Samadani. ValleyMLS
- $474,9003 bd2 ba2.3k sqft900 Cornelia Dr SE, Huntsville, AL 35802For SaleMLS ID #21915252, Susan Gatlin. ValleyMLS
- $415,0004 bd4 ba2.4k sqft776 Wess Taylor Dr, Huntsville, AL 35811For SaleMLS ID #21920394, Jenny Yeager. ValleyMLS
- $529,0003 bd2 ba2.2k sqft507 Glencoe Rd SE, Huntsville, AL 35802For SaleMLS ID #21926640, Carlin Wright. ValleyMLS
