Well-maintained home in Davidson’s Summers Walk neighborhood with mostly main-level living, great curb appeal, and a flexible upstairs retreat. Set on a quiet corner lot, this home offers a covered front porch, privacy-fenced backyard, paver patio, and low-maintenance outdoor space.
Inside, the main level feels bright and open with wood floors in the main living areas, carpeted bedrooms, plantation shutters, crown molding, recessed lighting, and a vaulted living room with fireplace. The kitchen features warm wood cabinetry, stainless steel appliances, tile backsplash, generous counter space, and a breakfast bar that opens toward the main living area. One of the standout features is the oversized upstairs bedroom with its own full bathroom, giving this home 3 full bathrooms — a floor plan you do not see often in Summers Walk. The upstairs space works well for guests, office space, hobbies, or a separate retreat.
Summers Walk offers sidewalks, walking trails, neighborhood amenities, and a community pool in a convenient Davidson location near Huntersville, Concord, Charlotte, shopping, dining, and everyday needs.
Under contract-show
$480,000
14004 Helen Benson Blvd, Davidson, NC 28036
3beds
1,990sqft
:
Get pre-qualified$2,902/mo
Single Family Residence
Built in 2012
0.11 Acres Lot
$-- Zestimate®
$241/sqft
$78/mo HOA
What's special
Great curb appealPaver patioCovered front porchRecessed lightingMostly main-level livingCrown moldingGenerous counter space
- 44 days |
- 127 |
- 7 |
Zillow last checked:
Listing updated:
Listed by:
Maureen Mahood maureen@sellyourhomecharlotte.com,
Sell Your Home Charlotte
Source: Canopy MLS as distributed by MLS GRID,MLS#: 4388089
Facts & features
Interior
Bedrooms & bathrooms
- Bedrooms: 3
- Bathrooms: 3
- Full bathrooms: 3
- Main level bedrooms: 2
Primary bedroom
- Level: Main
Bedroom s
- Level: Main
Bedroom s
- Level: Upper
Bathroom full
- Level: Main
Bathroom full
- Level: Main
Bathroom full
- Level: Upper
Dining room
- Level: Main
Flex space
- Level: Main
Kitchen
- Level: Main
Living room
- Level: Main
Heating
- Heat Pump
Cooling
- Central Air
Appliances
- Included: Dishwasher
- Laundry: Main Level
Features
- Has basement: No
- Fireplace features: Gas
Interior area
- Total structure area: 1,990
- Total interior livable area: 1,990 sqft
- Finished area above ground: 1,990
- Finished area below ground: 0
Video & virtual tour
Property
Parking
- Total spaces: 2
- Parking features: Attached Garage, Garage on Main Level
- Attached garage spaces: 2
- Details: Garage is a rear entry
Features
- Levels: One and One Half
- Stories: 1.5
Lot
- Size: 0.11 Acres
Details
- Parcel number: 00747607
- Zoning: NG
- Special conditions: Standard
Construction
Type & style
- Home type: SingleFamily
- Architectural style: Bungalow
- Property subtype: Single Family Residence
Materials
- Brick Partial, Fiber Cement, Stone Veneer
- Foundation: Slab
Condition
- New construction: No
- Year built: 2012
Utilities & green energy
- Sewer: Public Sewer
- Water: City
Community & HOA
Community
- Subdivision: Summers Walk
HOA
- Has HOA: Yes
- HOA fee: $235 quarterly
- HOA name: Cams
- HOA phone: 877-672-2267
Location
- Region: Davidson
Financial & listing details
- Price per square foot: $241/sqft
- Tax assessed value: $424,100
- Date on market: 6/12/2026
- Cumulative days on market: 30 days
- Listing terms: Cash,Conventional,FHA,VA Loan
- Road surface type: Concrete, Paved
Estimated market value
Not available
Estimated sales range
Not available
Not available
Price history
| Date | Event | Price |
|---|---|---|
| 6/12/2026 | Listed for sale | $480,000+141.8%$241/sqft |
Source:  Canopy MLS as distributed by MLS GRID #4388089 Report a problem Canopy MLS as distributed by MLS GRID #4388089 Report a problem | ||
| 2/27/2013 | Sold | $198,500$100/sqft |
Source: Public Record Report a problem | ||
Public tax history
| Year | Property taxes | Tax assessment |
|---|---|---|
| 2025 | -- | $424,100 |
| 2024 | -- | $424,100 |
| 2023 | -- | $424,100 +57.9% |
| 2022 | -- | $268,600 |
| 2021 | -- | $268,600 |
| 2020 | -- | $268,600 |
| 2019 | $2,670 +3.2% | $268,600 +33.6% |
| 2018 | $2,588 +0.9% | $201,100 |
| 2017 | $2,566 | $201,100 |
| 2016 | $2,566 | $201,100 |
| 2015 | $2,566 +0.2% | $201,100 |
| 2014 | $2,560 | -- |
Find assessor info on the county website
Monthly payment
Est. payment
Payment breakdown
Explore the cost of this home by adjusting the details. Changes won't be saved.Climate risks
Neighborhood: 28036
Nearby schools
GreatSchools rating
- 9/10Davidson K-8 SchoolGrades: K-8Distance: 5.1 mi
- 7/10William Amos Hough HighGrades: 9-12Distance: 3.4 mi
- $481,3004 bd2 ba2.5k sqft14008 Helen Benson Blvd, Davidson, NC 28036Off Market
- $508,1004 bd3 ba2.7k sqft14012 Helen Benson Blvd, Davidson, NC 28036Off Market

- $562,8004 bd3 ba2.6k sqft14012 Helen Bensen Blvd LOT 218, Davidson, NC 28036Off Market
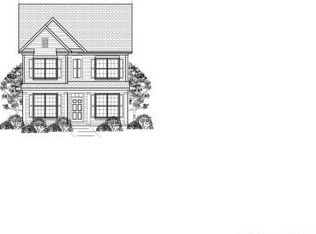
- $625,0005 bd4 ba3.3k sqft15703 Carley Commons Ln, Davidson, NC 28036Sold

- $681,0004 bd4 ba2.9k sqft15707 Carley Commons Ln LOT 214, Davidson, NC 28036Off Market
- $580,5004 bd4 ba3k sqft15707 Carley Commons Ln, Davidson, NC 28036Off Market
- $569,8004 bd4 ba3.3k sqft16528 Landen Forest Ln, Davidson, NC 28036Off Market
- $541,3003 bd3 ba2.3k sqft13925 Helen Benson Blvd #231, Davidson, NC 28036Off Market
A local agent can set up tours, give advice and negotiate with sellers.
Similar homes
- $487,0004 bd2 ba2.1k sqft17119 Caldwell Track Dr, Huntersville, NC 28078For Sale

 MLS ID #4394007, Michael Marra, Mark Spain Real Estate. Canopy MLS as distributed by MLS GRID
 - $595,0004 bd2 ba2.2k sqft11633 Bradford Park Dr, Davidson, NC 28036For Sale
 MLS ID #4399218, Don Gomez, C-A-RE Realty. Canopy MLS as distributed by MLS GRID
 - $397,0003 bd2 ba1.6k sqft8426 Heron Glen Dr, Charlotte, NC 28269For Sale
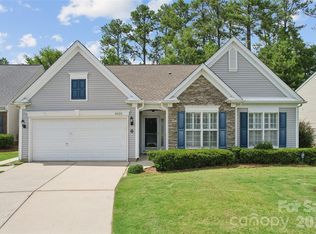 MLS ID #4405282, Consuelo Souders, Keller Williams Lake Norman. Canopy MLS as distributed by MLS GRID
 - $480,0003 bd2 ba1.6k sqft8011 Maxwelton Dr, Huntersville, NC 28078For Sale
 MLS ID #4390521, Kristen Reese, Reese Real Estate Group LLC. Canopy MLS as distributed by MLS GRID
 - $415,0003 bd2 ba1.6k sqft3198 Helmsley Ct, Concord, NC 28027For SaleMLS ID #4389832, Brian Bain, Keller Williams Unlimited. Canopy MLS as distributed by MLS GRID
- $570,0004 bd3 ba2.8k sqft9565 Horsebit Ln, Concord, NC 28027For SaleMLS ID #4406554, Lisa McGill, Opendoor Brokerage LLC. Canopy MLS as distributed by MLS GRID
- $520,0003 bd2 ba2.5k sqftParkway Oaks, Charlotte, NC 28269For SaleMLS ID #4387665, Julie Baker, EXP Realty LLC Mooresville. Canopy MLS as distributed by MLS GRID
- $465,0003 bd3 ba1.7k sqft738 Naramore St, Davidson, NC 28036For SaleMLS ID #4350695, Nikki Calden, Howard Hanna Allen Tate Davidson. Canopy MLS as distributed by MLS GRID
- $485,0003 bd3 ba1.8k sqft283 Bridges Farm Rd, Mooresville, NC 28115For SaleMLS ID #4365853, Suzette Lozier Gerhardt, Howard Hanna Allen Tate Lake Norman. Canopy MLS as distributed by MLS GRID
- $415,0003 bd3 ba2k sqft11206 Pond Valley Ct, Charlotte, NC 28269For SaleMLS ID #4395105, Erica Hicks, Premier South. Canopy MLS as distributed by MLS GRID
- $484,9904 bd3 ba2.2k sqft150 Suggs Mill Dr, Mooresville, NC 28115For SaleMLS ID #4378151, Jay White, Keller Williams Ballantyne Area. Canopy MLS as distributed by MLS GRID
- $529,9004 bd3 ba2.8k sqft3302 Lock Erne Ave, Kannapolis, NC 28081For SaleMLS ID #4404706, Jason Adams, Southland, Realtors LLC. Canopy MLS as distributed by MLS GRID
- $439,9004 bd3 ba2.2k sqft110 Humbold Pl, Mooresville, NC 28115For SaleMLS ID #4403086, Tracey Vail, Vail Realty LLC. Canopy MLS as distributed by MLS GRID
- $495,0005 bd3 ba2.3k sqft2237 Arbor Vista Dr, Charlotte, NC 28262For SaleMLS ID #4395474, Nancy Braun, Showcase Realty LLC. Canopy MLS as distributed by MLS GRID
- $550,0003 bd2 ba1.7k sqft17726 Morehampton Ave, Cornelius, NC 28031For SaleMLS ID #4382566, Phil Puma, Puma & Associates Realty, Inc.. Canopy MLS as distributed by MLS GRID
- $435,0004 bd3 ba2.1k sqft9204 Culcairn Rd, Huntersville, NC 28078For SaleMLS ID #4390421, Michael Morrison, WEICHERT REALTORS-LKN Partners. Canopy MLS as distributed by MLS GRID
- $545,0004 bd3 ba2.9k sqft13406 Centennial Commons Pkwy, Huntersville, NC 28078For SaleMLS ID #4399839, Jeanette Charlet, NorthGroup Real Estate LLC. Canopy MLS as distributed by MLS GRID
- $415,0004 bd2 ba1.8k sqft1826 Wilburn Park Ln NW, Charlotte, NC 28269For SaleMLS ID #4399485, Consuelo Souders, Keller Williams Lake Norman. Canopy MLS as distributed by MLS GRID
- $515,0003 bd3 ba2.3k sqft2632 New Haven St NW, Concord, NC 28027For SaleMLS ID #4358019, Brian Bain, Keller Williams Unlimited. Canopy MLS as distributed by MLS GRID
- $435,0004 bd3 ba2.4k sqft104 Elizabeth Hearth Rd, Mooresville, NC 28115For SaleMLS ID #4395298, Shannon Hilton, Premier South. Canopy MLS as distributed by MLS GRID
