One level living in this just completed 3-bedroom, 2-bath home by Landmark Homes. With zero-entry access and 1,749 sq ft of thoughtfully designed space, this home offers comfort, convenience, and contemporary finishes throughout. The open-concept layout features a stylish kitchen with white colored granite countertops, a large island, tiled backsplash, and sleek wood toned cabinetry. Open to dining room with sliding door to patio, and living room with an electric fireplace. The primary suite includes a walk-in closet and private en suite with dual vanities and a tiled shower. Enjoy an oversized 3-car garage—perfect for extra storage or hobbies. Energy-efficient construction, abundant natural light, and a covered patio add to the appeal. No HOA. New construction with high-end design and functionality. Landscape not included in offer price.
New construction
$499,900
1401 Anchor Ave, Billings, MT 59101
3beds
1,749sqft
Single Family Residence
Built in 2026
7,692 Square Feet Lot
$-- Zestimate®
$286/sqft
$-- HOA
What's special
One level livingSliding door to patioWalk-in closetTiled showerCovered patioAbundant natural lightZero-entry access
- 1 day
- 146
- 3
Zillow last checked:
Listing updated:
Listed by:
Heidi Brosovich 406-671-0122,
Montana Real Estate Brokers
Source: BMTMLS,MLS#: 362837 Originating MLS: Billings Association Of REALTORS
Facts & features
Interior
Bedrooms & bathrooms
- Bedrooms: 3
- Bathrooms: 2
- Full bathrooms: 2
- Main level bathrooms: 2
- Main level bedrooms: 3
Primary bedroom
- Description: Flooring: Plank,Simulated Wood
- Features: Walk-In Closet(s)
- Level: Main
Bedroom
- Description: Flooring: Carpet
- Features: Closet
- Level: Main
Bedroom
- Description: Flooring: Carpet
- Features: Closet
- Level: Main
Kitchen
- Description: Flooring: Plank,Simulated Wood
- Features: Quartz Counters
- Level: Main
Heating
- Forced Air, Gas
Cooling
- Central Air
Appliances
- Included: Dishwasher, Electric Range, Free-Standing Range, Microwave, Oven, Range
Features
- Ceiling Fan(s), Pantry
- Basement: Crawl Space
- Number of fireplaces: 1
Interior area
- Total interior livable area: 1,749 sqft
- Finished area above ground: 1,749
Video & virtual tour
Property
Parking
- Total spaces: 3
- Parking features: Attached
- Attached garage spaces: 3
Features
- Levels: One
- Stories: 1
- Patio & porch: Covered, Front Porch, Patio
- Exterior features: Patio
- Fencing: None
Lot
- Size: 7,692 Square Feet
- Features: Interior Lot, Level
Details
- Parcel number: A37270
- Zoning description: N3 - Suburban Neighborhood Residential
Construction
Type & style
- Home type: SingleFamily
- Architectural style: Ranch
- Property subtype: Single Family Residence
Materials
- Brick, Hardboard
- Roof: Asphalt
Condition
- New Construction
- New construction: Yes
- Year built: 2026
Utilities & green energy
- Sewer: Public Sewer
- Water: Public
Community & HOA
Community
- Subdivision: Emma Jean
Location
- Region: Billings
Financial & listing details
- Price per square foot: $286/sqft
- Annual tax amount: $1,187
- Date on market: 11/18/2026
- Listing terms: Cash,Conventional,1031 Exchange,FHA,New Loan,VA Loan
Estimated market value
Not available
Estimated sales range
Not available
Not available
Price history
| Date | Event | Price |
|---|---|---|
| 11/18/2026 | Listed for sale | $499,900$286/sqft |
Source:  BMTMLS #362837 Report a problem | ||
Public tax history
Tax history is unavailable.
Monthly payment
Est. payment
Payment breakdown
Explore the cost of this home by adjusting the details. Changes won't be saved.Climate risks
Neighborhood: Heights
Nearby schools
Schools provided by the listing agent
- Elementary: Beartooth
- Middle: Medicine Crow
- High: Skyview
Source: BMTMLS. This data may not be complete. We recommend contacting the local school district to confirm school assignments for this home.

Similar homes
- $515,0003 bd2 ba1.8k sqft2642 Palmer Ln, Billings, MT 59105New Construction

 MLS ID #362785, Nyia Trost, eXp Realty, LLC - Billings. BMTMLS
- $539,9004 bd2 ba1.9k sqft1938 Hawthorne Ln, Billings, MT 59105For Sale
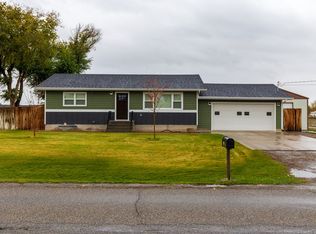 MLS ID #362642, Kierney Nielsen, Realty Billings. BMTMLS
- $410,0003 bd3 ba1.6k sqft1662 Annas Garden Ln, Billings, MT 59101For Sale
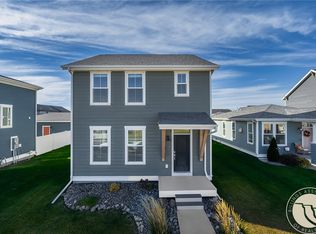 MLS ID #362844, Chris Dunn, Montana Real Estate Brokers. BMTMLS
- $529,0003 bd3 ba2k sqft1978 Sandra Dr, Billings, MT 59105New Construction
 MLS ID #362552, Maya Burton, Berkshire Hathaway HS Floberg. BMTMLS
- $489,0003 bd2 ba1.7k sqft213 Joy Ln, Billings, MT 59105New ConstructionMLS ID #357312, Maya Burton, Berkshire Hathaway HS Floberg. BMTMLS
- $474,0003 bd2 ba1.6k sqft430 Montecito Ave, Billings, MT 59105For SaleMLS ID #361549, Cari Baxter, Real Estate Hub LLLP. BMTMLS
- $530,0003 bd2 ba1.7k sqft2024 River Bend Rd, Billings, MT 59106New ConstructionMLS ID #362808, Steve Wells, Century 21 Americana. BMTMLS
- $449,9003 bd2 ba1.5k sqft2040 Gleneagles Blvd, Billings, MT 59105For SaleMLS ID #361604, Shawn Cox-Mistretta, Berkshire Hathaway HS Floberg. BMTMLS
- $484,0003 bd2 ba1.7k sqft963 Matador Ave, Billings, MT 59105For SaleMLS ID #361292, Lauraleah Griffin, Meridian Real Estate LLC. BMTMLS
- $460,0003 bd2 ba1.5k sqft504 Montecito Ave, Billings, MT 59105New ConstructionMLS ID #362497, Drahlynn Lindstrom, Century 21 Americana. BMTMLS
- $385,0004 bd2 ba1.8k sqft1631 Rosecrans Dr, Billings, MT 59105For SaleMLS ID #362680, Alyssa Webb, REAL Broker. BMTMLS
- $465,0003 bd2 ba2.2k sqft917 Ortega St, Billings, MT 59105For SaleMLS ID #362245, Terri Welborn, Montana Real Estate Brokers. BMTMLS
- $349,9003 bd2 ba1.9k sqft2625 Broadwater Ave, Billings, MT 59102For SaleMLS ID #362827, Erika Burke, Berkshire Hathaway HS Floberg. BMTMLS
- $495,0004 bd3 ba2.3k sqft1635 Annas Garden Ln, Billings, MT 59101For SaleMLS ID #359606, Amber Uhren, Realty Billings. BMTMLS
- $439,9003 bd3 ba2.2k sqft1181 Sierra Granda Blvd, Billings, MT 59105For SaleMLS ID #361873, Shawna Morales, Engel & Voelkers. BMTMLS
- $485,0003 bd2 ba1.7k sqft7801 Monad Rd, Billings, MT 59106For SaleMLS ID #362614, Hannah Reno, Keller Williams Yellowstone Pr. BMTMLS
- $575,0003 bd3 ba2k sqft2641 Strapper Ln, Billings, MT 59105New ConstructionMLS ID #362225, Maya Burton, Berkshire Hathaway HS Floberg. BMTMLS
- $399,0003 bd2 ba1.5k sqft290 Passage Way, Billings, MT 59105New ConstructionMLS ID #362720, Maya Burton, Berkshire Hathaway HS Floberg. BMTMLS
- $419,9003 bd2 ba1.4k sqft2120 Entrada Rd, Billings, MT 59105For SaleMLS ID #362427, Polly Kovash, Metro, REALTORS L.L.P. BMTMLS
- $479,9003 bd3 ba2.3k sqft3226 Country Club Cir, Billings, MT 59102For SaleMLS ID #355339, Shawna Morales, Engel & Voelkers. BMTMLS
