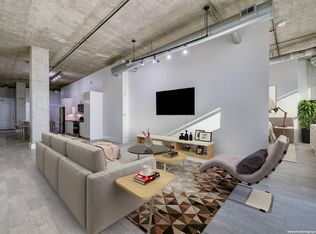
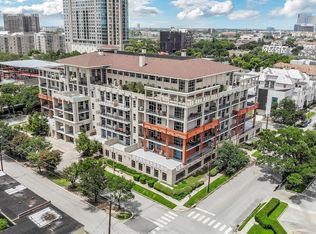
Experience a true gem—an exceptional residence that seamlessly blends the elegance of a private art gallery with the comfort of luxury living. Soaring 12-foot ceilings, dramatic floor-to-ceiling windows, abundant natural light, and sweeping panoramic Houston skyline views create an unforgettable first impression. Extensively updated within the past three years with a new HVAC system, Samsung Bespoke appliances, full-size washer and dryer, water heater, refinished oyster-white hardwood floors, and a beautifully renovated primary bath. Designer finishes include custom built-ins, LED gallery lighting, sophisticated wall coverings, brushed brass fixtures, and an expansive dressing closet with custom storage. Motorized sheer and blackout draperies and a full-width balcony with mature yucca plants complete this distinctive home. Walk to the Museum District, Hermann Park, the Texas Medical Center, and METRO Rail for exceptional urban living.
For sale
Price cut: $20K (9/17)
$605,000
1401 Calumet St Unit 508, Houston, TX 77004
2beds
2,064sqft
Condominium
Built in 1999
-- sqft lot
$581,900 Zestimate®
$293/sqft
$1,084/mo HOA
What's special
Sophisticated wall coveringsDramatic floor-to-ceiling windowsAbundant natural lightCustom built-insLed gallery lightingRefinished oyster-white hardwood floorsFull-size washer and dryer
- 79 days
- 282
- 20
Zillow last checked:
Listing updated:
Listed by:
Janice Carrabba TREC #0612636 713-907-3141,
Tammy Bateman Properties
Source: HAR,MLS#: 42191170
Facts & features
Interior
Bedrooms & bathrooms
- Bedrooms: 2
- Bathrooms: 2
- Full bathrooms: 2
Rooms
- Room types: Guest Suite, Utility Room
Primary bedroom
- Level: First
- Area: 322
- Dimensions: 23 x 14
Bedroom
- Level: First
- Area: 225
- Dimensions: 15 x 15
Other
- Level: First
- Area: 81
- Dimensions: 9 x 9
Dining room
- Level: First
- Area: 260
- Dimensions: 20 x 13
Other
- Level: First
- Area: 150
- Dimensions: 25 x 6
Kitchen
- Level: First
- Area: 208
- Dimensions: 16 x 13
Living room
- Level: First
- Area: 392
- Dimensions: 28 x 14
Primary bath
- Level: First
- Area: 180
- Dimensions: 15 x 12
Heating
- Electric
Cooling
- Chilled Water System, Electric
Appliances
- Included: Disposal, Refrigerator, Electric Oven, Microwave, Electric Range, Dryer, Washer, Dishwasher, Washer/Dryer
Features
- Balcony, Concrete Walls, Open Ceiling, All Bedrooms Down, En-Suite Bath, Primary Bed - 1st Floor, Walk-In Closet(s)
- Flooring: Concrete, Tile, Wood
Interior area
- Total structure area: 2,064
- Total interior livable area: 2,064 sqft
Property
Parking
- Parking features: Assigned, Connecting, Secured
Features
- Levels: 4-8 Story Building
- Exterior features: Balcony/Terrace, Trash Chute, Trash Pick Up
- Has view: Yes
- View description: North
Details
- Parcel number: 1205550050009
Construction
Type & style
- Home type: Condo
- Property subtype: Condominium
Condition
- New construction: No
- Year built: 1999
Utilities & green energy
Green energy
- Green verification: ENERGY STAR Certified Homes
Community & HOA
Community
- Subdivision: Il Palazzo Condo Amd
HOA
- HOA fee: $1,084 monthly
Location
- Region: Houston
Financial & listing details
- Price per square foot: $293/sqft
- Tax assessed value: $444,201
- Annual tax amount: $9,951
- Date on market: 7/16/2026
- Listing terms: Cash,Conventional
- Ownership: Full Ownership
- Road surface type: Asphalt, Curbs, Gutters
Estimated market value
$581,900
$553,000 - $611,000
$3,945/mo
Price history
| Date | Event | Price |
|---|---|---|
| 9/17/2026 | Price change | $605,000-3.2%$293/sqft |
Source:  HAR #42191170 Report a problem HAR #42191170 Report a problem | ||
| 7/16/2026 | Listed for sale | $625,000+14.3%$303/sqft |
Source: HAR #42191170 Report a problem | ||
| 10/7/2022 | Listing removed | -- |
Source:  Douglas Elliman Report a problem Douglas Elliman Report a problem | ||
| 9/16/2022 | Pending sale | $546,960$265/sqft |
Source: HAR #36047439 Report a problem | ||
| 8/1/2022 | Price change | $546,960-1.9%$265/sqft |
Source: HAR #36047439 Report a problem | ||
| 7/6/2022 | Price change | $557,280-6.9%$270/sqft |
Source: HAR #36047439 Report a problem | ||
| 5/24/2022 | Listed for sale | $598,560$290/sqft |
Source: HAR #36047439 Report a problem | ||
Public tax history
| Year | Property taxes | Tax assessment |
|---|---|---|
| 2025 | $1,856 -28% | $444,201 |
| 2024 | $2,579 +6.2% | $444,201 +12.5% |
| 2023 | $2,428 -31.8% | $394,680 |
| 2022 | $3,560 | $394,680 -5.3% |
| 2021 | -- | $416,802 |
| 2020 | $4,882 +2.4% | $416,802 +11.9% |
| 2019 | $4,766 +13.3% | $372,553 +4.6% |
| 2018 | $4,205 | $356,133 |
| 2017 | $4,205 +17.1% | $356,133 +11.3% |
| 2016 | $3,592 +12.6% | $320,000 -22.4% |
| 2015 | $3,190 | $412,212 +64.9% |
| 2014 | $3,190 | $250,000 |
| 2013 | -- | $250,000 -35.3% |
| 2012 | -- | $386,477 |
| 2011 | -- | $386,477 |
| 2010 | -- | $386,477 |
| 2009 | -- | $386,477 |
| 2008 | -- | $386,477 |
| 2007 | -- | $386,477 -1.6% |
| 2006 | -- | $392,941 |
| 2005 | -- | -- |
Find assessor info on the county website
Monthly payment
Est. payment
Payment breakdown
Explore the cost of this home by adjusting the details. Changes won't be saved.Climate risks
Neighborhood: Binz
Nearby schools
Schools provided by the listing agent
- Elementary: Macgregor Elementary School
- Middle: Cullen Middle School (Houston)
- High: Lamar High School (Houston)
Source: HAR. This data may not be complete. We recommend contacting the local school district to confirm school assignments for this home.
- $385,8002 bd2 ba1.8k sqft1401 Calumet St UNIT 202, Houston, TX 77004Off Market
- $534,5002 bd2 ba2.3k sqft1401 Calumet St UNIT 312, Houston, TX 77004Off Market
- $336,3002 bd2 ba2k sqft1401 Calumet St UNIT 407, Houston, TX 77004Off Market
- $372,7002 bd2 ba1.8k sqft1401 Calumet St UNIT 502, Houston, TX 77004Off Market
Similar homes
- $599,0003 bd3 ba2k sqft1909 Rosewood St, Houston, TX 77004For Sale
 MLS ID #24506722, Michael Silva, Happen Houston. HAR
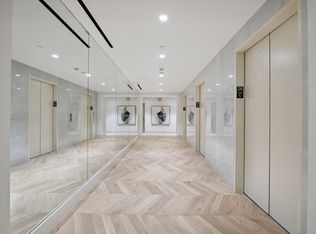
 - $634,9002 bd2 ba1.1k sqft1701 Hermann Dr #30D, Houston, TX 77004For Sale
 MLS ID #3232360, Jade Luney, Compass RE Texas, LLC - Houston. HAR
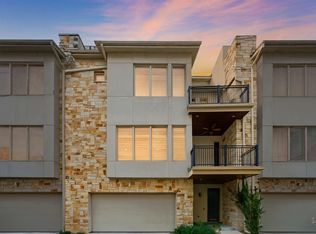
 - $525,0003 bd4 ba2.8k sqft4915 Chenevert St, Houston, TX 77004For Sale
 MLS ID #32955205, Aaron Dailey, Real Broker, LLC. HAR
 - $643,7752 bd2 ba1.6k sqft1701 Hermann Dr #14B, Houston, TX 77004For Sale
 MLS ID #69901804, Jade Luney, Compass RE Texas, LLC - Houston. HAR
