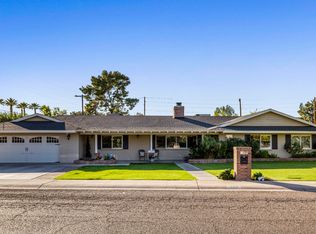
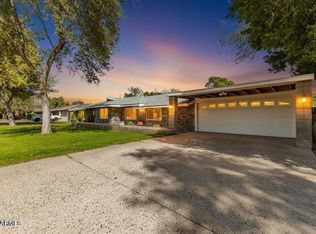
Sprawling mid-century ranch with cottagesque charm. Situated on a large grassy corner lot with mature trees, this quintessential North Central home is perfect for the buyer looking to make their own updates to a forever home. Backyard has large diving pool, multiple tool sheds, and owned solar. Interior offers 3 bedrooms, 2 bathrooms with a bonus/game room and a separate office. Renewal by Anderson vinyl - dual pane windows installed in 2018. Home is being sold as-is.
For sale
$849,900
1401 W FRIER Drive, Phoenix, AZ 85021
3beds
2,281sqft
Single Family Residence
Built in 1959
0.35 Acres Lot
$-- Zestimate®
$373/sqft
$-- HOA
What's special
Large diving poolOwned solarSprawling mid-century ranchLarge grassy corner lotMature treesSeparate officeMultiple tool sheds
- 4 days
- 545
- 65
Likely to sell faster than
Zillow last checked:
Listing updated:
Listed by:
Megan Cynthia Barkstrom 623-377-8387,
HomeSmart
Source: ARMLS,MLS#: 7087069
Facts & features
Interior
Bedrooms & bathrooms
- Bedrooms: 3
- Bathrooms: 2
- Full bathrooms: 2
Heating
- Ceiling
Cooling
- Central Air, Ceiling Fan(s), Evaporative Cooling, Programmable Thmstat
Appliances
- Included: Washer/Dryer Stacked, Dryer, Washer, Refrigerator, Built-in Microwave, Dishwasher, Electric Oven
- Laundry: Inside
Features
- High Speed Internet, Granite Counters, Double Vanity, Eat-in Kitchen, No Interior Steps, Full Bth Master Bdrm, Separate Shwr & Tub
- Flooring: Laminate, Tile
- Windows: Screens, Double Pane Windows, Vinyl Frame
- Has basement: No
- Number of fireplaces: 1
- Fireplace features: Family Room, Gas
Interior area
- Total structure area: 2,281
- Total interior livable area: 2,281 sqft
Property
Parking
- Total spaces: 4
- Parking features: Attached Carport, Direct Access
- Carport spaces: 2
- Uncovered spaces: 2
Accessibility
- Accessibility features: Mltpl Entries/Exits, Lever Handles, Bath Lever Faucets
Features
- Stories: 1
- Patio & porch: Covered, Patio
- Exterior features: Private Yard, Storage
- Has private pool: Yes
- Pool features: Outdoor Pool, Diving Pool
- Spa features: None, Bath
- Fencing: Back Yard,Block
Lot
- Size: 0.35 Acres
- Features: Sprinklers In Rear, Sprinklers In Front, Alley, Corner Lot, Grass Front, Grass Back, Auto Timer H2O Front, Auto Timer H2O Back
Details
- Additional structures: Shed(s)
- Parcel number: 15707057
Construction
Type & style
- Home type: SingleFamily
- Architectural style: Ranch
- Property subtype: Single Family Residence
Materials
- Brick Veneer, Wood Siding, Wood Frame, Painted, Block
- Roof: Composition
Condition
- Year built: 1959
Utilities & green energy
- Sewer: Public Sewer
Green energy
- Energy efficient items: Solar Panels, Solar Tubes
- Water conservation: Tankless Ht Wtr Heat
Community & HOA
Community
- Features: Golf, Transportation Svcs, Near Light Rail Stop, Near Bus Stop, Playground, Biking/Walking Path
- Subdivision: WESTWIND ESTATES
HOA
- Has HOA: No
- Services included: No Fees
Location
- Region: Phoenix
Financial & listing details
- Price per square foot: $373/sqft
- Tax assessed value: $715,200
- Annual tax amount: $4,404
- Date on market: 10/1/2026
- Cumulative days on market: 4 days
- Listing terms: Cash,Conventional
- Ownership: Fee Simple
- Road surface type: Asphalt
Estimated market value
Not available
Estimated sales range
Not available
Not available
Price history
| Date | Event | Price |
|---|---|---|
| 10/1/2026 | Listed for sale | $849,900$373/sqft |
Source:  ARMLS #7087069 Report a problem ARMLS #7087069 Report a problem | ||
Public tax history
| Year | Property taxes | Tax assessment |
|---|---|---|
| 2025 | $4,333 +4.4% | $71,520 -4.9% |
| 2024 | $4,150 +1.9% | $75,170 +110.5% |
| 2023 | $4,073 +2% | $35,716 -28.2% |
| 2022 | $3,992 +0.2% | $49,710 +9% |
| 2021 | $3,983 +1.9% | $45,600 +1.3% |
| 2020 | $3,909 +2.9% | $45,020 +7.2% |
| 2019 | $3,799 | $42,000 +2.9% |
| 2018 | $3,799 +0.3% | $40,800 +10.7% |
| 2017 | $3,788 +9.8% | $36,860 +8.3% |
| 2016 | $3,451 +1.9% | $34,050 +14.2% |
| 2015 | $3,385 | $29,810 +16.8% |
| 2014 | -- | $25,520 +21.9% |
| 2013 | -- | $20,930 -5.6% |
| 2012 | -- | $22,180 -24.3% |
| 2011 | -- | $29,300 -19.5% |
| 2010 | -- | $36,400 -13.7% |
| 2009 | -- | $42,180 -5.4% |
| 2008 | -- | $44,600 +13.8% |
| 2007 | -- | $39,200 +66.1% |
| 2006 | -- | $23,600 |
| 2005 | -- | $23,600 +18.6% |
| 2004 | -- | $19,900 |
| 2003 | -- | $19,900 +33.1% |
| 2002 | -- | $14,950 |
Find assessor info on the county website
Monthly payment
Est. payment
Payment breakdown
Explore the cost of this home by adjusting the details. Changes won't be saved.Climate risks
Neighborhood: Alhambra
Nearby schools
Schools provided by the listing agent
- Elementary: Orangewood School
- Middle: Orangewood School
- High: Washington High School
- District: Washington Elementary School District
Source: ARMLS. This data may not be complete. We recommend contacting the local school district to confirm school assignments for this home.


Similar homes
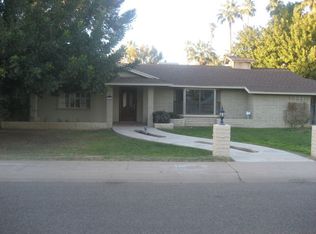
- $940,0004 bd3 ba2.6k sqft7637 N 7TH Avenue, Phoenix, AZ 85021For Sale
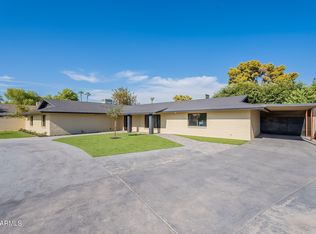 MLS ID #7087003, Levi Combs, NextHome Alliance. ARMLS
 - $--3 bd2 ba1.5k sqft7501 N 16th Ln, Phoenix, AZ 85021Auction
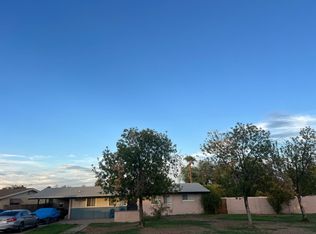 Auction.com 2
 - $875,0004 bd2 ba3k sqft8115 N 11TH Avenue, Phoenix, AZ 85021For Sale
 MLS ID #6989742, Paul Schmidt, HomeSmart. ARMLS
 - $799,9003 bd2 ba1.9k sqft1637 W Griswold Road, Phoenix, AZ 85021For Sale
 MLS ID #7075621, Cadija Hundley, Realty ONE Group. ARMLS
