Located in one of Coleman’s most prestigious neighborhoods, this spacious & well-appointed 4-bedroom, 3-bath home. Designed with a unique three-wing floor plan, the home provides two primary suites situated in separate wings of the home and one additional wing with two bedrooms & bath.
The heart of the home is the recently updated kitchen: granite countertops, laminate flooring, abundant cabinetry, black & stainless gas range, dual stainless sink, black dishwasher, refrigerator, trash compactor, & stainless microwave. An eat-in bar offers additional seating and creates & a gathering space for family & guests.
The kitchen opens into the spacious living and dining areas, highlighted by a large brick fireplace & oversized windows that overlook the beautifully landscaped backyard while filling the home with natural light. Adjacent to the living area is a dedicated entertainment or sitting space, ideal for music, reading, hobbies, or additional conversation seating.
The primary suite includes a private bath & attached office area, creating an ideal retreat. In a separate wing, a second primary suite features a large walk-in closet & spacious bath complete with a jetted garden tub, walk-in shower, & ample linen storage. Attached to this suite is a versatile bonus room that can serve as a hobby room, craft room, workshop, studio, exercise room, or additional flex space, with direct access to the backyard. The third wing includes two additional bedrooms & a full bath.
Additional amenities include a full-size laundry room & oversized garage.
Outside is a fully fenced backyard featuring mature pecan trees, attractive landscaping, screened-in porch, & storage building. The front yard showcases impressive curb appeal with mature oak trees, sidewalks & entrance.
Recent improvements include new flooring in the kitchen & dining room. The seller is offering buyer incentives, $8,000 carpet allowance, a $2,000 interest rate buy-down & $3,000 decorator allowance.
For sale
Price cut: $25K (6/13)
$325,000
1401 W Hill Ln, Coleman, TX 76834
4beds
2,960sqft
:
Get pre-qualified$2,347/mo
Single Family Residence
Built in 1980
0.35 Acres Lot
$-- Zestimate®
$110/sqft
$-- HOA
What's special
Large brick fireplaceBlack dishwasherLaminate flooringTrash compactorStorage buildingGranite countertopsUnique three-wing floor plan
- 184 days |
- 126 |
- 5 |
Zillow last checked:
Listing updated:
Listed by:
Teresa Lee 0527243 325-646-1229,
Stephens Ranch Hand Real Estate 325-646-1229
Source: NTREIS,MLS#: 21163141
Facts & features
Interior
Bedrooms & bathrooms
- Bedrooms: 4
- Bathrooms: 3
- Full bathrooms: 3
Primary bedroom
- Features: Built-in Features, Closet Cabinetry, En Suite Bathroom, Garden Tub/Roman Tub, Jetted Tub, Separate Shower
- Level: First
- Dimensions: 1 x 1
Primary bedroom
- Features: Built-in Features, Cedar Closet(s), Ceiling Fan(s), En Suite Bathroom, Sitting Area in Primary, Walk-In Closet(s)
- Level: First
- Dimensions: 1 x 1
Bedroom
- Features: Ceiling Fan(s)
- Level: First
- Dimensions: 1 x 1
Bedroom
- Features: Ceiling Fan(s)
- Level: First
- Dimensions: 1 x 1
Primary bathroom
- Features: En Suite Bathroom, Garden Tub/Roman Tub, Linen Closet, Solid Surface Counters, Separate Shower
- Level: First
- Dimensions: 1 x 1
Dining room
- Level: First
- Dimensions: 1 x 1
Other
- Features: Solid Surface Counters
- Level: First
- Dimensions: 1 x 1
Kitchen
- Features: Built-in Features, Ceiling Fan(s), Dual Sinks, Eat-in Kitchen, Granite Counters
- Level: First
- Dimensions: 1 x 1
Living room
- Features: Built-in Features, Ceiling Fan(s), Fireplace
- Level: First
- Dimensions: 1 x 1
Heating
- Central, Electric, Fireplace(s)
Cooling
- Central Air, Ceiling Fan(s), Electric, Window Unit(s)
Appliances
- Included: Dishwasher, Disposal, Gas Range, Microwave, Refrigerator, Trash Compactor
- Laundry: Electric Dryer Hookup, Laundry in Utility Room
Features
- Built-in Features, Cedar Closet(s), Chandelier, Decorative/Designer Lighting Fixtures, Eat-in Kitchen, Granite Counters, High Speed Internet, In-Law Floorplan, Multiple Master Suites, Open Floorplan, Other, Paneling/Wainscoting, Natural Woodwork, Walk-In Closet(s), Wired for Sound
- Flooring: Carpet, Laminate
- Windows: Window Coverings
- Has basement: No
- Number of fireplaces: 1
- Fireplace features: Gas, Gas Log, Living Room
Interior area
- Total interior livable area: 2,960 sqft
Video & virtual tour
Property
Parking
- Total spaces: 2
- Parking features: Driveway, Garage Faces Front, Garage, Garage Door Opener, Kitchen Level, Oversized, On Street
- Attached garage spaces: 2
Features
- Levels: One
- Stories: 1
- Patio & porch: Rear Porch, Screened, Covered
- Exterior features: Rain Gutters
- Pool features: None
- Fencing: Chain Link
Lot
- Size: 0.35 Acres
- Features: Hardwood Trees, Interior Lot, Landscaped, Other, Sprinkler System, Few Trees
- Residential vegetation: Cleared, Grassed
Details
- Additional structures: Outbuilding, Storage, Workshop
- Parcel number: R17019
Construction
Type & style
- Home type: SingleFamily
- Architectural style: Traditional,Detached
- Property subtype: Single Family Residence
Materials
- Brick
- Foundation: Slab
- Roof: Composition
Condition
- Year built: 1980
Utilities & green energy
- Sewer: Public Sewer
- Water: Public
- Utilities for property: Electricity Connected, Natural Gas Available, Sewer Available, Separate Meters, Water Available
Community & HOA
Community
- Security: Security System
- Subdivision: High Acres Add 2 Town Coleman
HOA
- Has HOA: No
Location
- Region: Coleman
Financial & listing details
- Price per square foot: $110/sqft
- Annual tax amount: $6,195
- Date on market: 1/25/2026
- Cumulative days on market: 187 days
- Listing terms: Cash,Conventional,FHA,Other
- Road surface type: Asphalt
Estimated market value
Not available
Estimated sales range
Not available
Not available
Price history
| Date | Event | Price |
|---|---|---|
| 6/13/2026 | Price change | $325,000-7.1%$110/sqft |
Source: NTREIS #21163141 Report a problem | ||
| 5/29/2026 | Price change | $349,999-5.3%$118/sqft |
Source: NTREIS #21163141 Report a problem | ||
| 4/23/2026 | Price change | $369,500-7.6%$125/sqft |
Source: NTREIS #21163141 Report a problem | ||
| 1/25/2026 | Listed for sale | $399,999$135/sqft |
Source: NTREIS #21163141 Report a problem | ||
Public tax history
Tax history is unavailable.
Monthly payment
Est. payment
Payment breakdown
Explore the cost of this home by adjusting the details. Changes won't be saved.Climate risks
Neighborhood: 76834
Nearby schools
GreatSchools rating
- 3/10Coleman Elementary SchoolGrades: PK-4Distance: 1.1 mi
- 6/10Coleman Junior High SchoolGrades: 5-8Distance: 1.2 mi
- 4/10Coleman High SchoolGrades: 9-12Distance: 1.1 mi
Schools provided by the listing agent
- Elementary: Coleman
- Middle: Coleman
- High: Coleman
- District: Coleman ISD
Source: NTREIS. This data may not be complete. We recommend contacting the local school district to confirm school assignments for this home.
- $237,3002 bd2 ba1.7k sqft1407 Westhill Ln, Coleman, TX 76834Off Market

- $343,700-- bd-- ba2.9k sqft1401 Westhill Ln, Coleman, TX 76834Off Market
- $217,000-- bd-- ba2.2k sqft1400 Westhill Ln, Coleman, TX 76834Off Market
- $287,000-- bd-- ba2k sqft1400 Hillcrest St, Coleman, TX 76834Off Market
- $263,000-- bd-- ba1.6k sqft1404 Westhill Ln, Coleman, TX 76834Off Market
- $--3 bd2 ba1.9k sqft1304 Hillcrest St, Coleman, TX 76834Sold
- $--3 bd2 ba1.8k sqft1409 Westhill Ln, Coleman, TX 76834Sold
- $213,1004 bd2 ba1.8k sqft1305 Westhill Ln, Coleman, TX 76834Off Market
A local agent can set up tours, give advice and negotiate with sellers.
Similar homes
- $290,0004 bd3 ba1.9k sqft1306 Westhill Ln, Coleman, TX 76834For Sale
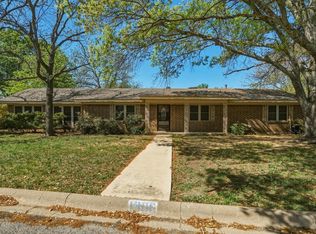 MLS ID #21222817, Sujo McKee. NTREIS
 - $289,0003 bd2 ba2k sqft809 W Liveoak St, Coleman, TX 76834For Sale
 MLS ID #21328201, Stephanie Garner. NTREIS
 - $165,0004 bd2 ba2.1k sqft501 Needham St, Coleman, TX 76834For Sale
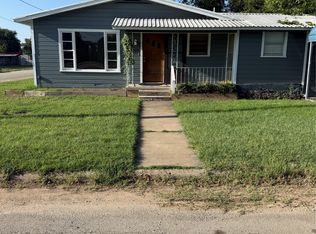 MLS ID #21341902, Glenda Keeney. NTREIS
 - $195,0003 bd2 ba1.8k sqft908 W 2nd St, Coleman, TX 76834For Sale
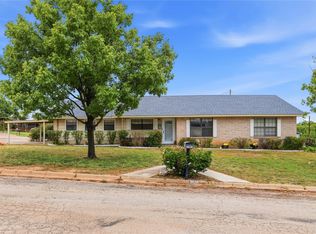 MLS ID #21332595, Sujo McKee. NTREIS
 - $220,0004 bd2 ba2.7k sqft720 W Pecan St, Coleman, TX 76834For SaleMLS ID #21161552, Tonya Harbin. NTREIS
- $322,5274 bd2 ba1.7k sqft808 Bella Blvd, Coleman, TX 76834For SaleMLS ID #20829238, Sujo McKee. NTREIS
- $329,0003 bd2 ba1.8k sqft6301 State Highway 153, Coleman, TX 76834For SaleMLS ID #21157950, Sujo McKee. NTREIS
- $322,5274 bd2 ba1.7k sqft808 Bella Bvd, Coleman, TX 76834New ConstructionMLS ID #50079658, SuJo McKee, SuJo McKee Real Estate, 325-625-5600. PBBR
- $199,9003 bd2 ba1.7k sqft911 W Liveoak St, Coleman, TX 76834For SaleMLS ID #21168811, Sujo McKee. NTREIS
- $299,1703 bd2 ba1.5k sqft811 Bella Blvd, Coleman, TX 76834New ConstructionMLS ID #21115300, Sujo McKee. NTREIS
- $229,0004 bd2 ba2k sqft108 Miami St, Coleman, TX 76834For SaleMLS ID #21040268, Sujo McKee. NTREIS
- $215,0003 bd1 ba1.7k sqft916 Austin St, Coleman, TX 76834For SaleMLS ID #21271542, Gaylene Garrison. NTREIS
- $334,9153 bd2 ba1.7k sqft812 Bella Blvd, Coleman, TX 76834For SaleMLS ID #20860357, Sujo McKee. NTREIS
- $334,9153 bd2 ba1.7k sqft812 Bella Bvd, Coleman, TX 76834New ConstructionMLS ID #50080457, SuJo McKee, SuJo McKee Real Estate, 325-625-5600. PBBR
- $296,3393 bd2 ba1.4k sqft913 E 3rd St, Coleman, TX 76834New ConstructionMLS ID #21164506, Sujo McKee. NTREIS
- $343,1513 bd2 ba1.5k sqft900 Bella Blvd, Coleman, TX 76834For SaleMLS ID #20860435, Sujo McKee. NTREIS
- $343,1513 bd2 ba1.5k sqft900 Bella Bvd, Coleman, TX 76834New ConstructionMLS ID #50080459, SuJo McKee, SuJo McKee Real Estate, 325-625-5600. PBBR
- $296,3393 bd2 ba1.4k sqft807 Bella Boulevard St, Coleman, TX 76834New ConstructionMLS ID #21164522, Sujo McKee. NTREIS
- $299,1703 bd2 ba1.5k sqft811 Bella Bvd, Coleman, TX 76834New ConstructionMLS ID #50086933, SuJo McKee, SuJo McKee Real Estate, 325-625-5600. PBBR
- $299,1703 bd2 ba1.5k sqft804 Bella Blvd, Coleman, TX 76834For SaleMLS ID #20818267, Sujo McKee. NTREIS
